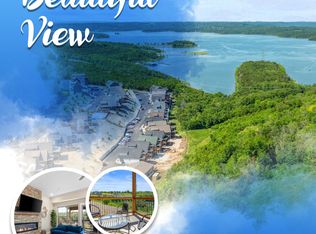
OWNER FINANCING AVAILABLE at 4.25% Interest rate!!!!!!!!!!!!!!!!!!!!!!!!! Looking for an all-inclusive STR Investment or the ideal vacation home on Table Rock Lake? Your search ends here. This picturesque Table Rock Lake home offers an incredible vacation experience for large families or groups, accommodating up to 16! After a day of outdoor adventures and exploring local attractions, return to this spacious living space with a game room, multiple decks, a hot tub, and stunning views. With five king bedrooms and a sixth bedroom featuring two twin-over-full bunks, this venue is the ultimate lakeside getaway. Each bedroom conveniently includes its own private bathroom. The well-equipped kitchen provides all the essentials for preparing delicious dinners, featuring stylish stainless-steel appliances and stocked cabinets. The kitchen island is the perfect spot for enjoying breakfast or evening cocktails. The inviting lounge area with comfortable furnishings invites you to unwind and relax while enjoying your favorite movies on a large screen. Outside, the middle deck offers a gas grill for outdoor grilling while marveling at the breathtaking views of Table Rock Lake. The lower level of the home features a fun-filled game room with ample space for kids to play. The glass doors lead to the lower deck/patio with a private hot tub and seating area, allowing you to soak in the fresh air and picturesque surroundings. Additionally, guests have access to community amenities such as the clubhouse, indoor and outdoor pools, playground, and tennis court. All these amenities are conveniently located within a 5-minute drive to Table Rock Lake, 8 minutes to 76 Country Blvd, and 10 minutes to Silver Dollar City. Whether you choose to use this property as an investment or personal vacation home, this retreat guarantees a simplified and enriching experience. Ask your Realtor for provided documents. FANTASTIC FINANCIALS AVAILABLE!++++
Closed
Price Unknown
193 Chateau Mountain Drive, Branson, MO 65616
6beds
3,083sqft
Single Family Residence
Built in 2022
-- sqft lot
$850,700 Zestimate®
$--/sqft
$4,906 Estimated rent
Home value
$850,700
$791,000 - $919,000
$4,906/mo
Zestimate® history
Owner options
List your home for rent
$4,906/mo
Rent Zestimate®
Find your next renter with Zillow Rental Manager. Plus, with online applications, you can quickly screen prospective tenants – for free.
$4,906/mo
Rent Zestimate®
Refinance and save
$3,461/mo
Est. payment
Refinancing to a lower rate could help reduce your monthly payments and save thousands over the life of the loan.
$3,461/mo
Est. payment
Explore your selling options
Work with a Zillow partner agent
Leverage their expertise and Zillow's premium Showcase listings to get your home seen by more buyers.
Get startedList with your own agent
Get your home in front of millions of buyers by listing it on Zillow.
Learn how to do itSell it yourself
Take full control of how buyers see your home on Zillow by listing For Sale by Owner (FSBO).
List your homeWhat's special
Zillow last checked:
Listing updated:
Listed by:
Carolyn Crispin Team 417-501-9111,
Keller Williams Tri-Lakes
Bought with:
Luke Johnston, 2022004118
EXP Realty, LLC.
Source: SOMOMLS as distributed by MLS GRID,MLS#: 60271697
Facts & features
Interior
Bedrooms & bathrooms
- Bedrooms: 6
- Bathrooms: 7
- Full bathrooms: 6
- 1/2 bathrooms: 1
Rooms
- Room types: Bedroom, Living Areas (2), Master Bedroom
Heating
- Central, Electric
Cooling
- Central Air, Ceiling Fan(s)
Appliances
- Included: Dishwasher, Dryer, Ice Maker, Washer, Exhaust Fan, Refrigerator, Microwave, Electric Water Heater, Disposal
- Laundry: W/D Hookup
Features
- High Speed Internet, High Ceilings, Walk-In Closet(s), Walk-in Shower
- Flooring: Vinyl
- Basement: Finished,Full
- Has fireplace: Yes
Interior area
- Total structure area: 3,082
- Total interior livable area: 3,083 sqft
- Finished area above ground: 2,097
- Finished area below ground: 985
Property
Features
- Levels: Three Or More
- Stories: 3
- Patio & porch: Covered, Front Porch, Deck
- Exterior features: Rain Gutters
- Has spa: Yes
- Spa features: Hot Tub
- Has view: Yes
- View description: Lake, Water
- Has water view: Yes
- Water view: Water,Lake
Details
- Parcel number: 182.010002001019.005
Construction
Type & style
- Home type: SingleFamily
- Property subtype: Single Family Residence
Condition
- Year built: 2022
Utilities & green energy
- Sewer: Public Sewer
- Water: Public
Community & HOA
Community
- Security: Smoke Detector(s)
- Subdivision: Taney-Not in List
HOA
- Services included: Play Area, Trash, Snow Removal, Maintenance Grounds
- HOA fee: $3,461 yearly
Location
- Region: Branson
Financial & listing details
- Tax assessed value: $416,370
- Annual tax amount: $7,217
- Date on market: 6/26/2024
- Listing terms: Owner Will Carry
Price history
| Date | Event | Price |
|---|---|---|
| 11/4/2024 | Sold | -- |
Source:  SOMOMLS as distributed by MLS GRID #60271697 Report a problem SOMOMLS as distributed by MLS GRID #60271697 Report a problem | ||
| 10/14/2024 | Pending sale | $875,000$284/sqft |
Source: SOMOMLS as distributed by MLS GRID #60271697 Report a problem | ||
| 9/13/2024 | Price change | $875,000-5.4%$284/sqft |
Source: SOMOMLS as distributed by MLS GRID #60271697 Report a problem | ||
| 6/26/2024 | Price change | $925,000+15.8%$300/sqft |
Source: SOMOMLS as distributed by MLS GRID #60271697 Report a problem | ||
| 12/17/2021 | Pending sale | $799,000$259/sqft |
Source: SOMOMLS as distributed by MLS GRID #60202614 Report a problem | ||
| 10/6/2021 | Listed for sale | $799,000$259/sqft |
Source: SOMOMLS as distributed by MLS GRID #60202614 Report a problem | ||
Public tax history
| Year | Property taxes | Tax assessment |
|---|---|---|
| 2025 | $7,378 +2.2% | $133,240 +1.5% |
| 2024 | $7,217 0% | $131,290 |
| 2023 | $7,218 +14508% | $131,290 +13720% |
| 2022 | $49 | $950 |
| 2021 | -- | $950 |
Find assessor info on the county website
Neighborhood: 65616
Nearby homes
- $416,370-- bd-- ba2.6k sqft189 Chateau Mountain Dr, Branson, MO 65616Off Market
- $1,126,170-- bd-- ba8.6k sqft183 Chateau Mountain Dr, Branson, MO 65616Off Market
- $--5 bd5 ba2.1k sqft181 Chateau Mountain Dr, Branson, MO 65616Sold
- $689,8005 bd3 ba3.9k sqft189 Friendly Hills Dr, Branson, MO 65616Off Market
- $949,0008 bd9 ba6k sqft121 Lenhart Ln, Branson, MO 65616For Sale
- $371,300-- bd-- ba2.1k sqft177 Chateau Mountain Dr, Branson, MO 65616Off Market
- $371,300-- bd-- ba2.1k sqft175 Chateau Mountain Dr, Branson, MO 65616Off Market
- $397,490-- bd-- ba2.5k sqft119 Lenhart Dr, Branson, MO 65616Off Market
Nearby schools
GreatSchools rating
- NABranson Primary SchoolGrades: PK-KDistance: 4.1 mi
- 5/10Branson Jr. High SchoolGrades: 7-8Distance: 5.5 mi
- 7/10Branson High SchoolGrades: 9-12Distance: 6.4 mi
Schools provided by the listing agent
- Elementary: Branson Cedar Ridge
- Middle: Branson
- High: Branson
Source: SOMOMLS as distributed by MLS GRID. This data may not be complete. We recommend contacting the local school district to confirm school assignments for this home.
Sell for more on Zillow
Get a Zillow Showcase℠ listing at no additional cost and you could sell for .
$850,700
2% more
+$17,014
With Zillow Showcase(estimated)
$867,714
- Missouri
- Taney County
- Branson
- 65616
- 193 Chateau Mountain Drive
Nearby cities
Nearby zip codes
Other Branson Topics
