Skip main navigation
Closed
  • $494,900

    193 Coffee Ln, Hoschton, GA 30548

    4beds
    2,486sqft
    Single Family Residence
    Built in 2025
    7,405 Square Feet Lot
    $494,700 Zestimate®
    $199/sqft
    $2,712 Estimated rent

    Home value

    $494,700

    $470,000 - $519,000

    $2,712/mo

    Zestimate® history
    Loading
    Loading...

    Owner options

    List your home for rent

    $2,712/mo

    Rent Zestimate®

    Find your next renter with Zillow Rental Manager. Plus, with online applications, you can quickly screen prospective tenants – for free.

    Learn more

    $2,712/mo

    Rent Zestimate®

    Refinance and save

    $4,116/mo

    Est. payment

    Refinancing to a lower rate could help reduce your monthly payments and save thousands over the life of the loan.

    See today's rates

    $4,116/mo

    Est. payment

    Explore your selling options

    Work with a Zillow partner agent

    Leverage their expertise and Zillow's premium Showcase listings to get your home seen by more buyers.

    Get started

    List with your own agent

    Get your home in front of millions of buyers by listing it on Zillow.

    Learn how to do it

    Sell it yourself

    Take full control of how buyers see your home on Zillow by listing For Sale by Owner (FSBO).

    List your home

    What's special

    Cozy fireplaceBold navy islandDedicated officeOpen-concept family roomDouble front porchesQuartz countertopsCrisp white cabinetry
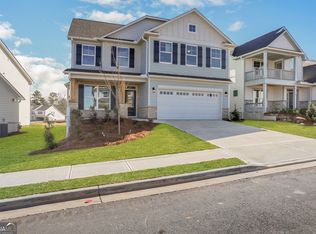
    Eastwood Homes presents the Cypress plan at Twin Lakes, this stunning 4 bedroom, 3 bath home offers both style and function, starting with its charming double front porches, including an upstairs porch off the loft - the perfect place for morning coffee or evening sunsets. Inside, the main level is designed for modern living with a private guest suite, a dedicated office, and a screened-in back porch that extends your living space outdoors. The open-concept family room features a cozy fireplace and flows seamlessly into the kitchen, where crisp white cabinetry, a bold navy island, quartz countertops, and gold accents create a space that is as beautiful as it is functional. Upstairs, the loft makes an ideal second living area and opens directly to the upper porch for a unique outdoor retreat. The primary suite is a true getaway with spa-inspired finishes in calming gray and white tones accented by gold details, while the additional bedrooms and baths continue the home's elevated, cohesive style. A generous backyard completes the package with room to entertain, garden, or simply unwind. Twin Lakes offers resort-style amenities with two sparkling pools, a clubhouse, fitness center, playgrounds, scenic walking trails, and, of course, two beautiful lakes at the heart of the community. Perfectly situated just minutes from I-85, you'll have quick access to downtown Braselton and Hoschton, where some of the area's best restaurants, shops, and breweries await. Plus, Hoschton's calendar is full of festivals and community events, giving you even more reasons to love where you live.

    Zillow last checked:

    Listing updated:

    Listed by:

    Thomas Glen Slappey Jr. 678-776-2377,

    Peggy Slappey Properties

    Bought with:

    Jacqueline Campbell, 272860

    REMAX Concierge

    Source: GAMLS,MLS#: 10601755MLS Logo

    Facts & features

    Interior

    Bedrooms & bathrooms
    • Bedrooms: 4
    • Bathrooms: 3
    • Full bathrooms: 3
    • Main level bathrooms: 1
    • Main level bedrooms: 1
    Rooms
    • Room types: Family Room, Laundry, Loft, Other
    Kitchen
    • Features: Breakfast Bar, Breakfast Room, Kitchen Island, Pantry, Solid Surface Counters
    Heating
    • Central, Natural Gas
    Cooling
    • Ceiling Fan(s), Central Air
    Appliances
    • Included: Dishwasher, Disposal, Gas Water Heater, Microwave
    • Laundry: Upper Level
    Features
    • High Ceilings, Walk-In Closet(s)
    • Flooring: Carpet, Laminate, Other, Tile
    • Windows: Double Pane Windows
    • Basement: None
    • Number of fireplaces: 1
    • Fireplace features: Factory Built, Living Room
    • Common walls with other units/homes: No Common Walls
    Interior area
    • Total structure area: 2,486
    • Total interior livable area: 2,486 sqft
    • Finished area above ground: 2,486
    • Finished area below ground: 0

    Property

    Parking
    • Total spaces: 2
    • Parking features: Attached, Garage, Kitchen Level
    • Has attached garage: Yes
    Features
    • Levels: Two
    • Stories: 2
    • Patio & porch: Patio, Screened
    • Exterior features: Balcony, Other
    • Body of water: Other
    Lot
    • Size: 7,405 Square Feet
    • Features: None
    Details
    • Parcel number: 121B 2901

    Construction

    Type & style
    • Home type: SingleFamily
    • Architectural style: Craftsman,Other
    • Property subtype: Single Family Residence
    Materials
    • Stone
    • Foundation: Slab
    • Roof: Composition
    Condition
    • Under Construction
    • New construction: Yes
    • Year built: 2025
    Details
    • Warranty included: Yes

    Utilities & green energy

    • Sewer: Public Sewer
    • Water: Public
    • Utilities for property: Cable Available, High Speed Internet, Natural Gas Available, Phone Available, Sewer Available, Underground Utilities, Water Available
    Green energy
    • Energy efficient items: Doors, Thermostat

    Community & HOA

    Community
    • Features: Clubhouse, Fitness Center, Lake, Playground, Pool, Sidewalks, Walk To Schools
    • Security: Carbon Monoxide Detector(s), Smoke Detector(s)
    • Subdivision: TWIN LAKES
    HOA
    • Has HOA: Yes
    • Services included: Maintenance Grounds, Reserve Fund, Swimming, Tennis
    • HOA fee: $940 annually
    Location
    • Region: Hoschton

    Financial & listing details

    • Price per square foot: $199/sqft
    • Tax assessed value: $95,000
    • Annual tax amount: $1,170
    • Date on market: 9/10/2025
    • Cumulative days on market: 263 days
    • Listing agreement: Exclusive Right To Sell

    Price history

    DateEventPrice
    6/17/2026Sold$494,900$199/sqft
    Source: GAMLS #10601755 Report a problem
    5/31/2026Pending sale$494,900$199/sqft
    Source: GAMLS #10601755 Report a problem
    3/9/2026Price change$494,900-1%$199/sqft
    Source: GAMLS #10601755 Report a problem
    2/13/2026Price change$499,900-2%$201/sqft
    Source: GAMLS #10601755 Report a problem
    1/12/2026Price change$509,900-5.6%$205/sqft
    Source: FMLS GA #7647505 Report a problem
    11/24/2025Price change$539,900+0.9%$217/sqft
    Source: FMLS GA #7647505 Report a problem
    11/21/2025Price change$534,900-0.9%$215/sqft
    Source: FMLS GA #7647505 Report a problem
    9/10/2025Price change$539,900-1.8%$217/sqft
    Source: FMLS GA #7647505 Report a problem
    9/9/2025Listed for sale$549,900$221/sqft
    Source: Eastwood Homes Report a problem

    Public tax history

    YearProperty taxesTax assessment
    2025$1,170 $38,000
    Find assessor info on the county website

    Neighborhood: 30548

    Nearby schools

    GreatSchools rating
    Schools provided by the listing agent
    • Elementary: West Jackson
    • Middle: West Jackson
    • High: Jackson County

    Source: GAMLS. This data may not be complete. We recommend contacting the local school district to confirm school assignments for this home.

    Get a cash offer in 3 minutes
    Find out how much your home could sell for in as little as 3 minutes with a no-obligation cash offer.
    Estimated market value
    $494,700
    Get a cash offer in 3 minutes
    Find out how much your home could sell for in as little as 3 minutes with a no-obligation cash offer.
    Estimated market value
    $494,700