Skip main navigation
Closed
  • $499,900

    203 Coffee Ln, Hoschton, GA 30548

    4beds
    2,449sqft
    Single Family Residence, Residential
    Built in 2025
    7,405.2 Square Feet Lot
    $499,800 Zestimate®
    $204/sqft
    $2,502 Estimated rent

    Home value

    $499,800

    $475,000 - $525,000

    $2,502/mo

    Zestimate® history
    Loading
    Loading...

    Owner options

    List your home for rent

    $2,502/mo

    Rent Zestimate®

    Find your next renter with Zillow Rental Manager. Plus, with online applications, you can quickly screen prospective tenants – for free.

    Learn more

    $2,502/mo

    Rent Zestimate®

    Refinance and save

    $3,983/mo

    Est. payment

    Refinancing to a lower rate could help reduce your monthly payments and save thousands over the life of the loan.

    See today's rates

    $3,983/mo

    Est. payment

    Explore your selling options

    Work with a Zillow partner agent

    Leverage their expertise and Zillow's premium Showcase listings to get your home seen by more buyers.

    Get started

    List with your own agent

    Get your home in front of millions of buyers by listing it on Zillow.

    Learn how to do it

    Sell it yourself

    Take full control of how buyers see your home on Zillow by listing For Sale by Owner (FSBO).

    List your home

    What's special

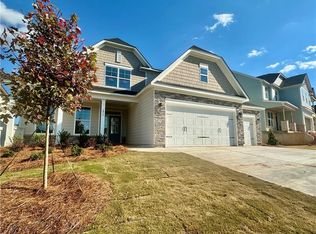
    At Eastwood Homes, thoughtful design and elevated finishes set our homes apart. This Raleigh PRIMARY ON THE MAIN home offers the perfect blend of airy sophistication and everyday comfort—all tucked away on a cul-de-sac homesite in Twin Lakes. The modern farmhouse exterior makes a lasting first impression with crisp white siding, dark shutters and trim, and rich near-black stone accents that give the home a clean yet striking curb appeal. Inside, the main level features a private office with glass doors and a primary suite designed for relaxation, showcasing a 6-foot luxury tiled shower with seat, split sinks, and a handheld shower diverter for a spa-like experience. The first floor has no carpet, featuring luxury EVP flooring that delivers the refined look of hardwood with long-lasting durability and easy care. The two-story great room creates a dramatic focal point with a stone fireplace extending to the ceiling, adding warmth and visual impact. The designer kitchen pairs timeless style with functionality, featuring white perimeter cabinets, a stained wood island, quartz countertops, and a shiplap hood vent. Elegant gold lighting and faucet fixtures add a touch of modern sophistication. Premium details include soft-close cabinets and drawers, a wastebasket pull-out, lazy Susan corner cabinet, and glass-front upper corner cabinet. The Gallery Series appliances, including a built-in microwave/oven combo, elevate the space even further. Enjoy seamless indoor-outdoor living with a screened porch overlooking the backyard—perfect for morning coffee or evening entertaining. Upstairs, the open loft overlooks the great room below, creating a light-filled connection between the levels. This floor includes three spacious bedrooms and two full baths, with two bedrooms connected by a Jack-and-Jill bath for both convenience and privacy. Throughout the home, an upgraded Craftsman trim package and gold finishes tie together the warm, polished design that defines Eastwood’s craftsmanship. Located in Jackson County’s premier master-planned community, Twin Lakes offers resort-style amenities including two scenic lakes with walking trails, a clubhouse, fitness center, pool, playground, dog park, and lakeside pavilion. Just 2 miles from I-85 and minutes from downtown Hoschton & Braselton, you’ll love the small-town charm surrounded by local restaurants, shops, and breweries. Built with Care by Eastwood Homes. Ready Now!

    Zillow last checked:

    Listing updated:

    Listing Provided by:

    Thomas Glen Slappey,

    Peggy Slappey Properties Inc. 770-932-3440

    Bought with:

    Maria Bonilla, 421032

    Virtual Properties Realty.Net, LLC.

    Source: FMLS GA,MLS#: 7782276MLS Logo

    Facts & features

    Interior

    Bedrooms & bathrooms
    • Bedrooms: 4
    • Bathrooms: 4
    • Full bathrooms: 3
    • 1/2 bathrooms: 1
    • Main level bathrooms: 1
    • Main level bedrooms: 1
    Primary bedroom
    • Features: Master on Main, Split Bedroom Plan
    • Level: Master on Main, Split Bedroom Plan
    Bedroom
    • Features: Master on Main, Split Bedroom Plan
    Primary bathroom
    • Features: Double Vanity, Shower Only
    Dining room
    • Features: Open Concept
    Kitchen
    • Features: Breakfast Bar, Breakfast Room, Cabinets Stain, Cabinets White, Kitchen Island, Pantry, Solid Surface Counters, View to Family Room
    Heating
    • Central, Natural Gas
    Cooling
    • Ceiling Fan(s), Central Air
    Appliances
    • Included: Dishwasher, Disposal, Electric Oven, Gas Cooktop, Gas Water Heater, Microwave, Range Hood
    • Laundry: Laundry Room, Main Level
    Features
    • Coffered Ceiling(s), Crown Molding, High Ceilings 9 ft Main, High Speed Internet, Smart Home, Walk-In Closet(s)
    • Flooring: Carpet, Ceramic Tile, Laminate, Other
    • Windows: Double Pane Windows
    • Basement: None
    • Number of fireplaces: 1
    • Fireplace features: Gas Log, Great Room
    • Common walls with other units/homes: No Common Walls
    Interior area
    • Total structure area: 2,449
    • Total interior livable area: 2,449 sqft
    • Finished area above ground: 2,449

    Property

    Parking
    • Total spaces: 3
    • Parking features: Attached, Garage, Garage Faces Front, Garage Faces Side, Kitchen Level
    • Attached garage spaces: 3
    Accessibility
    • Accessibility features: None
    Features
    • Levels: Two
    • Stories: 2
    • Patio & porch: Covered, Front Porch, Patio, Rear Porch, Screened
    • Exterior features: Balcony, Rain Gutters, Other, Other Dock
    • Pool features: None
    • Spa features: None
    • Fencing: None
    • Has view: Yes
    • View description: Other
    • Waterfront features: None
    • Body of water: Other
    Lot
    • Size: 7,405 sqft
    • Dimensions: 53x144x53x143
    • Features: Back Yard, Cul-De-Sac, Front Yard, Landscaped
    Details
    • Additional structures: None
    • Parcel number: 121B 2902
    • Other equipment: None
    • Horse amenities: None

    Construction

    Type & style
    • Home type: SingleFamily
    • Architectural style: Craftsman,Farmhouse,Other
    • Property subtype: Single Family Residence, Residential
    Materials
    • Frame, HardiPlank Type, Stone
    • Foundation: Slab
    • Roof: Composition,Shingle
    Condition
    • New Construction
    • New construction: Yes
    • Year built: 2025
    Details
    • Warranty included: Yes

    Utilities & green energy

    • Electric: Other
    • Sewer: Public Sewer
    • Water: Public
    • Utilities for property: Cable Available, Natural Gas Available, Phone Available, Sewer Available, Underground Utilities, Water Available
    Green energy
    • Energy efficient items: Doors, HVAC, Lighting, Thermostat
    • Energy generation: None

    Community & neighborhood

    Security
    • Security features: Carbon Monoxide Detector(s), Smoke Detector(s)
    Community
    • Community features: Boating, Clubhouse, Dog Park, Fishing, Fitness Center, Homeowners Assoc, Lake, Near Schools, Near Trails/Greenway, Playground, Pool, Sidewalks
    Location
    • Region: Hoschton
    • Subdivision: Twin Lakes

    HOA & financial

    HOA
    • Has HOA: Yes
    • HOA fee: $940 annually
    • Services included: Maintenance Grounds, Reserve Fund, Swim, Tennis

    Other

    Other facts
    • Road surface type: Asphalt

    Price history

    DateEventPrice
    6/29/2026Sold$499,900$204/sqft
    Source: FMLS GA #7782276 Report a problem
    6/6/2026Pending sale$499,900$204/sqft
    Source: GAMLS #10778377 Report a problem
    3/9/2026Price change$499,900-4.8%$204/sqft
    Source: GAMLS #10638429 Report a problem
    2/13/2026Price change$524,900-2.8%$214/sqft
    Source: GAMLS #10638429 Report a problem
    10/30/2025Listed for sale$539,900$220/sqft
    Source: Eastwood Homes Report a problem

    Public tax history

    YearProperty taxesTax assessment
    2025$1,170 $38,000

    Find assessor info on the county website

    Neighborhood: 30548

    Nearby schools

    GreatSchools rating
    Schools provided by the listing agent
    • Elementary: West Jackson
    • Middle: West Jackson
    • High: Jackson County

    Source: FMLS GA. This data may not be complete. We recommend contacting the local school district to confirm school assignments for this home.

    Get a cash offer in 3 minutes
    Find out how much your home could sell for in as little as 3 minutes with a no-obligation cash offer.
    Estimated market value
    $499,800
    Get a cash offer in 3 minutes
    Find out how much your home could sell for in as little as 3 minutes with a no-obligation cash offer.
    Estimated market value
    $499,800