Like-New Jamestowne, Benton beauty!! This home is nothing short of stunning and elegant with it's warm and cozy vibes, neutral tones...it's magazine ready!! It features 4 bedrooms, 2 bathrooms, open floor plan & no rear neighbors! The master ensuite has oversized with a large closet! All bedrooms are spacious with plenty of storage! You will love having your morning coffee on the patio with a serene view of nature while being convenient to stores, shopping, schools & dining! Throughout the home you will find many upgrades such as Pottery Barn lighting, brass fixtures and hardware, wood-tile flooring in all of the main areas and gorgeous color tones along with a newer roof and gutters on the front! This showstopper is sure not to last long! Call today to schedule your private viewing and make this property your dream home!
Sold
Price Unknown
193 Jamestowne Blvd, Benton, LA 71006
4beds
1,808sqft
Farm, Single Family Residence
Built in 2020
7,405 Square Feet Lot
$353,500 Zestimate®
$--/sqft
$2,371 Estimated rent
Home value
$353,500
$308,000 - $403,000
$2,371/mo
Zestimate® history
Owner options
List your home for rent
$2,371/mo
Rent Zestimate®
Find your next renter with Zillow Rental Manager. Plus, with online applications, you can quickly screen prospective tenants – for free.
$2,371/mo
Rent Zestimate®
Refinance and save
$320/mo
Est. payment
Refinancing to a lower rate could help reduce your monthly payments and save thousands over the life of the loan.
$320/mo
Est. payment
Explore your selling options
Work with a Zillow partner agent
Leverage their expertise and Zillow's premium Showcase listings to get your home seen by more buyers.
Get startedList with your own agent
Get your home in front of millions of buyers by listing it on Zillow.
Learn how to do itSell it yourself
Take full control of how buyers see your home on Zillow by listing For Sale by Owner (FSBO).
List your homeWhat's special
Plenty of storageOpen floor planBrass fixtures and hardwareNewer roof and guttersMaster ensuiteGorgeous color tonesWood-tile flooring
Zillow last checked:
Listing updated:
Listed by:
Kendra Tatum 0995711686 318-233-1045,
Pinnacle Realty Advisors 318-233-1045
Bought with:
Paige Salas
LA State Realty, LLC
Source: NTREIS,MLS#: 21001803
Facts & features
Interior
Bedrooms & bathrooms
- Bedrooms: 4
- Bathrooms: 2
- Full bathrooms: 2
Primary bedroom
- Features: Dual Sinks, En Suite Bathroom, Garden Tub/Roman Tub, Separate Shower, Walk-In Closet(s)
- Level: First
- Dimensions: 0 x 0
Living room
- Features: Ceiling Fan(s), Fireplace
- Level: First
- Dimensions: 0 x 0
Heating
- Natural Gas
Cooling
- Electric
Appliances
- Included: Dishwasher, Gas Cooktop, Disposal, Gas Oven, Gas Range, Gas Water Heater, Microwave, Tankless Water Heater
- Laundry: Laundry in Utility Room
Features
- Chandelier, Decorative/Designer Lighting Fixtures, Eat-in Kitchen, Kitchen Island, Open Floorplan, Pantry, Walk-In Closet(s)
- Flooring: Carpet, Ceramic Tile
- Has basement: No
- Number of fireplaces: 1
- Fireplace features: Gas Log, Living Room
Interior area
- Total interior livable area: 1,808 sqft
Property
Parking
- Total spaces: 2
- Parking features: Concrete
- Attached garage spaces: 2
Features
- Levels: One
- Stories: 1
- Patio & porch: Covered, Patio
- Pool features: None
Lot
- Size: 7,405 Square Feet
Details
- Parcel number: 0
Construction
Type & style
- Home type: SingleFamily
- Architectural style: Farmhouse,Modern,Traditional,Detached
- Property subtype: Farm, Single Family Residence
Materials
- Brick
- Roof: Shingle
Condition
- Year built: 2020
Utilities & green energy
- Sewer: Public Sewer
- Water: Public
- Utilities for property: Sewer Available, Water Available
Community & HOA
Community
- Features: Fishing, Sidewalks
- Security: Carbon Monoxide Detector(s), Fire Alarm
- Subdivision: Jamestowne
HOA
- Has HOA: Yes
- Services included: Association Management, Maintenance Grounds, Maintenance Structure
- HOA fee: $320 annually
- HOA name: Jamestowne HOA
- HOA phone: 318-000-0000
Location
- Region: Benton
Financial & listing details
- Tax assessed value: $276,036
- Annual tax amount: $2,493
- Date on market: 7/17/2025
- Cumulative days on market: 192 days
Price history
| Date | Event | Price |
|---|---|---|
| 10/30/2025 | Sold | -- |
Source: NTREIS #21001803 Report a problem | ||
| 8/4/2025 | Contingent | $347,000$192/sqft |
Source: NTREIS #21001803 Report a problem | ||
| 7/21/2025 | Pending sale | $347,000$192/sqft |
Source: NTREIS #21001803 Report a problem | ||
| 7/17/2025 | Listed for sale | $347,000$192/sqft |
Source: NTREIS #21001803 Report a problem | ||
| 3/18/2020 | Sold | -- |
Source: Public Record Report a problem | ||
| 8/1/2019 | Sold | -- |
Source: Public Record Report a problem | ||
Public tax history
| Year | Property taxes | Tax assessment |
|---|---|---|
| 2025 | $2,493 -1% | $27,604 |
| 2024 | $2,518 +17% | $27,604 +16.8% |
| 2023 | $2,152 +0.5% | $23,641 |
| 2022 | $2,142 +1.5% | $23,641 |
| 2021 | $2,109 +321% | $23,641 +506.2% |
| 2020 | $501 -3.7% | $3,900 -2.5% |
| 2019 | $520 +19762.6% | $4,000 +19900% |
| 2018 | $3 | $20 |
Find assessor info on the county website
Neighborhood: 71006
Nearby homes
- $318,2003 bd2 ba1.7k sqft195 Jamestowne Blvd, Benton, LA 71006Off Market
- $326,0003 bd2 ba1.7k sqft197 Jamestowne Blvd, Benton, LA 71006Off Market
- $325,5004 bd2 ba1.8k sqft188 Jamestowne Blvd, Benton, LA 71006Off Market
- $--3 bd2 ba1.7k sqft196 Jamestowne Blvd, Benton, LA 71006Sold
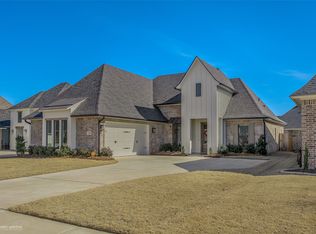
- $330,6003 bd2 ba1.7k sqft201 Jamestowne Blvd, Benton, LA 71006Off Market
- $339,0004 bd2 ba1.8k sqft184 Jamestowne Blvd, Benton, LA 71006Off Market
- $325,7003 bd2 ba1.7k sqft203 Jamestowne Blvd, Benton, LA 71006Off Market
- $--3 bd2 ba1.7k sqft607 Stowe Cir, Benton, LA 71006Sold
Nearby schools
GreatSchools rating
- 7/10Benton Intermediate SchoolGrades: 5-6Distance: 2 mi
- 9/10Benton High SchoolGrades: 8-12Distance: 0.3 mi
- 8/10Benton Middle SchoolGrades: 6-8Distance: 2 mi
Schools provided by the listing agent
- District: Bossier PSB
Source: NTREIS. This data may not be complete. We recommend contacting the local school district to confirm school assignments for this home.
Sell for more on Zillow
Get a Zillow Showcase℠ listing at no additional cost and you could sell for .
$353,500
2% more
+$7,070
With Zillow Showcase(estimated)
$360,570
Sell for more on Zillow
Get a Zillow Showcase℠ listing at no additional cost and you could sell for .
$353,500
2% more
+$7,070
With Zillow Showcase(estimated)
$360,570
- Louisiana
- Bossier Parish
- Benton
- 71006
- 193 Jamestowne Blvd
