Skip main navigation
Closed
  • $299,900

    193 McQueen St, Folkston, GA 31537

    3beds
    1,531sqft
    Single Family Residence
    Built in 2024
    0.29 Acres Lot
    $303,500 Zestimate®
    $196/sqft
    $2,062 Estimated rent

    Home value

    $303,500

    Estimated sales range

    Not available

    $2,062/mo

    Zestimate® history
    Loading
    Loading...

    Owner options

    List your home for rent

    $2,062/mo

    Rent Zestimate®

    Find your next renter with Zillow Rental Manager. Plus, with online applications, you can quickly screen prospective tenants – for free.

    Learn more

    $2,062/mo

    Rent Zestimate®

    Refinance and save

    $1,837/mo

    Est. payment

    Refinancing to a lower rate could help reduce your monthly payments and save thousands over the life of the loan.

    See today's rates

    $1,837/mo

    Est. payment

    Explore your selling options

    Work with a Zillow partner agent

    Leverage their expertise and Zillow's premium Showcase listings to get your home seen by more buyers.

    Get started

    List with your own agent

    Get your home in front of millions of buyers by listing it on Zillow.

    Learn how to do it

    Sell it yourself

    Take full control of how buyers see your home on Zillow by listing For Sale by Owner (FSBO).

    List your home

    What's special

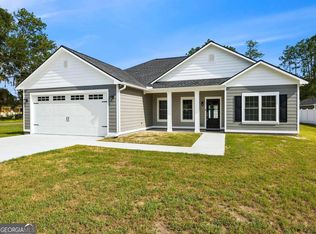
    *NEW CONSTRUCTION* Free appraisal using seller preferred lender. Zero down payment and possible lender credits available. WELCOME HOME to this Beautifully built New Construction 3BD/2BA home. From the bright, airy, and functional open floorplan to the convenient and desirable neighborhood located with the city limits, this home showcases, stunning finishes at every turn. At the time of arrival to the property, this home screams character and charm!!! The kitchen and main living area offers, quartz countertops, stainless steel - which includes a wine fridge - large subway backsplash, a large island, and streamline views from the living room to the kitchen to the large, covered back patio. This space is perfect for entertaining! The home boasts durable and eye-catching Hardi Plank siding, clean roof lines, stunning glass front door, and a covered front porch. Additionally, the interior features a roommate floorplan allowing the primary bedroom suite to be privately and perfectly positioned on the opposite side of the home away from the two secondary bedrooms. The primary suite including stunning tile work in the ensuite, oversized shower, barns doors, and is conveniently located just off of the garage and near the spacious laundry room. More Impressive upgrades throughout includes:, LVP flooring, canned lighting throughout, tiled baths, and energy efficient windows, doors and appliances are just a few other features offered in the home. Don't miss your opportunity to own this home. It's sure to please!!! This property is conveniently located to so much - just 5 mins to the Florida border and the St. Mary's River, 25 mins to I-95 and Kingsland, 30 mins to Kings Bay and Waycross, only 45 mins to Jacksonville, FL and the many nearby islands, such as Jekyll, St. Simons, Amelia, and Cumberland. Own this amazing property and enjoy being close to schools, parks, nature and shopping; it's also just a short drive to GA Wonder - The Okefenokee Swamp. Contact listing agent, Lanesha Smith, for more information and to schedule your showing today. Again, don't miss your chance to call this dream property YOUR own!!!

    Zillow last checked:

    Listing updated:

    Listed by:

    Lanesha Smith 678-437-7098,

    Beacon Living Real Estate

    Bought with:

    Tatum Taylor, 376833

    Watson Realty Corp

    Source: GAMLS,MLS#: 10472264MLS Logo

    Facts & features

    Interior

    Bedrooms & bathrooms
    • Bedrooms: 3
    • Bathrooms: 2
    • Full bathrooms: 2
    • Main level bathrooms: 2
    • Main level bedrooms: 3
    Rooms
    • Room types: Great Room, Laundry
    Dining room
    • Features: Dining Rm/Living Rm Combo
    Kitchen
    • Features: Breakfast Area, Breakfast Bar, Kitchen Island, Pantry, Solid Surface Counters, Walk-in Pantry
    Heating
    • Central, Common, Forced Air, Heat Pump
    Cooling
    • Ceiling Fan(s), Central Air, Common, Electric
    Appliances
    • Included: Dishwasher, Disposal, Electric Water Heater, Microwave, Oven/Range (Combo), Refrigerator, Stainless Steel Appliance(s)
    • Laundry: In Hall
    Features
    • Double Vanity, High Ceilings, Master On Main Level, Roommate Plan, Separate Shower, Split Bedroom Plan, Tile Bath, Walk-In Closet(s)
    • Flooring: Carpet, Tile, Vinyl
    • Windows: Double Pane Windows
    • Basement: Concrete
    • Attic: Pull Down Stairs
    • Has fireplace: No
    • Common walls with other units/homes: No Common Walls,No One Above,No One Below
    Interior area
    • Total structure area: 1,531
    • Total interior livable area: 1,531 sqft
    • Finished area above ground: 1,531
    • Finished area below ground: 0

    Property

    Parking
    • Total spaces: 2
    • Parking features: Attached, Garage, Kitchen Level
    • Has attached garage: Yes
    Features
    • Levels: One
    • Stories: 1
    • Patio & porch: Patio, Porch
    Lot
    • Size: 0.29 Acres
    • Features: Level
    • Residential vegetation: Grassed
    Details
    • Parcel number: F021 031
    • Special conditions: Investor Owned

    Construction

    Type & style
    • Home type: SingleFamily
    • Architectural style: Ranch
    • Property subtype: Single Family Residence
    Materials
    • Wood Siding
    • Foundation: Slab
    • Roof: Composition
    Condition
    • New Construction
    • New construction: Yes
    • Year built: 2024
    Details
    • Warranty included: Yes

    Utilities & green energy

    • Sewer: Public Sewer
    • Water: Public
    • Utilities for property: Cable Available, Electricity Available, High Speed Internet, Natural Gas Available, Phone Available, Sewer Available, Sewer Connected, Underground Utilities, Water Available
    Green energy
    • Green verification: Certified Good Cents, ENERGY STAR Certified Homes
    • Energy efficient items: Appliances, Doors, Insulation, Roof, Thermostat, Water Heater, Windows
    • Water conservation: Low-Flow Fixtures

    Community & HOA

    Community
    • Features: None
    • Security: Carbon Monoxide Detector(s), Smoke Detector(s)
    • Subdivision: None
    HOA
    • Has HOA: No
    • Services included: None
    Location
    • Region: Folkston

    Financial & listing details

    • Price per square foot: $196/sqft
    • Tax assessed value: $296,600
    • Annual tax amount: $188
    • Date on market: 3/5/2025
    • Cumulative days on market: 42 days
    • Listing agreement: Exclusive Right To Sell
    • Listing terms: 1031 Exchange,Cash,Conventional,FHA,USDA Loan,VA Loan
    • Electric utility on property: Yes

    Price history

    DateEventPrice
    4/28/2025Listed for sale$304,900$199/sqft
    Source: GAMLS #10472264 Report a problem
    4/28/2025Pending sale$304,900+1.7%$199/sqft
    Source: GAMLS #10472264 Report a problem
    4/25/2025Sold$299,900-1.6%$196/sqft
    Source: GAMLS #10472264 Report a problem
    3/6/2025Listed for sale$304,900$199/sqft
    Source: GAMLS #10472264 Report a problem

    Public tax history

    YearProperty taxesTax assessment
    2025$3,745 $118,640
    Find assessor info on the county website

    Neighborhood: 31537

    Nearby schools

    GreatSchools rating
    Schools provided by the listing agent
    • Elementary: Folkston
    • Middle: Bethune-Bowman Middle
    • High: Charlton County

    Source: GAMLS. This data may not be complete. We recommend contacting the local school district to confirm school assignments for this home.

    Get pre-qualified for a loan
    At Zillow Home Loans, we can pre-qualify you in as little as 5 minutes with no impact to your credit score.

    An equal housing lender. NMLS #10287.

    Sell for more on Zillow
    Get a Zillow Showcase℠ listing at no additional cost and you could sell for .
    $303,500
    2% more
    +$6,070
    With Zillow Showcase(estimated)
    $309,570