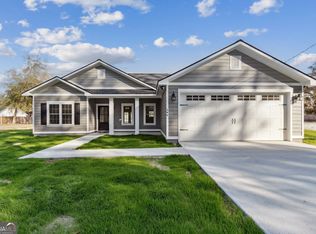
****NEW CONSTRUCTION**** Seller is GIFTING BUYER UP TO $10,000 to use towards BUYER CLOSING COSTS and/or INTEREST RATE BUY-DOWN with acceptable offer. This incentive is available to buyer if under contract by July 31, 2026 AND closing within 30 days or less. *Seller will install NEW PRIVACY FENCE to be installed along the back side of the property only**** Zero down payment and possible lender credits available. Welcome home to this beautifully crafted new construction 3 bedroom, 2 bath residence featuring an oversized 3 Car Garage - which features an additional back door offering easy access to the backyard - is located within the city limits in a convenient and desirable neighborhood. From the moment you arrive, this home immediately captures attention with its charming curb appeal, clean architectural lines, durable Hardie Plank siding, inviting covered front porch, and striking glass front door. The grass has been planted and will be sprouting beautifully soon. Come inside to a bright, airy open-concept floor plan designed for both everyday living and effortless entertaining. The spacious living room flows seamlessly into the thoughtfully designed kitchen featuring quartz countertops, stainless steel appliances (including a wine fridge), a large subway tile backsplash, and an oversized island that anchors the heart of the home. From the kitchen and living area, enjoy clear sightlines that lead directly to the large covered back patio with ceiling fans, creating the perfect indoor-outdoor space for hosting. The home offers a desirable roommate-style floor plan, providing privacy and comfort for all. The primary suite is privately positioned on the opposite side of the home from the secondary bedrooms and bath and is conveniently located near the garage/mudroom and spacious laundry room. The primary bathroom features beautiful tile work, an oversized tiled shower, spacious double vanity, large mirror, and pocket door entry creating a spa-like retreat. The stylish barn door touch housing the primary closets adds the perfect touch. Additional upgrades throughout the home include black hardware accents, luxury vinyl plank flooring, recessed lighting, tiled bathrooms, and energy-efficient windows, doors, and appliances, blending modern style with long-term functionality. This thoughtfully designed home offers the perfect combination of modern finishes, functional layout, and inviting charm - making it an ideal place to call home. At the time of arrival to the property, this home screams character and charm!!! Don't miss your opportunity to own this home. It's sure to please!!! This property is conveniently located to so much - just 5 mins to the Florida border and the St. Mary's River, 25 mins to I-95 and Kingsland, 30 mins to Kings Bay and Waycross, only 45 mins to Jacksonville, FL and the many nearby islands, such as Jekyll, St. Simons, Amelia, and Cumberland. Own this amazing property and enjoy being close to schools, parks, nature and shopping; it's also just a short drive to GA Wonder - The Okefenokee Swamp.
Active
$334,900
215 McQueen St, Folkston, GA 31537
3beds
1,531sqft
Single Family Residence
Built in 2026
0.29 Acres Lot
$333,500 Zestimate®
$219/sqft
$-- HOA
What's special
Clean architectural linesOversized islandStainless steel appliancesInviting covered front porchDurable hardie plank sidingSpacious double vanityGrass has been planted
- 131 days |
- 259 |
- 16 |
Zillow last checked:
Listing updated:
Listed by:
Lanesha Smith 678-437-7098,
Beacon Living Real Estate
Source: GAMLS,MLS#: 10710156
Facts & features
Interior
Bedrooms & bathrooms
- Bedrooms: 3
- Bathrooms: 2
- Full bathrooms: 2
- Main level bathrooms: 2
- Main level bedrooms: 3
Rooms
- Room types: Great Room, Laundry
Dining room
- Features: Dining Rm/Living Rm Combo
Kitchen
- Features: Breakfast Area, Breakfast Bar, Kitchen Island, Pantry, Solid Surface Counters, Walk-in Pantry
Heating
- Central, Common, Forced Air, Heat Pump
Cooling
- Ceiling Fan(s), Central Air, Common, Electric
Appliances
- Included: Dishwasher, Disposal, Electric Water Heater, Microwave, Oven/Range (Combo), Refrigerator, Stainless Steel Appliance(s)
- Laundry: In Hall
Features
- Double Vanity, High Ceilings, Master On Main Level, Roommate Plan, Separate Shower, Split Bedroom Plan, Tile Bath, Walk-In Closet(s)
- Flooring: Tile, Vinyl
- Windows: Double Pane Windows
- Basement: Concrete
- Attic: Pull Down Stairs
- Has fireplace: No
- Common walls with other units/homes: No Common Walls,No One Above,No One Below
Interior area
- Total structure area: 1,531
- Total interior livable area: 1,531 sqft
- Finished area above ground: 1,531
- Finished area below ground: 0
Property
Parking
- Total spaces: 3
- Parking features: Attached, Garage, Kitchen Level
- Has attached garage: Yes
Features
- Levels: One
- Stories: 1
- Patio & porch: Patio, Porch
Lot
- Size: 0.29 Acres
- Features: Level
- Residential vegetation: Grassed
Details
- Parcel number: F021 031001
- Special conditions: Investor Owned
Construction
Type & style
- Home type: SingleFamily
- Architectural style: Ranch
- Property subtype: Single Family Residence
Materials
- Wood Siding
- Foundation: Slab
- Roof: Composition
Condition
- New Construction
- New construction: Yes
- Year built: 2026
Details
- Warranty included: Yes
Utilities & green energy
- Sewer: Public Sewer
- Water: Public
- Utilities for property: Cable Available, Electricity Available, High Speed Internet, Natural Gas Available, Phone Available, Sewer Available, Sewer Connected, Underground Utilities, Water Available
Green energy
- Green verification: Certified Good Cents, ENERGY STAR Certified Homes
- Energy efficient items: Appliances, Doors, Insulation, Roof, Thermostat, Water Heater, Windows
- Water conservation: Low-Flow Fixtures
Community & HOA
Community
- Features: None
- Security: Carbon Monoxide Detector(s), Smoke Detector(s)
- Subdivision: None
HOA
- Has HOA: No
- Services included: None
Location
- Region: Folkston
Financial & listing details
- Price per square foot: $219/sqft
- Tax assessed value: $5,000
- Annual tax amount: $188
- Date on market: 3/13/2026
- Cumulative days on market: 132 days
- Listing agreement: Exclusive Right To Sell
- Listing terms: 1031 Exchange,Cash,Conventional,FHA,USDA Loan,VA Loan
- Electric utility on property: Yes
Estimated market value
$333,500
$317,000 - $350,000
$2,026/mo
Price history
| Date | Event | Price |
|---|---|---|
| 4/11/2026 | Price change | $334,900-1.5%$219/sqft |
Source:  GAMLS #10710156 Report a problem GAMLS #10710156 Report a problem | ||
| 3/13/2026 | Listed for sale | $339,900$222/sqft |
Source: GAMLS #10710156 Report a problem | ||
Public tax history
| Year | Property taxes | Tax assessment |
|---|---|---|
| 2025 | $63 | $2,000 |
Find assessor info on the county website
Monthly payment
Est. payment
Payment breakdown
Explore the cost of this home by adjusting the details. Changes won't be saved.Climate risks
Neighborhood: 31537
Nearby schools
GreatSchools rating
- 9/10Folkston Elementary SchoolGrades: PK-4Distance: 0.8 mi
- 6/10Bethune Middle SchoolGrades: 5-8Distance: 1 mi
- 9/10Charlton County High SchoolGrades: 9-12Distance: 1.4 mi
Schools provided by the listing agent
- Elementary: Folkston
- Middle: Bethune Bowman
- High: Charlton
Source: GAMLS. This data may not be complete. We recommend contacting the local school district to confirm school assignments for this home.
- $299,9003 bd2 ba1.5k sqft193 McQueen St, Folkston, GA 31537Sold
- $233,3003 bd2 ba1.8k sqft45 Old Magnolia Dr, Folkston, GA 31537Off Market

- $190,3003 bd2 ba1.7k sqft83 Old Magnolia Dr, Folkston, GA 31537Off Market

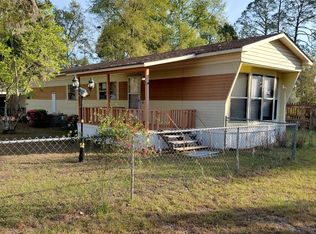
- $98,9002 bd1 ba980 sqft20 Gibson St, Folkston, GA 31537For Sale
- $125,0003 bd2 ba1.3k sqft111 Old Magnolia Dr, Folkston, GA 31537Off Market
- $319,9003 bd2 ba1.5k sqft110 Robinson St, Folkston, GA 31537New Construction
- $121,8003 bd1 ba1.2k sqft275 McQueen St, Folkston, GA 31537Off Market
- $---- bd-- ba-- sqft35529 Okefenokee Dr, Folkston, GA 31537Off Market
A local agent can set up tours, give advice and negotiate with sellers.
A local lender can help you make sure your offer is ready when you are.
Similar homes
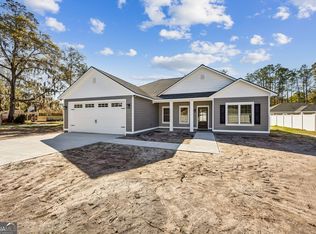
- $319,9003 bd2 ba1.5k sqft110 Robinson St, Folkston, GA 31537Active
 MLS ID #10709911, Lanesha Smith, Beacon Living Real Estate. GAMLS
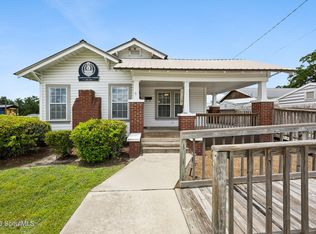
 - $350,0002 bd1 ba1.1k sqft383 1st St, Folkston, GA 31537For Sale
 MLS ID #2000372, Miranda Ellzey, Coastal Roots Realty. Scout MLS
 - $289,4883 bd2 ba1.4k sqft306 Galloway Dr, Folkston, GA 31537Active
 MLS ID #10788293, Brian Lloyd, RE/MAX First Coast. GAMLS
 - $275,0004 bd3 ba2k sqft2742 2nd St S, Folkston, GA 31537Active
 MLS ID #10712139, Ashley Stieve, 10X Realty. GAMLS
 - $279,9003 bd2 ba1.3k sqft135 Galloway Dr, Folkston, GA 31537ActiveMLS ID #10788477, Edgar P Carbaat, Military Realty of Kingsbay. GAMLS
- $179,8003 bd2 ba1.5k sqft206 Elm St, Folkston, GA 31537ActiveMLS ID #10755686, Lanesha Smith, Beacon Living Real Estate. GAMLS
- $353,0003 bd2 ba1.9k sqft553579 US HIGHWAY 1, Hilliard, FL 32046For SaleMLS ID #2152540, LUKE MARLAR. realMLS
- $375,0004 bd2 ba1.9k sqft28180 LAKE HAMPTON Road, Hilliard, FL 32046For SaleMLS ID #2148552, JASON WASHINGTON. realMLS
- $179,8003 bd2 ba1.5k sqft45 Bailey St, Folkston, GA 31537ActiveMLS ID #10755526, Lanesha Smith, Beacon Living Real Estate. GAMLS
- $295,9003 bd2 ba1.1k sqft99 W Magnolia Ave, Kingsland, GA 31548For Sale By Owner
- $339,9003 bd2 ba1.6k sqft2719 Lake Dr, Hilliard, FL 32046For SaleMLS ID #116439, Tina Haddock, REMI REALTY, LLC. AINCAR
- $184,9003 bd2 ba1.4k sqft1268 Dogwood Ln, Folkston, GA 31537ActiveMLS ID #10800042, Brian Lloyd, RE/MAX First Coast. GAMLS
- $184,9003 bd2 ba1.4k sqft1290 Dogwood Ln, Folkston, GA 31537ActiveMLS ID #10799941, Brian Lloyd, RE/MAX First Coast. GAMLS
- $350,0003 bd2 ba2k sqft73 Morrison Ln, Folkston, GA 31537For SaleMLS ID #1658257, April Florey, Johns Realty. Scout MLS
- $220,0004 bd3 ba1.9k sqft50 Prescott Rd, Folkston, GA 31537Active Under ContractMLS ID #10785699, Brogan M Napier, Mossy Oak Properties Coastal. GAMLS
- $299,9003 bd2 ba1.3k sqft272011 Georgia St, Hilliard, FL 32046For Sale
 MLS ID #V4949958, Cynthia Parrish, LOKATION. Stellar MLS
 - $--3 bd1 ba1.6k sqft311 Colesburg Tompkins Rd, Woodbine, GA 31569AuctionAuction.com 2
- $315,0003 bd3 ba1.6k sqft37123 Marshall Ln, Hilliard, FL 32046For SaleMLS ID #116145, Melissa Jensen, ERA FERNANDINA BEACH REALTY CALLAHAN OFC. AINCAR
- $184,9003 bd2 ba1.4k sqft1322 Dogwood Ln, Folkston, GA 31537ActiveMLS ID #10787775, Brian Lloyd, RE/MAX First Coast. GAMLS
- $410,0003 bd2 ba1.3k sqft28019 Bond Rd, Hilliard, FL 32046New ConstructionMLS ID #114597, Callie Kay Bishop, FLORIDA HOMES REALTY & MORTGAGE. AINCAR
