Nestled right within the desirable town limits of Hilliard, this turnkey, all-brick home offers the perfect blend of classic durability and modern, worry-free living. City water and sewer connections provide ultimate convenience, while a massive wave of recent upgrades ensures you can move right in without lifting a finger. Brand-New HVAC (2026) & professionally cleaned ductwork Brand-New Hot Water Heater (2026) Roof (2019) All-new interior doors, updated exterior back doors, and brand-new 2" blinds throughout Fresh interior paint, new plush carpeting, and professionally cleaned tile flooring.The heart of the home shines with a bright kitchen equipped with brand-new stainless steel Frigidaire appliances. Attention to detail is everywhere—from the fresh light fixtures and new exterior porch lights to the completely updated electrical switches, outlet covers, and GFCIs. Both the bathrooms and kitchen feature brand-new faucets, toilets, and the added convenience of floor outlets.
Complete with gutters and a charming new mailbox to welcome you home!
For sale
Price cut: $10K (7/17)
$339,900
2719 Lake Dr, Hilliard, FL 32046
3beds
1,628sqft
:
Get pre-qualified$2,252/mo
Single Family Residence
Built in 2000
0.45 Acres Lot
$-- Zestimate®
$209/sqft
$10/mo HOA
What's special
Fresh interior paintProfessionally cleaned ductworkBrand-new hvacNew plush carpetingNew exterior porch lightsCharming new mailboxUpdated exterior back doors
- 43 days |
- 733 |
- 33 |
Zillow last checked:
Listing updated:
Listed by:
Tina Haddock 912-337-4821,
REMI REALTY, LLC
Source: AINCAR,MLS#: 116439 Originating MLS: Amelia Island-Nassau County Assoc of Realtors Inc
Originating MLS: Amelia Island-Nassau County Assoc of Realtors IncFacts & features
Interior
Bedrooms & bathrooms
- Bedrooms: 3
- Bathrooms: 2
- Full bathrooms: 2
Heating
- Central, Electric
Cooling
- Central Air, Electric
Appliances
- Included: Dishwasher, Microwave, Refrigerator, Stove
Features
- Ceiling Fan(s), Fireplace, Split Bedrooms, Vaulted Ceiling(s), Window Treatments
- Windows: Aluminum Frames, Blinds
- Has fireplace: Yes
Interior area
- Total structure area: 1,628
- Total interior livable area: 1,628 sqft
Property
Parking
- Total spaces: 2
- Parking features: Two Car Garage
- Garage spaces: 2
Features
- Levels: One
- Stories: 1
- Patio & porch: Front Porch
- Pool features: None
Lot
- Size: 0.45 Acres
- Dimensions: .45
Details
- Parcel number: 173N24022C00010000
- Zoning: PUD
- Special conditions: None
Construction
Type & style
- Home type: SingleFamily
- Architectural style: Ranch,One Story
- Property subtype: Single Family Residence
Materials
- Brick
- Roof: Shingle
Condition
- Resale
- Year built: 2000
Utilities & green energy
- Sewer: Public Sewer
- Water: Public
Community & HOA
Community
- Subdivision: Cedar Haven
HOA
- Has HOA: Yes
- HOA fee: $120 annually
Location
- Region: Hilliard
Financial & listing details
- Price per square foot: $209/sqft
- Tax assessed value: $233,381
- Annual tax amount: $3,890
- Date on market: 6/18/2026
- Cumulative days on market: 43 days
- Listing terms: Cash,Conventional,FHA,VA Loan
- Road surface type: Paved
Estimated market value
Not available
Estimated sales range
Not available
$1,764/mo
Price history
| Date | Event | Price |
|---|---|---|
| 7/17/2026 | Price change | $339,900-2.9%$209/sqft |
Source:  realMLS #2151171 Report a problem realMLS #2151171 Report a problem | ||
| 6/18/2026 | Listed for sale | $349,900+16.6%$215/sqft |
Source:  AINCAR #116439 Report a problem AINCAR #116439 Report a problem | ||
| 1/17/2024 | Sold | $300,000+122.2%$184/sqft |
Source: Public Record Report a problem | ||
| 6/4/2003 | Sold | $135,000$83/sqft |
Source: Public Record Report a problem | ||
Public tax history
| Year | Property taxes | Tax assessment |
|---|---|---|
| 2024 | $3,890 +212.5% | $233,381 +103.5% |
| 2023 | $1,245 +13.1% | $114,669 +3% |
| 2022 | $1,101 +3.3% | $111,329 +3% |
| 2021 | $1,066 +1% | $108,086 +1.4% |
| 2020 | $1,055 +4.2% | $106,594 +2.3% |
| 2019 | $1,012 | $104,197 +1.9% |
| 2018 | $1,012 +2.5% | $102,254 +1.2% |
| 2017 | $988 +13.4% | $101,075 +2.1% |
| 2016 | $871 +1.4% | $98,996 +0.7% |
| 2015 | $859 -2% | $98,308 +0.8% |
| 2014 | $877 | $97,528 +1.5% |
| 2013 | -- | $96,087 -9.6% |
| 2012 | -- | $106,349 -6.4% |
| 2011 | -- | $113,671 -4.9% |
| 2010 | -- | $119,493 -4.5% |
| 2009 | -- | $125,173 +0.1% |
| 2008 | -- | $125,048 +3% |
| 2007 | -- | $121,406 +2.5% |
| 2006 | -- | $118,445 -1.2% |
| 2005 | -- | $119,862 +2.1% |
| 2004 | -- | $117,362 +17.3% |
| 2003 | -- | $100,019 +2.4% |
| 2002 | -- | $97,675 +1.6% |
| 2001 | -- | $96,137 |
Find assessor info on the county website
Monthly payment
Est. payment
Payment breakdown
Explore the cost of this home by adjusting the details. Changes won't be saved.Climate risks
Neighborhood: 32046
Nearby schools
GreatSchools rating
- 8/10Hilliard Elementary SchoolGrades: PK-5Distance: 0.9 mi
- 8/10Hilliard Middle-Senior High SchoolGrades: 6-12Distance: 0.4 mi
- $373,2003 bd2 ba1.7k sqft2737 Lake Dr, Hilliard, FL 32046Off Market
- $310,0003 bd2 ba1.4k sqft2720 Lake Dr, Hilliard, FL 32046Off Market
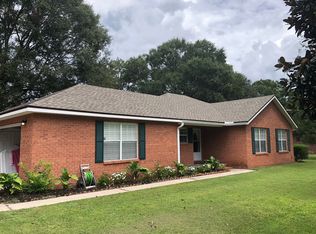
- $324,8003 bd2 ba1.4k sqft2744 Lake Dr, Hilliard, FL 32046Off Market
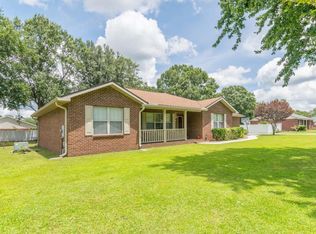
- $328,9003 bd2 ba1.7k sqft2767 Lake Dr, Hilliard, FL 32046Off Market
- $294,3003 bd2 ba1.4k sqft27019 Pond Dr, Hilliard, FL 32046Off Market
- $335,5003 bd2 ba1.7k sqft27037 Pond Dr, Hilliard, FL 32046Off Market
- $323,3003 bd2 ba1.4k sqft2772 Lake Dr, Hilliard, FL 32046Off Market
- $303,3003 bd2 ba1.7k sqft27055 Pond Dr, Hilliard, FL 32046Off Market
A local agent can set up tours, give advice and negotiate with sellers.
Similar homes
- $353,0003 bd2 ba1.9k sqft553579 US HIGHWAY 1, Hilliard, FL 32046For Sale
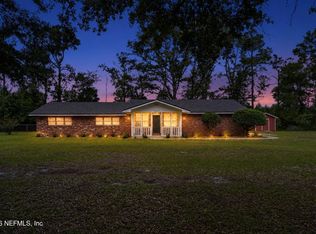 MLS ID #2152540, LUKE MARLAR. realMLS
 - $295,0003 bd2 ba1.5k sqft37062 SOUTHERN GLEN Way, Hilliard, FL 32046For Sale
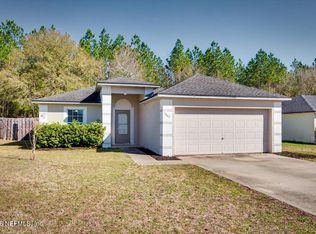 MLS ID #2118851, WESLEY BROXSON. realMLS
 - $375,0004 bd2 ba1.9k sqft28180 LAKE HAMPTON Road, Hilliard, FL 32046For Sale
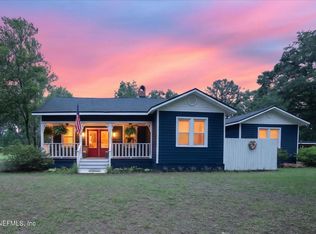 MLS ID #2148552, JASON WASHINGTON. realMLS
 - $288,5003 bd2 ba1.1k sqft361911 PINE Street, Hilliard, FL 32046For Sale
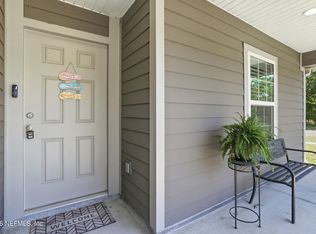 MLS ID #2140447, SUSAN ROSETTA BISHOP. realMLS
 - $330,9003 bd2 ba1.4k sqft37330 Whisper Way, Hilliard, FL 32046New ConstructionMLS ID #114023, Gayle VanWagenen, LGI Realty - Florida. AINCAR
- from $338,9003 bd2 ba1.5k sqftSunnyside Plan, Whisper Ridge, Hilliard, FL 32046New ConstructionLGI Homes
- from $323,9003 bd2 ba1.4k sqftFairview Plan, Whisper Ridge, Hilliard, FL 32046New ConstructionLGI Homes
- $250,0003 bd2 ba1.5k sqft27434 W THIRD Avenue, Hilliard, FL 32046New ConstructionMLS ID #2153617, PENNY BROUGHTON. realMLS
- from $363,9004 bd2 ba1.8k sqftHillcrest Plan, Whisper Ridge, Hilliard, FL 32046New ConstructionLGI Homes
- $475,0003 bd2 ba1.1k sqft241791 County Road 121, Hilliard, FL 32046For SaleMLS ID #116004, Kayla Davis, PALM III REALTY AND PROPERTY MANAGEMENT. AINCAR
- $375,0003 bd2 ba1.6k sqft43209 KEEN CEMETERY Road, Callahan, FL 32011For SaleMLS ID #2151710, MICHAEL WRIGHT. realMLS
- $250,0003 bd2 ba1.6k sqft2567 Ruby Dr, Hilliard, FL 32046For SaleMLS ID #116500, Melissa Jensen, ERA FERNANDINA BEACH REALTY CALLAHAN OFC. AINCAR
- $381,9004 bd2 ba1.8k sqft37274 WHISPER Way, Hilliard, FL 32046New ConstructionrealMLS
- $339,9004 bd2 ba1.8k sqft32097 WHITE TAIL Court, Bryceville, FL 32009For SaleMLS ID #2141682, ASHLEY STOKES. realMLS
- $335,0004 bd2 ba1.9k sqft44046 CROSS CREEK Boulevard, Callahan, FL 32011For SaleMLS ID #2156708, JULIA D MOORE. realMLS
- $295,9003 bd2 ba1.1k sqft99 W Magnolia Ave, Kingsland, GA 31548For Sale By Owner
- $335,0003 bd2 ba1.8k sqft76401 DEERWOOD Drive, Yulee, FL 32097For SaleMLS ID #2152712, HENRY ANGELI III. realMLS
- $399,0003 bd2 ba1.5k sqft51065 BLOOMINGTON Way, Callahan, FL 32011For SaleMLS ID #2153939, LESLIE DOUGHER. realMLS
- $400,0003 bd2 ba1.4k sqft54392 SHERWOOD Road, Callahan, FL 32011For SaleMLS ID #2154094, RHONDA MOSES. realMLS
- $285,0003 bd2 ba1.5k sqft284 Landing Dr, Kingsland, GA 31548Active Under Contract
 MLS ID #10760378, Megan Guerrero, Rabun Realty. GAMLS
