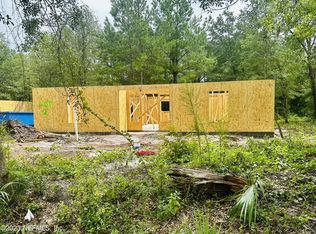

This charming 3-bedroom, 2-bath retreat offers $0 down payment options, and instant built in equity- priced well below recent $300K+ appraisal for this exact floor plan. Relocating and sellers must sell, making this your lucky break. Built just 2 years ago, the immaculate interior features premium upgrades like granite counter tops, stainless steel appliances, and a spacious doublewide driveway. Situated on .34 of an acre corner lot just minutes from schools. You will love the easy care yard with sprinkler system and a back concrete patio made for entertaining. Best of all, your property line extends past the treee line for added privacy and space. If you want a welcoming, move in ready home that checks every box, come check this beauty out.
Active
Price cut: $4.5K (9/17)
$279,000
361911 PINE Street, Hilliard, FL 32046
3beds
1,120sqft
Single Family Residence
Built in 2023
0.34 Acres Lot
$-- Zestimate®
$249/sqft
$-- HOA
What's special
Granite counter topsImmaculate interiorStainless steel appliancesSpacious doublewide drivewayPremium upgrades
- 190 days
- 308
- 27
Zillow last checked:
Listing updated:
Listed by:
SUSAN ROSETTA BISHOP 904-446-5100,
PRISTINE PROPERTIES OF FLORIDA LLC 904-759-1487
Source: realMLS,MLS#: 2140447
Facts & features
Interior
Bedrooms & bathrooms
- Bedrooms: 3
- Bathrooms: 2
- Full bathrooms: 2
Heating
- Central
Cooling
- Central Air
Appliances
- Included: Dishwasher, Electric Range, Ice Maker, Microwave, Refrigerator
- Laundry: Electric Dryer Hookup, Washer Hookup
Features
- Breakfast Bar, Open Floorplan, Pantry, Primary Bathroom - Shower No Tub, Primary Bathroom - Tub with Shower, Walk-In Closet(s)
- Flooring: Laminate
Interior area
- Total interior livable area: 1,120 sqft
Property
Parking
- Total spaces: 1
- Parking features: Additional Parking, Garage, Garage Door Opener
- Garage spaces: 1
Features
- Levels: One
- Stories: 1
- Patio & porch: Patio
Lot
- Size: 0.34 Acres
- Features: Corner Lot, Many Trees, Sprinklers In Front, Sprinklers In Rear
Details
- Parcel number: 083N24238500010000
- Zoning description: Residential
Construction
Type & style
- Home type: SingleFamily
- Property subtype: Single Family Residence
Materials
- Frame, Wood Siding
- Roof: Shingle
Condition
- New construction: No
- Year built: 2023
Utilities & green energy
- Sewer: Public Sewer
- Water: Public
- Utilities for property: Cable Connected, Electricity Connected, Water Connected
Community & HOA
Community
- Security: Security Lights, Smoke Detector(s)
- Subdivision: Hilliard
HOA
- Has HOA: No
Location
- Region: Hilliard
Financial & listing details
- Price per square foot: $249/sqft
- Tax assessed value: $211,002
- Annual tax amount: $2,826
- Date on market: 4/17/2026
- Listing terms: Cash,Conventional,FHA,USDA Loan,VA Loan
- Road surface type: Asphalt, Paved
Estimated market value
Not available
Estimated sales range
Not available
Not available
Price history
| Date | Event | Price |
|---|---|---|
| 9/17/2026 | Price change | $279,000-1.6%$249/sqft |
Source:  realMLS #2140447 Report a problem realMLS #2140447 Report a problem | ||
| 8/13/2026 | Price change | $283,500-1.7%$253/sqft |
Source: realMLS #2140447 Report a problem | ||
| 6/30/2026 | Price change | $288,500-3.4%$258/sqft |
Source: realMLS #2140447 Report a problem | ||
| 6/18/2026 | Price change | $298,500-0.2%$267/sqft |
Source: realMLS #2140447 Report a problem | ||
| 4/17/2026 | Listed for sale | $299,000+19.8%$267/sqft |
Source: realMLS #2140447 Report a problem | ||
| 12/15/2023 | Sold | $249,500$223/sqft |
Source: realMLS #1241005 Report a problem | ||
| 12/15/2023 | Pending sale | $249,500$223/sqft |
Source: realMLS #1241005 Report a problem | ||
| 8/4/2023 | Listed for sale | $249,500$223/sqft |
Source: realMLS #1241005 Report a problem | ||
Public tax history
| Year | Property taxes | Tax assessment |
|---|---|---|
| 2025 | $2,827 -2.8% | $211,002 -1.8% |
| 2024 | $2,907 +519.8% | $214,925 +667.6% |
| 2023 | $469 +41% | $28,000 +33.3% |
| 2022 | $333 | $21,000 |
Find assessor info on the county website
Monthly payment
Est. payment
Payment breakdown
Explore the cost of this home by adjusting the details. Changes won't be saved.Climate risks
Neighborhood: 32046
Nearby schools
Schools provided by the listing agent
- Elementary: Hilliard
- Middle: Hilliard
- High: Hilliard
Source: realMLS. This data may not be complete. We recommend contacting the local school district to confirm school assignments for this home.
Similar homes
- $318,9003 bd2 ba1.6k sqft2719 Lake Dr, Hilliard, FL 32046For Sale
 MLS ID #116439, Tina Haddock, REMI REALTY, LLC. AINCAR
 - $287,0003 bd2 ba1.2k sqft37450 Whisper Way, Hilliard, FL 32046For Sale
 MLS ID #117022, Melissa Jensen, ERA FERNANDINA BEACH REALTY CALLAHAN OFC. AINCAR
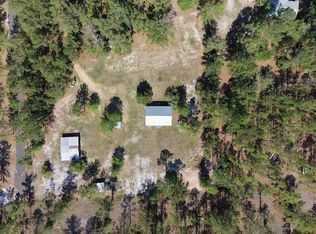
 - $290,0003 bd2 ba1.1k sqft241791 County Road 121, Hilliard, FL 32046For Sale
 MLS ID #117118, Kayla Davis, PALM III REALTY AND PROPERTY MANAGEMENT. AINCAR
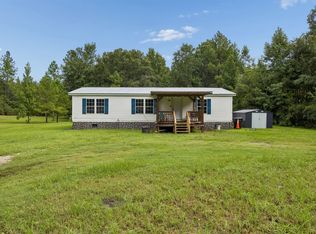
 - $239,0003 bd2 ba1.2k sqft151076 County Road 108, Hilliard, FL 32046For Sale
 MLS ID #117202, Macie Everetts, DIAMOND REALTY GROUP OF AMELIA. AINCAR
 - $279,4993 bd2 ba1.4k sqft306 Galloway Dr, Folkston, GA 31537Active
 MLS ID #10788293, Brian Lloyd, RE/MAX First Coast. GAMLS
