Welcome to Cross Branch Road, where peaceful country living meets space, freedom, and functionality. Set on just over one acre with no HOA and no CDD fees, this all brick, four bedroom, two bathroom home offers room to breathe, work, store, and create.
Step inside to vaulted ceilings and durable laminate flooring throughout the main living areas. A charming opening connects the living room to the galley kitchen, while a two tier breakfast bar provides the perfect place for morning coffee, casual meals, or conversation while dinner is being prepared. The kitchen features black appliances and an adjoining dining area.
The primary suite feels like a private retreat, complete with a tray ceiling, walk in closet, soaking tub, and separate shower. Three additional bedrooms provide flexibility for family, guests, a home office, or hobbies. Every bedroom is equipped with a ceiling fan. An interior laundry area and attached two car garage add everyday convenience.
Outside is where this truly sets itself apart. A 45 foot storage container conveys, providing substantial space for equipment, inventory, tools, or recreational gear. The property also includes a quality tubular steel structure measuring 24 feet by 30 feet. It features electrical service, an impressive 12 foot height, three 10 foot by 10 foot garage doors, anchored construction, and a 140 mph wind load rating. An additional 24 foot steel covered area creates even more protected space for vehicles, boats, trailers, equipment, or outdoor projects.
Enjoy the independence of an artesian well without a monthly city water or sewer bill. Important HVAC improvements include a new evaporator coil, new compressor, new electrical line, and new copper tubing.
This is more than a four bedroom home. It is the freedom to spread out, store more, build something, work from home, and enjoy a quieter way of life. Explore the 3D tour, experience every corner, and imagine what you could create here.
Active
$415,000
17101 CROSS BRANCH Road, Hilliard, FL 32046
4beds
1,639sqft
Single Family Residence
Built in 2007
1.01 Acres Lot
$401,900 Zestimate®
$253/sqft
$-- HOA
What's special
Two tier breakfast barInterior laundry areaVaulted ceilingsAdjoining dining areaAttached two car garageKitchen features black appliances
- 12 days
- 434
- 26
Likely to sell faster than
Zillow last checked:
Listing updated:
Listed by:
MYESHA DAVIS 904-903-4637,
BIRD DOG REAL ESTATE GROUP LLC 904-903-4637
Source: realMLS,MLS#: 2165190
Facts & features
Interior
Bedrooms & bathrooms
- Bedrooms: 4
- Bathrooms: 2
- Full bathrooms: 2
Heating
- Central
Cooling
- Central Air
Appliances
- Included: Dishwasher, Electric Range, Microwave, Refrigerator
- Laundry: In Unit
Features
- Breakfast Bar, Primary Bathroom -Tub with Separate Shower
- Flooring: Carpet, Laminate
Interior area
- Total interior livable area: 1,639 sqft
Video & virtual tour
Property
Parking
- Total spaces: 4
- Parking features: Additional Parking, Carport, Garage
- Garage spaces: 2
- Carport spaces: 2
- Covered spaces: 4
Features
- Stories: 1
Lot
- Size: 1.01 Acres
- Dimensions: 179.69 x 246.08
Details
- Additional structures: Workshop
- Parcel number: 103N23000000110040
Construction
Type & style
- Home type: SingleFamily
- Architectural style: Traditional
- Property subtype: Single Family Residence
Condition
- New construction: No
- Year built: 2007
Utilities & green energy
- Water: Private, Well
- Utilities for property: Electricity Connected, Sewer Connected, Water Connected
Community & HOA
Community
- Subdivision: Metes & Bounds
HOA
- Has HOA: No
Location
- Region: Hilliard
Financial & listing details
- Price per square foot: $253/sqft
- Tax assessed value: $276,497
- Annual tax amount: $2,193
- Date on market: 9/17/2026
- Listing terms: Cash,Conventional,FHA,USDA Loan,VA Loan
Estimated market value
$401,900
$382,000 - $422,000
$2,032/mo
Price history
| Date | Event | Price |
|---|---|---|
| 9/17/2026 | Listed for sale | $415,000+124.3%$253/sqft |
Source:  realMLS #2165190 Report a problem realMLS #2165190 Report a problem | ||
| 5/6/2017 | Listing removed | $185,000$113/sqft |
Source: THE PROPERTY SHOP REAL ESTATE #871195 Report a problem | ||
| 5/6/2017 | Listed for sale | $185,000+8.8%$113/sqft |
Source: THE PROPERTY SHOP REAL ESTATE #871195 Report a problem | ||
| 5/5/2017 | Sold | $170,000-2.2%$104/sqft |
Source: realMLS #871195 Report a problem | ||
| 3/30/2017 | Pending sale | $173,900$106/sqft |
Source: THE PROPERTY SHOP REAL ESTATE #871195 Report a problem | ||
| 3/12/2017 | Price change | $173,900-6%$106/sqft |
Source: THE PROPERTY SHOP REAL ESTATE #871195 Report a problem | ||
| 2/6/2017 | Listed for sale | $185,000$113/sqft |
Source: ALTA REALTY COMPANY LLC #833265 Report a problem | ||
| 12/10/2016 | Pending sale | $185,000$113/sqft |
Source: ALTA REALTY COMPANY LLC #833265 Report a problem | ||
| 11/9/2016 | Price change | $185,000-5.1%$113/sqft |
Source: ALTA REALTY COMPANY LLC #833265 Report a problem | ||
| 7/20/2016 | Pending sale | $195,000$119/sqft |
Source: ALTA REALTY COMPANY LLC #833265 Report a problem | ||
| 6/16/2016 | Listed for sale | $195,000+194900%$119/sqft |
Source: ALTA REALTY COMPANY LLC #833265 Report a problem | ||
| 3/24/2016 | Listing removed | -- |
Source: Auction.com Report a problem | ||
| 3/11/2016 | Price change | $100-100% |
Source: Auction.com Report a problem | ||
| 3/9/2016 | Listed for sale | -- |
Source: Auction.com Report a problem | ||
| 4/26/2007 | Sold | $215,000$131/sqft |
Source: Public Record Report a problem | ||
Public tax history
| Year | Property taxes | Tax assessment |
|---|---|---|
| 2025 | $2,194 +1.6% | $183,254 +2.9% |
| 2024 | $2,160 +1.7% | $178,089 +3% |
| 2023 | $2,123 +26.2% | $172,902 +13.2% |
| 2022 | $1,683 -0.6% | $152,713 +3% |
| 2021 | $1,693 +0.5% | $148,265 +1.4% |
| 2020 | $1,685 +1.9% | $146,218 +2.3% |
| 2019 | $1,654 | $142,931 +1.9% |
| 2018 | $1,654 +1.3% | $140,266 +18.6% |
| 2017 | $1,633 -8.8% | $118,287 +4.3% |
| 2016 | $1,791 +2.9% | $113,412 +0.7% |
| 2015 | $1,741 +7.6% | $112,664 +10% |
| 2014 | $1,619 | $102,422 +7.2% |
| 2013 | -- | $95,501 -14.3% |
| 2012 | -- | $111,468 -6% |
| 2011 | -- | $118,541 -7.6% |
| 2010 | -- | $128,329 -13.5% |
| 2009 | -- | $148,423 -2.3% |
| 2008 | -- | $151,858 |
Find assessor info on the county website
Monthly payment
Est. payment
Payment breakdown
Explore the cost of this home by adjusting the details. Changes won't be saved.Climate risks
Neighborhood: 32046
Similar homes
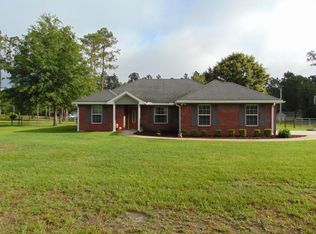
- $479,9004 bd3 ba2.1k sqft37257 RAILROAD, Hilliard, FL 32046For Sale
 MLS ID #2166517, KYLE MAXWELL. realMLS
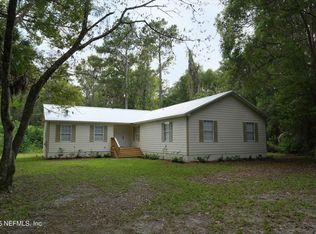
 - $494,0004 bd2 ba1.8k sqft15561 County Road 108, Hilliard, FL 32046For Sale
 MLS ID #116997, B J Powell, FLORIDA HOMES REALTY & MORTGAGE. AINCAR
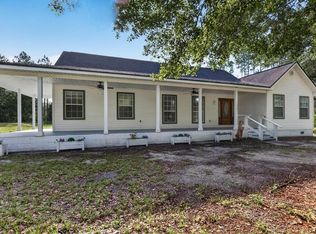
 - $329,9003 bd2 ba1.6k sqft2719 Lake Dr, Hilliard, FL 32046For Sale
 MLS ID #116439, Tina Haddock, REMI REALTY, LLC. AINCAR
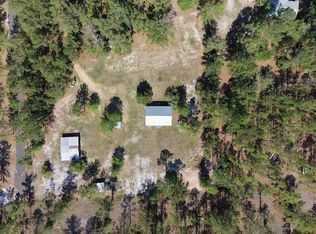
 - $310,0003 bd2 ba1.1k sqft241791 County Road 121, Hilliard, FL 32046For Sale
 MLS ID #117118, Kayla Davis, PALM III REALTY AND PROPERTY MANAGEMENT. AINCAR
 - $489,9004 bd3 ba2.1k sqft47 Sandy Bottom Ct, Kingsland, GA 31548Active
 MLS ID #10853269, Rita K Hall, Watson Realty Corp. GAMLS
