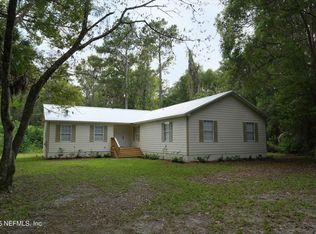
Half an acre of your own, no HOA, and a fully renovated 3-bedroom, 2-bath home that's already been loved top-to-bottom, nothing left to do but move in. The renovation isn't cosmetic. Fresh paint inside and out, new flooring through the main living spaces, a kitchen that actually works for the way people cook now, and bathrooms updated with the modern touches buyers are tired of hunting for at this price point. The lot leaves room for the camper, the boat, the garden, the workshop, the dog. Lower Nassau County taxes, country peace, and under 40 minutes to the Jacksonville airport with a straight shot up to the Georgia line. Move-in ready, not "we painted a wall." VA, FHA, Conventional welcome; USDA eligibility to confirm with lender. Priced out of newer construction? Tired of listings that need $40K of work before you unpack a box? This is the one. Call for a private tour before it hits the open market.
Active
$389,900
361930 PINE Street, Hilliard, FL 32046
3beds
2,100sqft
Single Family Residence
Built in 1985
0.5 Acres Lot
$-- Zestimate®
$186/sqft
$-- HOA
What's special
- 1 day
- 103
- 11
Zillow last checked:
Listing updated:
Listed by:
SETH ANDREW BALDWIN 904-734-0380,
KELLER WILLIAMS FIRST COAST REALTY 904-541-0180
Source: realMLS,MLS#: 2170024
Facts & features
Interior
Bedrooms & bathrooms
- Bedrooms: 3
- Bathrooms: 2
- Full bathrooms: 2
Heating
- Central, Electric
Cooling
- Central Air, Electric
Appliances
- Included: Dishwasher, Electric Oven, Electric Range, Electric Water Heater, Refrigerator
Features
- Flooring: Carpet
Interior area
- Total interior livable area: 2,100 sqft
Property
Parking
- Total spaces: 2
- Parking features: Additional Parking, Covered, Off Street
- Carport spaces: 2
Features
- Levels: Two
- Stories: 2
- Patio & porch: Deck, Front Porch, Rear Porch
Lot
- Size: 0.5 Acres
- Features: Cleared, Few Trees
Details
- Parcel number: 083N24238000720040
- Zoning description: Residential
Construction
Type & style
- Home type: SingleFamily
- Architectural style: Ranch
- Property subtype: Single Family Residence
Materials
- Roof: Shingle
Condition
- Updated/Remodeled
- New construction: No
- Year built: 1985
Utilities & green energy
- Water: Public
- Utilities for property: Electricity Connected, Sewer Connected, Water Connected
Community & HOA
Community
- Subdivision: Hilliard
HOA
- Has HOA: No
Location
- Region: Hilliard
Financial & listing details
- Price per square foot: $186/sqft
- Tax assessed value: $237,652
- Date on market: 10/22/2026
- Listing terms: Cash,Conventional,FHA,USDA Loan,VA Loan
Estimated market value
Not available
Estimated sales range
Not available
$2,455/mo
Price history
| Date | Event | Price |
|---|---|---|
| 10/22/2026 | Listed for sale | $389,900+95%$186/sqft |
Source:  realMLS #2170024 Report a problem realMLS #2170024 Report a problem | ||
| 7/17/2026 | Sold | $200,000-11.1%$95/sqft |
Source: realMLS #2146253 Report a problem | ||
| 7/16/2026 | Pending sale | $225,000$107/sqft |
Source: realMLS #2146253 Report a problem | ||
| 5/20/2026 | Listed for sale | $225,000-25%$107/sqft |
Source: realMLS #2146253 Report a problem | ||
| 7/11/2025 | Listing removed | $299,900$143/sqft |
Source: realMLS #2066220 Report a problem | ||
| 6/19/2025 | Price change | $299,900-11.5%$143/sqft |
Source: realMLS #2066220 Report a problem | ||
| 3/22/2025 | Price change | $339,000-1.5%$161/sqft |
Source: realMLS #2066220 Report a problem | ||
| 2/11/2025 | Price change | $344,000-0.3%$164/sqft |
Source: realMLS #2066220 Report a problem | ||
| 1/29/2025 | Price change | $344,900-0.3%$164/sqft |
Source: realMLS #2066220 Report a problem | ||
| 1/23/2025 | Listed for sale | $345,900$165/sqft |
Source: realMLS #2066220 Report a problem | ||
Public tax history
| Year | Property taxes | Tax assessment |
|---|---|---|
| 2025 | -- | $225,226 +2.9% |
| 2024 | -- | $218,879 +3% |
| 2023 | -- | $212,504 +15.1% |
| 2022 | -- | $184,574 +8.1% |
| 2021 | -- | $170,749 +20.9% |
| 2020 | -- | $141,283 +7.8% |
| 2019 | -- | $131,098 +7% |
| 2018 | $676 | $122,552 +33.8% |
| 2017 | $676 0% | $91,589 +1.3% |
| 2016 | $676 +0.4% | $90,406 +0.7% |
| 2015 | $673 -2% | $89,778 +0.8% |
| 2014 | $687 | $89,065 +1.5% |
| 2013 | -- | $87,749 +24.7% |
| 2012 | -- | $70,342 +3% |
| 2011 | -- | $68,293 +1.5% |
| 2010 | -- | $67,284 +2.7% |
| 2009 | -- | $65,515 +0.1% |
| 2008 | -- | $65,450 +3% |
| 2007 | -- | $63,544 +2.5% |
| 2006 | -- | $61,994 +3% |
| 2005 | -- | $60,188 +3% |
| 2004 | -- | $58,435 +1.9% |
| 2003 | -- | $57,345 +2.4% |
| 2002 | -- | $56,001 +1.6% |
| 2001 | -- | $55,119 +3% |
| 2000 | -- | $53,514 |
Find assessor info on the county website
Monthly payment
Est. payment
Payment breakdown
Explore the cost of this home by adjusting the details. Changes won't be saved.Climate risks
Neighborhood: 32046
Nearby schools
Schools provided by the listing agent
- Elementary: Hilliard
- Middle: Hilliard
- High: Hilliard
Source: realMLS. This data may not be complete. We recommend contacting the local school district to confirm school assignments for this home.
Similar homes
- $300,0003 bd3 ba1.8k sqft27070 Kristie Cir S, Hilliard, FL 32046For Sale By Owner
- $479,9004 bd3 ba2.1k sqft37257 RAILROAD, Hilliard, FL 32046For Sale
 MLS ID #2166517, KYLE MAXWELL. realMLS
 - $318,9003 bd2 ba1.6k sqft2719 Lake Dr, Hilliard, FL 32046For Sale
 MLS ID #116439, Tina Haddock, REMI REALTY, LLC. AINCAR
 - $415,0004 bd2 ba1.6k sqft17101 CROSS BRANCH Road, Hilliard, FL 32046For Sale
 MLS ID #2165190, MYESHA DAVIS. realMLS
 - $389,0003 bd3 ba2k sqft1922 Scrubby Bluff Rd, Kingsland, GA 31548Active
 MLS ID #10872372, Melissa Rosario, eXp Realty. GAMLS
 - $379,0003 bd4 ba2.9k sqft66 Settlers Way, Folkston, GA 31537ActiveMLS ID #10845171, Brian Lloyd, RE/MAX First Coast. GAMLS
