306 Galloway Drive Folkston, GA 31537. Beautiful family home on a large residential lot just a half acre. You'll love the Luxury Vinyl Plank that goes throughout the entire home. The home was built in 2020 has 3 nice size bedrooms, 2 full bathrooms and large closets. Enjoy the large kitchen to prepare meals and still be able to entertain in the open concept living spaces. The covered back patio and fenced yard. Call today for a showing.
Active
Price increase: $412 (7/24)
$289,900
306 Galloway Dr, Folkston, GA 31537
3beds
1,460sqft
:
Get pre-qualified$1,827/mo
Single Family Residence
Built in 2020
0.5 Acres Lot
$287,800 Zestimate®
$199/sqft
$-- HOA
What's special
Fenced yardOpen concept living spacesCovered back patioLarge closetsLarge kitchen
- 41 days |
- 195 |
- 6 |
Likely to sell faster than
Zillow last checked:
Listing updated:
Listed by:
Brian Lloyd 904-614-0705,
RE/MAX First Coast
Source: GAMLS,MLS#: 10788293
Facts & features
Interior
Bedrooms & bathrooms
- Bedrooms: 3
- Bathrooms: 2
- Full bathrooms: 2
- Main level bathrooms: 2
- Main level bedrooms: 3
Rooms
- Room types: Family Room, Laundry
Heating
- Central, Electric
Cooling
- Ceiling Fan(s), Central Air, Electric
Appliances
- Included: Dishwasher, Electric Water Heater, Microwave, Other, Oven/Range (Combo), Refrigerator
- Laundry: Other
Features
- High Ceilings, Master On Main Level, Walk-In Closet(s)
- Flooring: Laminate, Vinyl
- Basement: None
- Has fireplace: No
Interior area
- Total structure area: 1,460
- Total interior livable area: 1,460 sqft
- Finished area above ground: 1,460
- Finished area below ground: 0
Property
Parking
- Parking features: Attached, Garage, Garage Door Opener, Off Street, Over 1 Space per Unit, Parking Pad
- Has attached garage: Yes
- Has uncovered spaces: Yes
Features
- Levels: One
- Stories: 1
Lot
- Size: 0.5 Acres
- Features: Level
Details
- Parcel number: 0134C 036
Construction
Type & style
- Home type: SingleFamily
- Architectural style: Brick 4 Side
- Property subtype: Single Family Residence
Materials
- Brick
- Roof: Composition
Condition
- Resale
- New construction: No
- Year built: 2020
Utilities & green energy
- Sewer: Septic Tank
- Water: Public
- Utilities for property: Electricity Available, High Speed Internet, Other, Underground Utilities, Water Available
Community & HOA
Community
- Features: None
- Subdivision: Windward Way
HOA
- Has HOA: No
- Services included: None, Other
Location
- Region: Folkston
Financial & listing details
- Price per square foot: $199/sqft
- Tax assessed value: $298,800
- Annual tax amount: $3,772
- Date on market: 6/18/2026
- Cumulative days on market: 41 days
- Listing agreement: Exclusive Right To Sell
- Electric utility on property: Yes
Estimated market value
$287,800
$273,000 - $302,000
$1,867/mo
Price history
| Date | Event | Price |
|---|---|---|
| 7/24/2026 | Price change | $289,900+0.1%$199/sqft |
Source:  GAMLS #10788293 Report a problem GAMLS #10788293 Report a problem | ||
| 7/21/2026 | Price change | $289,488-0.1%$198/sqft |
Source: GAMLS #10788293 Report a problem | ||
| 7/7/2026 | Price change | $289,900-0.5%$199/sqft |
Source: GAMLS #10788293 Report a problem | ||
| 7/2/2026 | Price change | $291,499-0.1%$200/sqft |
Source: GAMLS #10788293 Report a problem | ||
| 6/30/2026 | Price change | $291,900-0.2%$200/sqft |
Source: GAMLS #10788293 Report a problem | ||
| 6/25/2026 | Price change | $292,499-0.1%$200/sqft |
Source: GAMLS #10788293 Report a problem | ||
| 6/18/2026 | Listed for sale | $292,900+14.9%$201/sqft |
Source: GAMLS #10788293 Report a problem | ||
| 11/22/2022 | Sold | $254,900$175/sqft |
Source: Public Record Report a problem | ||
| 10/17/2022 | Pending sale | $254,900$175/sqft |
Source: GAMLS #20080080 Report a problem | ||
| 10/14/2022 | Listed for sale | $254,900+34.2%$175/sqft |
Source: GAMLS #20080080 Report a problem | ||
| 5/17/2021 | Sold | $189,900$130/sqft |
Source: Public Record Report a problem | ||
Public tax history
| Year | Property taxes | Tax assessment |
|---|---|---|
| 2025 | $3,655 +0.3% | $119,520 +2.3% |
| 2024 | $3,643 +12.7% | $116,880 +19.4% |
| 2023 | $3,233 +18.9% | $97,880 +26% |
| 2022 | $2,720 +26% | $77,680 +54.7% |
| 2021 | $2,159 +1575.3% | $50,200 +1573.3% |
| 2020 | $129 -2% | $3,000 |
| 2019 | $131 | $3,000 |
| 2018 | $131 +1.4% | $3,000 |
| 2017 | $130 | $3,000 |
| 2016 | $130 | $3,000 |
| 2015 | -- | $3,000 |
| 2014 | -- | $3,000 |
Find assessor info on the county website
Monthly payment
Est. payment
Payment breakdown
Explore the cost of this home by adjusting the details. Changes won't be saved.Climate risks
Neighborhood: 31537
Nearby schools
GreatSchools rating
- 9/10Folkston Elementary SchoolGrades: PK-4Distance: 4.4 mi
- 6/10Bethune Middle SchoolGrades: 5-8Distance: 4.6 mi
- 9/10Charlton County High SchoolGrades: 9-12Distance: 2.2 mi
Schools provided by the listing agent
- Elementary: Folkston
- Middle: Bethune Bowman
- High: Charlton
Source: GAMLS. This data may not be complete. We recommend contacting the local school district to confirm school assignments for this home.
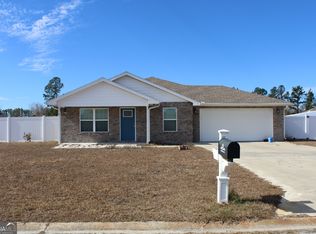
- $285,0003 bd2 ba1.2k sqft268 Galloway Dr, Folkston, GA 31537Sold
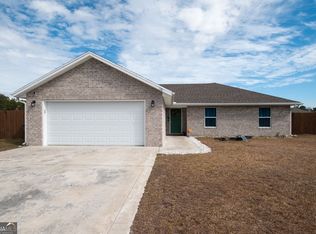
- $280,0003 bd2 ba1.5k sqft110 Galloway Dr, Folkston, GA 31537Sold
- $243,8003 bd2 ba1.6k sqft144 Galloway, Folkston, GA 31537Off Market
- $263,4003 bd2 ba1.5k sqft15 Gallaway Dr, Folkston, GA 31537Off Market
- $286,0003 bd2 ba1.4k sqft244 Galloway Dr, Folkston, GA 31537Sold
- $266,0003 bd2 ba1.6k sqft109 Galloway Dr, Folkston, GA 31537Off Market
- $279,0003 bd2 ba1.5k sqft45 Galloway Dr, Folkston, GA 31537Sold
- $330,0003 bd2 ba1.9k sqft14 Galloway Dr, Folkston, GA 31537Sold
A local agent can set up tours, give advice and negotiate with sellers.
Similar homes
- $279,9003 bd2 ba1.3k sqft135 Galloway Dr, Folkston, GA 31537Active

 MLS ID #10788477, Edgar P Carbaat, Military Realty of Kingsbay. GAMLS
 - $299,9004 bd2 ba1.9k sqft400 1st St, Folkston, GA 31537Active
 MLS ID #10811912, Mike Sisk, BHHS Hodnett Cooper RealEstate. GAMLS
 - $299,9003 bd2 ba1.5k sqft110 Robinson St, Folkston, GA 31537Active
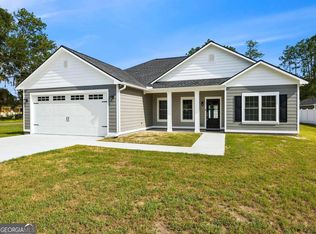 MLS ID #10814424, Lanesha Smith, Beacon Living Real Estate. GAMLS
 - $314,9003 bd2 ba1.5k sqft215 McQueen St, Folkston, GA 31537Active
 MLS ID #10814426, Lanesha Smith, Beacon Living Real Estate. GAMLS
 - $225,0003 bd2 ba1.3k sqft145 Maplehurst Dr, Folkston, GA 31537ActiveMLS ID #10811335, Summer A Josselyn, Coastal Roots Realty. GAMLS
- $--4 bd2 ba1.5k sqft579 Palmhurst Dr, Folkston, GA 31537AuctionAuction.com 1
- $275,0004 bd3 ba2k sqft2742 2nd St S, Folkston, GA 31537ActiveMLS ID #10712139, Ashley Stieve, 10X Realty. GAMLS
- $350,0002 bd1 ba1.1k sqft383 1st St, Folkston, GA 31537ActiveMLS ID #10775512, Miranda Ellzey, Coastal Roots Realty. GAMLS
- $295,9003 bd2 ba1.1k sqft99 W Magnolia Ave, Kingsland, GA 31548For Sale By Owner
- $285,0003 bd2 ba1.5k sqft284 Landing Dr, Kingsland, GA 31548Active Under ContractMLS ID #10760378, Megan Guerrero, Rabun Realty. GAMLS
- $--3 bd2 ba1.4k sqft262 Escott Rd, Kingsland, GA 31548AuctionXome
- $--3 bd1 ba1.6k sqft311 Colesburg Tompkins Rd, Woodbine, GA 31569AuctionAuction.com 2
- $299,9003 bd2 ba1.3k sqft272011 GEORGIA STREET, HILLIARD, FL 32046For Sale
 MLS ID #V4949958, Cynthia Parrish, LOKATION. Stellar MLS
 - $209,0003 bd2 ba1.4k sqft29136 PIGEON CREEK Road, Hilliard, FL 32046For SaleMLS ID #2156416, TAARIQ SHEARES. realMLS
- $279,9003 bd2 ba1.3k sqft206 Brackenfern Way, Kingsland, GA 31548ActiveMLS ID #10792405, Patrick K Davis, eXp Realty. GAMLS
- $184,8883 bd2 ba1.4k sqft1268 Dogwood Ln, Folkston, GA 31537ActiveMLS ID #10800042, Brian Lloyd, RE/MAX First Coast. GAMLS
- $184,8883 bd2 ba1.4k sqft1290 Dogwood Ln, Folkston, GA 31537ActiveMLS ID #10799941, Brian Lloyd, RE/MAX First Coast. GAMLS
- $288,5003 bd2 ba1.1k sqft361911 PINE Street, Hilliard, FL 32046For SaleMLS ID #2140447, SUSAN ROSETTA BISHOP. realMLS
- $184,8883 bd2 ba1.4k sqft1322 Dogwood Ln, Folkston, GA 31537ActiveMLS ID #10787775, Brian Lloyd, RE/MAX First Coast. GAMLS
- $295,0003 bd2 ba1.5k sqft37062 SOUTHERN GLEN Way, Hilliard, FL 32046For SaleMLS ID #2118851, WESLEY BROXSON. realMLS
