Schedule your viewing now for this immaculately maintained 2022-built brick home on a 0.53 acre lot with modern comfort and style. A large backyard, offers a peaceful retreat with a screened porch and a with swing set. Step inside to discover luxury vinyl plank (LVP) flooring that combines durability with elegance, creating a warm ambiance throughout. The kitchen boasts solid surface counters and stainless steel appliances, perfect for culinary enthusiasts, while the open and split floorplan and the expansive windows flood the living spaces with natural light. With meticulous attention to detail in its construction and design, this residence harmonizes contemporary living with the tranquility of its expansive outdoor setting, for those seeking both comfort and privacy. *** Seller is offering 2,5% closing cost contribution with an accetable offer Property is conveniently located just 5 mins to the Florida border and Hwy 301. The St. Mary's River, 30 mins to I-95 and Kingsland, 35 mins to Kings Bay and Waycross, only 50 mins to Jacksonville, FL and the many nearby islands, such as Jekyll, St. Simons, Amelia, and Cumberland. Appointments through Showing Time
Active
Price cut: $5K (7/16)
$279,900
135 Galloway Dr, Folkston, GA 31537
3beds
1,393sqft
:
Get pre-qualified$1,780/mo
Single Family Residence
Built in 2022
0.45 Acres Lot
$276,600 Zestimate®
$201/sqft
$-- HOA
What's special
Large backyardSwing setOpen and split floorplanStainless steel appliancesWarm ambiance throughout
- 37 days |
- 274 |
- 9 |
Likely to sell faster than
Zillow last checked:
Listing updated:
Listed by:
Edgar P Carbaat 912-227-2214,
Military Realty of Kingsbay
Source: GAMLS,MLS#: 10788477
Facts & features
Interior
Bedrooms & bathrooms
- Bedrooms: 3
- Bathrooms: 2
- Full bathrooms: 2
- Main level bathrooms: 2
- Main level bedrooms: 3
Rooms
- Room types: Other
Heating
- Electric, Heat Pump
Cooling
- Ceiling Fan(s), Electric
Appliances
- Included: Dishwasher, Electric Water Heater, Microwave, Oven/Range (Combo), Refrigerator, Stainless Steel Appliance(s)
- Laundry: Mud Room
Features
- Split Bedroom Plan
- Flooring: Vinyl
- Basement: None
- Has fireplace: No
Interior area
- Total structure area: 1,393
- Total interior livable area: 1,393 sqft
- Finished area above ground: 1,393
- Finished area below ground: 0
Property
Parking
- Parking features: Attached, Garage, Garage Door Opener, Kitchen Level
- Has attached garage: Yes
Features
- Levels: One
- Stories: 1
Lot
- Size: 0.45 Acres
- Features: Level
Details
- Additional structures: Other
- Parcel number: 0134C 015
Construction
Type & style
- Home type: SingleFamily
- Architectural style: Brick 4 Side,Ranch
- Property subtype: Single Family Residence
Materials
- Brick
- Roof: Tar/Gravel
Condition
- Resale
- New construction: No
- Year built: 2022
Utilities & green energy
- Sewer: Septic Tank
- Water: Public
- Utilities for property: Underground Utilities
Community & HOA
Community
- Features: None
- Subdivision: Wyndward Way
HOA
- Has HOA: No
- Services included: None
Location
- Region: Folkston
Financial & listing details
- Price per square foot: $201/sqft
- Tax assessed value: $251,700
- Annual tax amount: $3,177
- Date on market: 6/18/2026
- Cumulative days on market: 37 days
- Listing agreement: Exclusive Right To Sell
Estimated market value
$276,600
$263,000 - $290,000
$1,877/mo
Price history
| Date | Event | Price |
|---|---|---|
| 7/16/2026 | Price change | $279,900-1.8%$201/sqft |
Source:  GAMLS #10788477 Report a problem GAMLS #10788477 Report a problem | ||
| 6/18/2026 | Listed for sale | $284,900+7.6%$205/sqft |
Source: GAMLS #10788477 Report a problem | ||
| 5/8/2023 | Sold | $264,900$190/sqft |
Source: Public Record Report a problem | ||
| 3/16/2023 | Pending sale | $264,900$190/sqft |
Source: GAMLS #20104014 Report a problem | ||
| 2/24/2023 | Price change | $264,900-1.9%$190/sqft |
Source: GAMLS #20104014 Report a problem | ||
| 2/16/2023 | Listed for sale | $269,900+20%$194/sqft |
Source: GAMLS #20104014 Report a problem | ||
| 1/28/2022 | Sold | $224,900+2.3%$161/sqft |
Source: Public Record Report a problem | ||
| 11/3/2021 | Pending sale | $219,900$158/sqft |
Source: GAMLS #9058158 Report a problem | ||
| 9/29/2021 | Listed for sale | $219,900$158/sqft |
Source: GAMLS #9058158 Report a problem | ||
Public tax history
| Year | Property taxes | Tax assessment |
|---|---|---|
| 2025 | $3,048 +0.5% | $100,680 +3.2% |
| 2024 | $3,033 +6.2% | $97,560 +12.8% |
| 2023 | $2,857 +4.9% | $86,480 +11.2% |
| 2022 | $2,723 +2010.2% | $77,760 +2492% |
| 2021 | $129 +0.1% | $3,000 |
| 2020 | $129 -2% | $3,000 |
| 2019 | $131 | $3,000 |
| 2018 | $131 +1.4% | $3,000 |
| 2017 | $130 | $3,000 |
| 2016 | $130 | $3,000 |
| 2015 | -- | $3,000 |
| 2014 | -- | $3,000 |
Find assessor info on the county website
Monthly payment
Est. payment
Payment breakdown
Explore the cost of this home by adjusting the details. Changes won't be saved.Climate risks
Neighborhood: 31537
Nearby schools
GreatSchools rating
- 9/10Folkston Elementary SchoolGrades: PK-4Distance: 4.4 mi
- 6/10Bethune Middle SchoolGrades: 5-8Distance: 4.6 mi
- 9/10Charlton County High SchoolGrades: 9-12Distance: 2.2 mi
Schools provided by the listing agent
- Elementary: Folkston
- Middle: Bethune Bowman
- High: Charlton
Source: GAMLS. This data may not be complete. We recommend contacting the local school district to confirm school assignments for this home.
- $264,6003 bd2 ba1.6k sqft109 Galloway Dr, Folkston, GA 31537Off Market

- $279,0003 bd2 ba1.5k sqft155 Galloway Dr, Folkston, GA 31537Sold
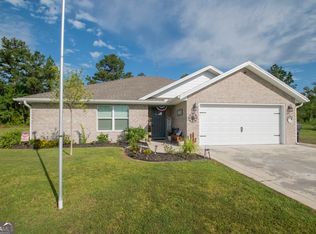
- $247,4003 bd2 ba1.6k sqft144 Galloway, Folkston, GA 31537Off Market
- $280,0003 bd2 ba1.5k sqft110 Galloway Dr, Folkston, GA 31537Sold
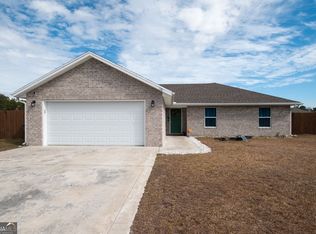
- $292,8003 bd2 ba1.5k sqft165 Galloway Dr, Folkston, GA 31537Off Market
- $285,8003 bd2 ba1.4k sqft351 Galloway Dr, Folkston, GA 31537Off Market
- $300,8003 bd2 ba1.5k sqft305 Galloway Dr, Folkston, GA 31537Off Market
- $318,3004 bd2 ba1.7k sqft337 Galloway Dr, Folkston, GA 31537Off Market
A local agent can set up tours, give advice and negotiate with sellers.
A local lender can help you make sure your offer is ready when you are.
Similar homes
- $289,9003 bd2 ba1.4k sqft306 Galloway Dr, Folkston, GA 31537Active

 MLS ID #10788293, Brian Lloyd, RE/MAX First Coast. GAMLS
 - $299,9004 bd2 ba1.9k sqft400 1st St, Folkston, GA 31537Active
 MLS ID #10811912, Mike Sisk, BHHS Hodnett Cooper RealEstate. GAMLS
 - $225,0003 bd2 ba1.3k sqft145 Maplehurst Dr, Folkston, GA 31537Active
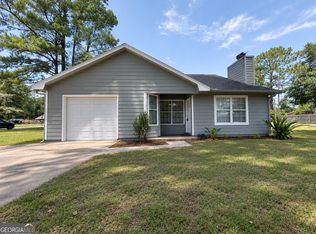 MLS ID #10811335, Summer A Josselyn, Coastal Roots Realty. GAMLS
 - $--3 bd2 ba1.3k sqft364 Palmhurst Dr, Folkston, GA 31537Auction
 Xome
Xome - $--3 bd2 ba1.5k sqft579 Palmhurst Dr, Folkston, GA 31537AuctionAuction.com 1
- $319,9003 bd2 ba1.5k sqft110 Robinson St, Folkston, GA 31537ActiveMLS ID #10709911, Lanesha Smith, Beacon Living Real Estate. GAMLS
- $350,0002 bd1 ba1.1k sqft383 1st St, Folkston, GA 31537For SaleMLS ID #2000372, Miranda Ellzey, Coastal Roots Realty. Scout MLS
- $--3 bd2 ba1.4k sqft262 Escott Rd, Kingsland, GA 31548AuctionXome
- $209,0003 bd2 ba1.4k sqft29136 PIGEON CREEK Road, Hilliard, FL 32046For SaleMLS ID #2156416, TAARIQ SHEARES. realMLS
- $295,9003 bd2 ba1.1k sqft99 W Magnolia Ave, Kingsland, GA 31548For Sale By Owner
- $334,9003 bd2 ba1.5k sqft215 McQueen St, Folkston, GA 31537ActiveMLS ID #10710156, Lanesha Smith, Beacon Living Real Estate. GAMLS
- $285,0003 bd2 ba1.5k sqft284 Landing Dr, Kingsland, GA 31548ActiveMLS ID #10760378, Megan Guerrero, Rabun Realty. GAMLS
- $--3 bd1 ba1.6k sqft311 Colesburg Tompkins Rd, Woodbine, GA 31569AuctionAuction.com 2
- $269,9003 bd2 ba1.1k sqft307 Clarks Bluff Rd, Kingsland, GA 31548ActiveMLS ID #10809925, Jessica Ann Morla, Watson Realty Corp. GAMLS
- $184,8883 bd2 ba1.4k sqft1268 Dogwood Ln, Folkston, GA 31537ActiveMLS ID #10800042, Brian Lloyd, RE/MAX First Coast. GAMLS
- $184,8883 bd2 ba1.4k sqft1290 Dogwood Ln, Folkston, GA 31537ActiveMLS ID #10799941, Brian Lloyd, RE/MAX First Coast. GAMLS
- $299,9003 bd2 ba1.3k sqft272011 Georgia St, Hilliard, FL 32046For Sale
 MLS ID #V4949958, Cynthia Parrish, LOKATION. Stellar MLS
 - $184,8883 bd2 ba1.4k sqft1322 Dogwood Ln, Folkston, GA 31537ActiveMLS ID #10787775, Brian Lloyd, RE/MAX First Coast. GAMLS
- $279,9003 bd2 ba1.7k sqft115 Melvin Ln, Kingsland, GA 31548ActiveMLS ID #10804571, Samuel Patrick Muldoon, RE/MAX First Coast. GAMLS
- $289,9003 bd2 ba1.3k sqft206 Brackenfern Way, Kingsland, GA 31548For SaleMLS ID #2000849, Patrick Davis, eXp Realty, LLC. Scout MLS
