Step back in time and discover a true piece of Folkston, GA history at 400 First Street. Built in 1900, this charming 3-bedroom, 2-bathroom home has stood as a witness to more than a century of memories and community growth. Rich with character, it offers an incredible opportunity for those who appreciate historic architecture and the timeless craftsmanship of a bygone era. Inside, you'll find original hardwood floors that showcase the home's enduring quality, along with what is believed to be an original cast-iron clawfoot bathtub, adding to its authentic historic appeal. There are four fireplaces in this beautiful home, the living room fireplace is operational, the other three are decorative. Over the years, the home has benefited from numerous updates while still retaining much of its original charm and personality. While the property could benefit from additional TLC and restoration, it presents an outstanding opportunity to preserve and enhance a home filled with history. Whether you're looking for a unique primary residence, an investment property, or a restoration project, this home offers the chance to make your own mark on one of Folkston's historic treasures. Being sold AS-IS, this is more than just a home-it's an opportunity to own a piece of Folkston's past and write the next chapter in its remarkable story.
Active
Price cut: $5K (9/29)
$289,900
400 1st St, Folkston, GA 31537
4beds
1,984sqft
Single Family Residence
Built in 1900
0.3 Acres Lot
$283,000 Zestimate®
$146/sqft
$-- HOA
What's special
Original hardwood floorsOriginal cast-iron clawfoot bathtubFour fireplaces
- 77 days
- 799
- 41
Zillow last checked:
Listing updated:
Listed by:
Mike Sisk 912-464-2723,
BHHS Hodnett Cooper RealEstate
Source: GAMLS,MLS#: 10811912
Facts & features
Interior
Bedrooms & bathrooms
- Bedrooms: 4
- Bathrooms: 2
- Full bathrooms: 2
- Main level bathrooms: 1
Rooms
- Room types: Exercise Room, Laundry, Sun Room
Heating
- Electric, Heat Pump
Cooling
- Ceiling Fan(s), Central Air, Electric, Heat Pump
Appliances
- Included: Electric Water Heater, Microwave, Oven/Range (Combo), Oven
- Laundry: Other
Features
- Bookcases, High Ceilings
- Flooring: Hardwood, Tile
- Basement: Crawl Space,None
- Number of fireplaces: 1
- Fireplace features: Living Room
Interior area
- Total structure area: 1,984
- Total interior livable area: 1,984 sqft
- Finished area above ground: 1,984
- Finished area below ground: 0
Property
Parking
- Parking features: Detached, Garage
- Has garage: Yes
Features
- Levels: Two
- Stories: 2
Lot
- Size: 0.3 Acres
- Features: Corner Lot, Level
Details
- Parcel number: F016 037
Construction
Type & style
- Home type: SingleFamily
- Architectural style: Traditional
- Property subtype: Single Family Residence
Materials
- Wood Siding
- Roof: Composition
Condition
- Fixer
- New construction: No
- Year built: 1900
Utilities & green energy
- Sewer: Public Sewer
- Water: Public
- Utilities for property: Cable Available, Electricity Available, High Speed Internet, Phone Available, Sewer Connected, Water Available
Community & HOA
Community
- Features: None
- Subdivision: None
HOA
- Has HOA: No
- Services included: None
Location
- Region: Folkston
Financial & listing details
- Price per square foot: $146/sqft
- Tax assessed value: $232,110
- Annual tax amount: $2,357
- Date on market: 7/24/2026
- Cumulative days on market: 77 days
- Listing agreement: Exclusive Right To Sell
- Electric utility on property: Yes
Estimated market value
$283,000
$269,000 - $297,000
$1,603/mo
Price history
| Date | Event | Price |
|---|---|---|
| 9/29/2026 | Price change | $289,900-1.7%$146/sqft |
Source:  GAMLS #10811912 Report a problem GAMLS #10811912 Report a problem | ||
| 9/6/2026 | Price change | $294,900-1.7%$149/sqft |
Source: GAMLS #10811912 Report a problem | ||
| 7/24/2026 | Listed for sale | $299,900-7.7%$151/sqft |
Source: GAMLS #10811912 Report a problem | ||
| 6/26/2026 | Listing removed | $325,000$164/sqft |
Source: GAMLS #10652328 Report a problem | ||
| 2/2/2026 | Price change | $325,000-18.5%$164/sqft |
Source: GAMLS #10652328 Report a problem | ||
| 12/4/2025 | Price change | $399,000-3.9%$201/sqft |
Source: GAMLS #10652328 Report a problem | ||
| 12/3/2025 | Listed for sale | $415,000-3.3%$209/sqft |
Source: Scout MLS #1658274 Report a problem | ||
| 10/16/2025 | Listing removed | $429,000$216/sqft |
Source: GAMLS #10410393 Report a problem | ||
| 7/22/2025 | Price change | $429,000-2.3%$216/sqft |
Source: GAMLS #10410393 Report a problem | ||
| 5/19/2025 | Price change | $439,000-2.2%$221/sqft |
Source: GAMLS #10410393 Report a problem | ||
| 2/26/2025 | Price change | $449,000-10%$226/sqft |
Source: Scout MLS #1649959 Report a problem | ||
| 2/11/2025 | Price change | $499,000-9.1%$252/sqft |
Source: GAMLS #10410393 Report a problem | ||
| 1/29/2025 | Price change | $549,000-3.5%$277/sqft |
Source: Scout MLS #1649959 Report a problem | ||
| 1/26/2025 | Price change | $569,000-3.4%$287/sqft |
Source: Scout MLS #1649959 Report a problem | ||
| 1/4/2025 | Price change | $589,000-1.7%$297/sqft |
Source: GAMLS #10410393 Report a problem | ||
| 12/2/2024 | Price change | $599,000-3.2%$302/sqft |
Source: Scout MLS #1649959 Report a problem | ||
| 11/8/2024 | Listed for sale | $619,000$312/sqft |
Source: Scout MLS #1649959 Report a problem | ||
Public tax history
| Year | Property taxes | Tax assessment |
|---|---|---|
| 2025 | $2,931 -3.9% | $92,844 -3.8% |
| 2024 | $3,050 +10.6% | $96,524 +15.6% |
| 2023 | $2,759 +29.3% | $83,524 +6% |
| 2022 | $2,134 +335.6% | $78,764 +166% |
| 2021 | $490 +0.4% | $29,608 |
| 2020 | $488 -1.7% | $29,608 |
| 2019 | $497 | $29,608 |
| 2018 | $497 -61.2% | $29,608 |
| 2017 | $1,279 | $29,608 |
| 2016 | $1,279 | $29,608 |
| 2015 | -- | $29,608 |
| 2014 | -- | $29,608 |
| 2012 | -- | -- |
| 2009 | -- | -- |
Find assessor info on the county website
Monthly payment
Est. payment
Payment breakdown
Explore the cost of this home by adjusting the details. Changes won't be saved.Climate risks
Neighborhood: 31537
Nearby schools
Schools provided by the listing agent
- Elementary: Folkston
- Middle: Bethune Bowman
- High: Charlton
Source: GAMLS. This data may not be complete. We recommend contacting the local school district to confirm school assignments for this home.
Similar homes
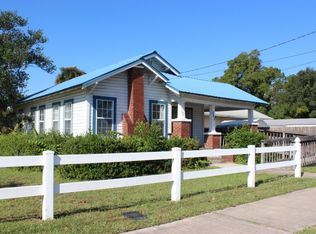
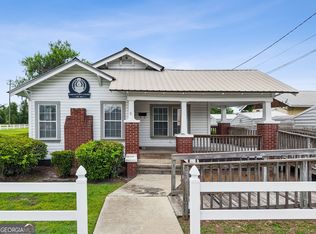
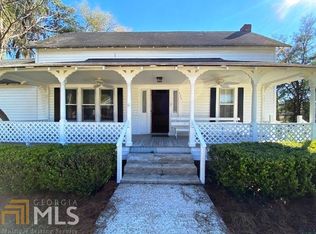
- $308,9003 bd2 ba2.2k sqft177 Pinewood St, Folkston, GA 31537Active

 MLS ID #10855138, Brian Lloyd, RE/MAX First Coast. GAMLS
 - $254,4884 bd2 ba1.8k sqft539 Henri St, Waycross, GA 31537Active
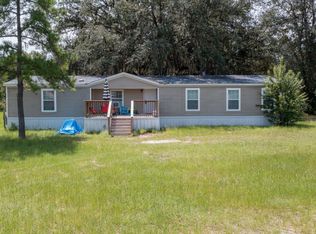 MLS ID #10831543, Brian Lloyd, RE/MAX First Coast. GAMLS
 - $275,0004 bd3 ba2k sqft2742 2nd St S, Folkston, GA 31537Active
 MLS ID #10712139, Ashley Stieve, 10X Realty. GAMLS
 - $364,9004 bd2 ba1.9k sqft3623 Main St Lot 1, Folkston, GA 31537Active
 MLS ID #10813605, Brian Lloyd, RE/MAX First Coast. GAMLS
 - $299,8003 bd2 ba1.5k sqft110 Robinson St, Folkston, GA 31537ActiveMLS ID #10814424, Lanesha Smith, Beacon Living Real Estate. GAMLS
- $314,8003 bd2 ba1.5k sqft215 McQueen St, Folkston, GA 31537ActiveMLS ID #10814426, Lanesha Smith, Beacon Living Real Estate. GAMLS
- $279,4993 bd2 ba1.4k sqft306 Galloway Dr, Folkston, GA 31537ActiveMLS ID #10788293, Brian Lloyd, RE/MAX First Coast. GAMLS
- $218,9003 bd2 ba1.3k sqft145 Maplehurst Dr, Folkston, GA 31537ActiveMLS ID #10811335, Summer A Josselyn, Coastal Roots Realty. GAMLS
- $279,9003 bd2 ba1.3k sqft135 Galloway Dr, Folkston, GA 31537ActiveMLS ID #10788477, Edgar P Carbaat, Military Realty of Kingsbay. GAMLS
- $391,9003 bd4 ba2.9k sqft66 Settlers Way, Folkston, GA 31537ActiveMLS ID #10845171, Brian Lloyd, RE/MAX First Coast. GAMLS
- $197,5003 bd2 ba1.1k sqft241 Mary M Bethune Dr, Folkston, GA 31537ActiveMLS ID #10852783, Adam Kabasakalian, Realty Pros Camden, LLC. GAMLS
- $194,9003 bd2 ba1.1k sqft726 Chestnut St, Folkston, GA 31537ActiveMLS ID #10847602, Craig Phillips, RE/MAX First Coast. GAMLS
- $179,8003 bd2 ba1.5k sqft206 Elm St, Folkston, GA 31537ActiveMLS ID #10755686, Lanesha Smith, Beacon Living Real Estate. GAMLS
- $289,9004 bd3 ba1.8k sqft189 Deerfield Cir, Kingsland, GA 31548ActiveMLS ID #10818944, Georgia-Kay Sutterfield, Coldwell Banker Access Realty. GAMLS
- $196,9004 bd2 ba1.8k sqft1248 Dogwood Ln, Folkston, GA 31537ActiveMLS ID #10830921, Brian Lloyd, RE/MAX First Coast. GAMLS
- $349,9003 bd2 ba1.5k sqft73 Morrison Ln, Folkston, GA 31537ActiveMLS ID #10838312, Rhonda MeLisa Phillips, RE/MAX First Coast. GAMLS
