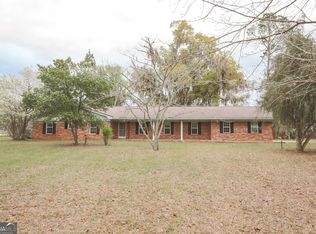
177 Pinewood Street Folkston, GA 31537, Own the entire block! This Spacious Vintage Charmer! Situated on just over an acre, this classic 3-bedroom, 2-bath brick home offers 2,577 square feet of comfortable living and is just minutes from the heart of town! Inside, original hardwood floors flow throughout, leading to a spacious owner's suite perfect for unwinding, working, or relaxing. You'll also find a welcoming living room, a formal dining area ideal for hosting, a cozy kitchen, a versatile wood-accented office/bonus room, and a practical indoor laundry/mudroom. Outside, you'll love the fully fenced yard and large patio-perfect for pets, relaxing, or storing recreational gear. With mature Magnolia trees and lush landscaping, the backyard offers exceptional privacy and a peaceful setting. No distractions-just quiet living with room to grow! Schedule a showing today!
Active
Price cut: $12 (10/17)
$299,888
177 Pinewood St, Folkston, GA 31537
3beds
2,577sqft
Single Family Residence
Built in 1955
1.01 Acres Lot
$291,300 Zestimate®
$116/sqft
$-- HOA
What's special
Fully fenced yardLush landscapingOriginal hardwood floorsCozy kitchenMature magnolia treesJust over an acre
- 23 days
- 568
- 34
Likely to sell faster than
Zillow last checked:
Listing updated:
Listed by:
Brian Lloyd 904-614-0705,
RE/MAX First Coast
Source: GAMLS,MLS#: 10855138
Facts & features
Interior
Bedrooms & bathrooms
- Bedrooms: 3
- Bathrooms: 2
- Full bathrooms: 2
- Main level bathrooms: 2
- Main level bedrooms: 3
Rooms
- Room types: Bonus Room, Den, Exercise Room, Family Room, Foyer, Laundry, Library, Office
Heating
- Central, Electric
Cooling
- Ceiling Fan(s), Central Air, Electric
Appliances
- Included: Dishwasher, Electric Water Heater, Ice Maker, Microwave, Other, Oven/Range (Combo), Refrigerator
- Laundry: Other
Features
- Bookcases, Double Vanity, Master On Main Level, Other, Rear Stairs, Separate Shower, Soaking Tub, Tile Bath
- Flooring: Hardwood, Other, Tile
- Basement: Crawl Space
- Attic: Expandable
- Has fireplace: No
Interior area
- Total structure area: 2,577
- Total interior livable area: 2,577 sqft
- Finished area above ground: 2,577
- Finished area below ground: 0
Property
Parking
- Parking features: Attached, Carport, Detached, Garage, Garage Door Opener, Off Street, Over 1 Space per Unit, Parking Pad, Parking Shed, RV/Boat Parking
- Has attached garage: Yes
- Has carport: Yes
- Has uncovered spaces: Yes
Features
- Levels: One
- Stories: 1
Lot
- Size: 1.01 Acres
- Features: City Lot, Level, Open Lot
Details
- Parcel number: F017 036
Construction
Type & style
- Home type: SingleFamily
- Architectural style: Brick 4 Side
- Property subtype: Single Family Residence
Materials
- Brick
- Roof: Composition
Condition
- Resale
- New construction: No
- Year built: 1955
Utilities & green energy
- Sewer: Public Sewer
- Water: Public
- Utilities for property: Cable Available, Electricity Available, High Speed Internet, Other, Phone Available, Sewer Available, Sewer Connected, Underground Utilities, Water Available
Community & HOA
Community
- Features: None
- Subdivision: jammiet637@gmail.com
HOA
- Has HOA: No
- Services included: None
Location
- Region: Folkston
Financial & listing details
- Price per square foot: $116/sqft
- Tax assessed value: $323,840
- Annual tax amount: $4,088
- Date on market: 9/29/2026
- Cumulative days on market: 23 days
- Listing agreement: Exclusive Right To Sell
- Electric utility on property: Yes
Estimated market value
$291,300
$277,000 - $306,000
$1,682/mo
Price history
| Date | Event | Price |
|---|---|---|
| 10/17/2026 | Price change | $299,8880%$116/sqft |
Source:  GAMLS #10855138 Report a problem | ||
| 10/11/2026 | Price change | $299,900-2.9%$116/sqft |
Source: GAMLS #10855138 Report a problem | ||
| 10/5/2026 | Price change | $308,900-0.3%$120/sqft |
Source: GAMLS #10855138 Report a problem | ||
| 10/3/2026 | Price change | $309,900-1.6%$120/sqft |
Source: GAMLS #10855138 Report a problem | ||
| 9/29/2026 | Listed for sale | $314,900+10.9%$122/sqft |
Source: GAMLS #10855138 Report a problem | ||
| 1/16/2026 | Pending sale | $284,000+1.4%$110/sqft |
Source: Scout MLS #1654767 Report a problem | ||
| 1/15/2026 | Sold | $280,000-1.4%$109/sqft |
Source: GAMLS #10597229 Report a problem | ||
| 1/12/2026 | Contingent | $284,000$110/sqft |
Source: eXp Realty #1654767 Report a problem | ||
| 10/10/2025 | Price change | $284,000-1.7%$110/sqft |
Source: Scout MLS #1654767 Report a problem | ||
| 9/5/2025 | Price change | $289,000-1.7%$112/sqft |
Source: Scout MLS #1654767 Report a problem | ||
| 8/13/2025 | Price change | $294,000-1.7%$114/sqft |
Source: Scout MLS #1654767 Report a problem | ||
| 7/10/2025 | Price change | $299,000-3.2%$116/sqft |
Source: Scout MLS #1654767 Report a problem | ||
| 7/2/2025 | Price change | $309,000-3.1%$120/sqft |
Source: Scout MLS #1654767 Report a problem | ||
| 6/19/2025 | Listed for sale | $319,000+21.8%$124/sqft |
Source: Scout MLS #1654767 Report a problem | ||
| 9/2/2022 | Sold | $262,000$102/sqft |
Source: Public Record Report a problem | ||
| 7/23/2022 | Pending sale | $262,000$102/sqft |
Source: GAMLS #20059792 Report a problem | ||
| 7/22/2022 | Listed for sale | $262,000-1.1%$102/sqft |
Source: GAMLS #20059792 Report a problem | ||
| 9/7/2021 | Listing removed | -- |
Source: Altamaha Basin BOR Report a problem | ||
| 4/1/2021 | Listed for sale | $265,000+1%$103/sqft |
Source: Altamaha Basin BOR #18893 Report a problem | ||
| 6/10/2019 | Listing removed | $262,500$102/sqft |
Source: Re/Max Vision #16396 Report a problem | ||
| 3/1/2019 | Price change | $262,500-0.9%$102/sqft |
Source: Re/Max Vision #16396 Report a problem | ||
| 1/2/2019 | Price change | $265,000-1.9%$103/sqft |
Source: Re/Max Vision #16396 Report a problem | ||
| 7/18/2018 | Listed for sale | $270,000+35.7%$105/sqft |
Source: Re/Max Vision #16396 Report a problem | ||
| 2/14/2005 | Sold | $199,000$77/sqft |
Source: Public Record Report a problem | ||
Public tax history
| Year | Property taxes | Tax assessment |
|---|---|---|
| 2025 | $4,038 -3.2% | $129,536 -3% |
| 2024 | $4,170 -0.7% | $133,536 +3.8% |
| 2023 | $4,198 +38.7% | $128,696 +23.4% |
| 2022 | $3,027 +64.3% | $104,256 +70.7% |
| 2021 | $1,843 +0.2% | $61,064 |
| 2020 | $1,839 -1.8% | $61,064 +0.1% |
| 2019 | $1,873 | $61,024 |
| 2018 | $1,873 -28.9% | $61,024 |
| 2017 | $2,636 | $61,024 |
| 2016 | $2,636 | $61,024 |
| 2015 | -- | $61,024 |
| 2014 | -- | $61,024 |
| 2012 | -- | -- |
| 2009 | -- | -- |
Find assessor info on the county website
Monthly payment
Est. payment
Payment breakdown
Explore the cost of this home by adjusting the details. Changes won't be saved.Climate risks
Neighborhood: 31537
Nearby schools
Schools provided by the listing agent
- Elementary: Folkston
- Middle: Bethune Bowman
- High: Charlton
Source: GAMLS. This data may not be complete. We recommend contacting the local school district to confirm school assignments for this home.
Similar homes
- $289,9004 bd2 ba1.9k sqft400 1st St, Folkston, GA 31537Active

 MLS ID #10811912, Mike Sisk, BHHS Hodnett Cooper RealEstate. GAMLS
- $275,0004 bd3 ba2k sqft2742 2nd St S, Folkston, GA 31537Active
 MLS ID #10712139, Ashley Stieve, 10X Realty. GAMLS
- $254,4884 bd2 ba1.8k sqft539 Henri St, Waycross, GA 31537Active
 MLS ID #10831543, Brian Lloyd, RE/MAX First Coast. GAMLS
- $379,0003 bd4 ba2.9k sqft66 Settlers Way, Folkston, GA 31537Active
 MLS ID #10845171, Brian Lloyd, RE/MAX First Coast. GAMLS
- $299,8003 bd2 ba1.5k sqft110 Robinson St, Folkston, GA 31537ActiveMLS ID #10814424, Lanesha Smith, Beacon Living Real Estate. GAMLS
- $279,4993 bd2 ba1.4k sqft306 Galloway Dr, Folkston, GA 31537ActiveMLS ID #10788293, Brian Lloyd, RE/MAX First Coast. GAMLS
- $314,8003 bd2 ba1.5k sqft215 McQueen St, Folkston, GA 31537ActiveMLS ID #10814426, Lanesha Smith, Beacon Living Real Estate. GAMLS
- $218,9003 bd2 ba1.3k sqft145 Maplehurst Dr, Folkston, GA 31537ActiveMLS ID #10811335, Summer A Josselyn, Coastal Roots Realty. GAMLS
- $279,9003 bd2 ba1.3k sqft135 Galloway Dr, Folkston, GA 31537ActiveMLS ID #10788477, Edgar P Carbaat, Military Realty of Kingsbay. GAMLS
- $349,9003 bd2 ba1.5k sqft73 Morrison Ln, Folkston, GA 31537ActiveMLS ID #10838312, Rhonda MeLisa Phillips, RE/MAX First Coast. GAMLS
- $289,9004 bd3 ba1.8k sqft189 Deerfield Cir, Kingsland, GA 31548ActiveMLS ID #10818944, Georgia-Kay Sutterfield, Coldwell Banker Access Realty. GAMLS
- $196,9004 bd2 ba1.8k sqft1248 Dogwood Ln, Folkston, GA 31537ActiveMLS ID #10830921, Brian Lloyd, RE/MAX First Coast. GAMLS
