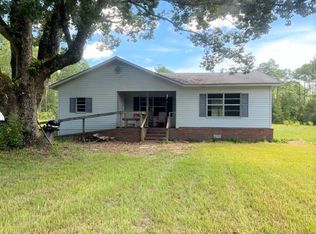
2 Home Unique Riverside Area Opportunity! Discover the possibilities on this beautiful 3.79-acre property located in the riverside area of Charlton County, near the Brantley County line. Featuring mature pecan trees, grapevines, multiple outbuildings, and two separate residences, this property offers a rare combination of country living, space, and income potential. The main home features 3 bedrooms and 2 full bathrooms, along with a dining room, kitchen, laundry room, small outdoor deck, and a spacious screened-in side porch complete with a ceiling fan-perfect for relaxing and enjoying the peaceful surroundings. A separate 1-bedroom, 1-bath in-law suite built in 2008 provides additional living space and includes a full kitchen, living/dining area, and large screened-in porch. Heated and cooled space totals 560 square feet with an additional 560 square feet in the enclosed porch area. A detached storage building provides additional storage and houses the washer and dryer. This second residence could offer excellent potential for extended family, guests, or rental income. Outdoor amenities include a workshop with a concrete floor, roll-up door, and tool counter, providing an ideal space for projects, hobbies, animal feed, or equipment storage. A wooden storage barn with lean-to offers even more versatility. Part of the property is also a hayfield, providing potential for additional agricultural or income-producing use. With acreage, two homes, mature pecan trees, grapevines, outbuildings, and a hayfield, this property offers a unique opportunity for those seeking a rural lifestyle with space, flexibility, and income potential. Bring your vision and make this special property your own!
Active
$349,900
73 Morrison Ln, Folkston, GA 31537
3beds
1,518sqft
Single Family Residence
Built in 1940
3.79 Acres Lot
$334,900 Zestimate®
$231/sqft
$-- HOA
What's special
Detached storage buildingTwo separate residencesMature pecan treesMultiple outbuildingsSmall outdoor deckDining roomLaundry room
- 37 days
- 233
- 12
Zillow last checked:
Listing updated:
Listed by:
Rhonda MeLisa Phillips 912-276-1984,
RE/MAX First Coast
Source: GAMLS,MLS#: 10838312
Facts & features
Interior
Bedrooms & bathrooms
- Bedrooms: 3
- Bathrooms: 2
- Full bathrooms: 2
- Main level bathrooms: 2
- Main level bedrooms: 3
Rooms
- Room types: Den, Laundry
Dining room
- Features: Separate Room
Heating
- Central
Cooling
- Ceiling Fan(s), Central Air
Appliances
- Included: Dishwasher, Electric Water Heater, Oven/Range (Combo), Refrigerator
- Laundry: Mud Room
Features
- Bookcases, Other
- Flooring: Hardwood, Laminate
- Basement: Crawl Space
- Number of fireplaces: 1
- Fireplace features: Gas Log
Interior area
- Total structure area: 1,518
- Total interior livable area: 1,518 sqft
- Finished area above ground: 1,518
- Finished area below ground: 0
Property
Parking
- Total spaces: 1
- Parking features: Carport
- Has carport: Yes
Features
- Levels: One
- Stories: 1
- Patio & porch: Deck, Porch, Screened
Lot
- Size: 3.79 Acres
- Features: Pasture, Private
- Residential vegetation: Grassed
Details
- Parcel number: 0138 019
Construction
Type & style
- Home type: SingleFamily
- Architectural style: Brick 4 Side,Country/Rustic
- Property subtype: Single Family Residence
Materials
- Brick, Wood Siding
- Foundation: Pillar/Post/Pier
- Roof: Metal
Condition
- Resale
- New construction: No
- Year built: 1940
Utilities & green energy
- Sewer: Septic Tank
- Water: Well
- Utilities for property: Electricity Available, High Speed Internet, Propane
Community & HOA
Community
- Features: None
- Subdivision: County
HOA
- Has HOA: No
- Services included: None
Location
- Region: Folkston
Financial & listing details
- Price per square foot: $231/sqft
- Tax assessed value: $265,080
- Annual tax amount: $2,691
- Date on market: 9/2/2026
- Cumulative days on market: 37 days
- Listing agreement: Exclusive Right To Sell
- Listing terms: Cash,Conventional,FHA,USDA Loan,VA Loan
- Electric utility on property: Yes
Estimated market value
$334,900
$318,000 - $352,000
$1,775/mo
Price history
| Date | Event | Price |
|---|---|---|
| 9/2/2026 | Listed for sale | $349,9000%$231/sqft |
Source:  GAMLS #10838312 Report a problem GAMLS #10838312 Report a problem | ||
| 9/2/2026 | Listing removed | $350,000$231/sqft |
Source: Scout MLS #1658257 Report a problem | ||
| 5/19/2026 | Price change | $350,000-2.8%$231/sqft |
Source: Scout MLS #1658257 Report a problem | ||
| 12/1/2025 | Listed for sale | $360,000$237/sqft |
Source: Scout MLS #1658257 Report a problem | ||
Public tax history
| Year | Property taxes | Tax assessment |
|---|---|---|
| 2025 | $2,158 -2.3% | $106,032 -2.3% |
| 2024 | $2,210 +3.6% | $108,512 +15.3% |
| 2023 | $2,132 +21.2% | $94,072 +22.8% |
| 2022 | $1,758 +27.5% | $76,632 +39.8% |
| 2021 | $1,379 -3.8% | $54,828 -2.6% |
| 2020 | $1,433 -5.2% | $56,320 -2.5% |
| 2019 | $1,512 -4.4% | $57,760 -3.2% |
| 2018 | $1,582 -25.3% | $59,680 +2.8% |
| 2017 | $2,118 | $58,080 |
| 2016 | $2,118 | $58,080 |
| 2015 | -- | $58,080 |
| 2014 | -- | $58,080 |
| 2012 | -- | -- |
| 2009 | -- | -- |
Find assessor info on the county website
Monthly payment
Est. payment
Payment breakdown
Explore the cost of this home by adjusting the details. Changes won't be saved.Climate risks
Neighborhood: 31537
Nearby schools
Schools provided by the listing agent
- Elementary: Folkston
- Middle: Bethune Bowman
- High: Charlton
Source: GAMLS. This data may not be complete. We recommend contacting the local school district to confirm school assignments for this home.
Similar homes
- $308,9003 bd2 ba2.2k sqft177 Pinewood St, Folkston, GA 31537Active

 MLS ID #10855138, Brian Lloyd, RE/MAX First Coast. GAMLS
 - $364,9004 bd2 ba1.9k sqft3623 Main St Lot 1, Folkston, GA 31537Active
 MLS ID #10813605, Brian Lloyd, RE/MAX First Coast. GAMLS
 - $254,4884 bd2 ba1.8k sqft539 Henri St, Waycross, GA 31537Active
 MLS ID #10831543, Brian Lloyd, RE/MAX First Coast. GAMLS
 - $399,9003 bd3 ba2k sqft999 Hope Rd, Waynesville, GA 31566For Sale
 MLS ID #2002198, Jace Wilder, Duckworth Properties BWK. Scout MLS
 - $275,0004 bd3 ba2k sqft2742 2nd St S, Folkston, GA 31537ActiveMLS ID #10712139, Ashley Stieve, 10X Realty. GAMLS
- $279,4993 bd2 ba1.4k sqft306 Galloway Dr, Folkston, GA 31537ActiveMLS ID #10788293, Brian Lloyd, RE/MAX First Coast. GAMLS
- $194,9003 bd2 ba1.1k sqft726 Chestnut St, Folkston, GA 31537ActiveMLS ID #10847602, Craig Phillips, RE/MAX First Coast. GAMLS
- $289,9004 bd2 ba1.9k sqft400 1st St, Folkston, GA 31537ActiveMLS ID #10811912, Mike Sisk, BHHS Hodnett Cooper RealEstate. GAMLS
- $279,9003 bd2 ba1.3k sqft135 Galloway Dr, Folkston, GA 31537ActiveMLS ID #10788477, Edgar P Carbaat, Military Realty of Kingsbay. GAMLS
- $435,0003 bd3 ba2.2k sqft13371 State Highway 110, Woodbine, GA 31569ActiveMLS ID #10850593, Lisa Morgan, Coastal Roots Realty. GAMLS
- $344,9003 bd2 ba1.9k sqft254 Satilla Sands Dr, Waynesville, GA 31566ActiveMLS ID #10727087, Rebecca Strother, Duckworth Properties. GAMLS
- $314,8003 bd2 ba1.5k sqft215 McQueen St, Folkston, GA 31537ActiveMLS ID #10814426, Lanesha Smith, Beacon Living Real Estate. GAMLS
- $197,5003 bd2 ba1.1k sqft241 Mary M Bethune Dr, Folkston, GA 31537ActiveMLS ID #10852783, Adam Kabasakalian, Realty Pros Camden, LLC. GAMLS
- $218,9003 bd2 ba1.3k sqft145 Maplehurst Dr, Folkston, GA 31537ActiveMLS ID #10811335, Summer A Josselyn, Coastal Roots Realty. GAMLS
- $299,8003 bd2 ba1.5k sqft110 Robinson St, Folkston, GA 31537ActiveMLS ID #10814424, Lanesha Smith, Beacon Living Real Estate. GAMLS
- $299,9003 bd2 ba1.6k sqft216 Satilla Sands Dr, Waynesville, GA 31566ActiveMLS ID #10797875, Rebecca Strother, Duckworth Properties. GAMLS
- $449,9003 bd2 ba1.8k sqft2657 Horseshoe Cove Rd, Waverly, GA 31565ActiveMLS ID #10769335, Karen P Polite, Rawls Realty Inc.. GAMLS
