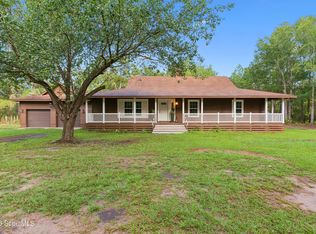
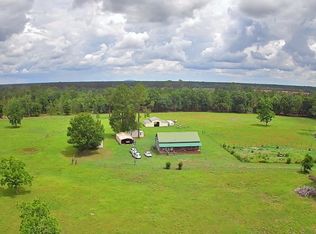
Country living on 2.58 fully fenced acres, with a main house plus two finished outbuildings. That combination is hard to find in Brantley County. The main house has three bedrooms and two baths under a durable metal roof, with recent updates: new quartz countertops and a brick tile surround in the kitchen, fresh paint, and new water heaters in both the house and the guest suite. Its screened porch overlooks the property, a peaceful spot for morning coffee or an evening glass of sweet tea. The first outbuilding holds a guest suite with its own bedroom and bath, plus two roll-up doors for cars, boats or side-by-sides. Heavy-duty hanging hooks make it ready for mechanical work or deer processing. The suite works for overnight guests or a home office, or as a possible rental (buyer to verify local regulations). The second outbuilding is an air-conditioned shop with a roll-up door and lean-tos on both sides, giving covered parking for vehicles, four-wheelers or equipment. Outside, a chicken house is ready for fresh eggs, and the open acreage leaves room for gardens, hobbies, or simply enjoying the space and quiet, all within driving distance of Brunswick.
Active
$324,900
349 Gobblers Run, Nahunta, GA 31553
4beds
1,728sqft
Single Family Residence
Built in 2002
2.58 Acres Lot
$319,900 Zestimate®
$188/sqft
$-- HOA
What's special
Durable metal roofNew quartz countertopsFresh paint
- 9 days
- 405
- 34
Likely to sell faster than
Zillow last checked:
Listing updated:
Listed by:
Felder Linder 912-638-5450,
BHHS Hodnett Cooper Real Estate
Source: GAMLS,MLS#: 10889786
Facts & features
Interior
Bedrooms & bathrooms
- Bedrooms: 4
- Bathrooms: 3
- Full bathrooms: 3
- Main level bathrooms: 3
- Main level bedrooms: 4
Rooms
- Room types: Great Room, Laundry, Other
Heating
- Forced Air, Heat Pump
Cooling
- Ceiling Fan(s), Central Air, Heat Pump, Window Unit(s)
Appliances
- Included: Dishwasher, Dryer, Refrigerator, Washer
- Laundry: Other
Features
- Walk-In Closet(s)
- Flooring: Carpet, Hardwood, Tile
- Basement: None
- Has fireplace: No
- Common walls with other units/homes: No Common Walls
Interior area
- Total structure area: 1,728
- Total interior livable area: 1,728 sqft
- Finished area above ground: 1,728
- Finished area below ground: 0
Video & virtual tour
Property
Parking
- Parking features: Carport, Detached
- Has garage: Yes
- Has carport: Yes
Features
- Levels: One
- Stories: 1
- Patio & porch: Porch, Screened
Lot
- Size: 2.58 Acres
- Features: Other
Details
- Additional structures: Garage(s), Other, Outbuilding, Workshop
- Parcel number: B056A 032
Construction
Type & style
- Home type: SingleFamily
- Architectural style: Country/Rustic
- Property subtype: Single Family Residence
Materials
- Vinyl Siding
- Roof: Metal
Condition
- Updated/Remodeled
- New construction: No
- Year built: 2002
Utilities & green energy
- Sewer: Septic Tank
- Water: Well
- Utilities for property: Other
Community & HOA
Community
- Features: None
- Subdivision: None
HOA
- Has HOA: No
- Services included: None
Location
- Region: Nahunta
Financial & listing details
- Price per square foot: $188/sqft
- Tax assessed value: $276,134
- Annual tax amount: $3,167
- Date on market: 11/12/2026
- Cumulative days on market: 9 days
- Listing agreement: Exclusive Right To Sell
Estimated market value
$319,900
$304,000 - $336,000
$1,667/mo
Price history
| Date | Event | Price |
|---|---|---|
| 11/12/2026 | Listed for sale | $324,900+16%$188/sqft |
Source: Scout MLS #2003524 Report a problem | ||
| 4/18/2025 | Sold | $280,100$162/sqft |
Source:  GAMLS #10475905 Report a problem | ||
| 3/22/2025 | Pending sale | $280,100$162/sqft |
Source: Scout MLS #1652392 Report a problem | ||
| 3/10/2025 | Listed for sale | $280,100+21.8%$162/sqft |
Source: Scout MLS #1652392 Report a problem | ||
| 12/16/2021 | Sold | $230,000-6.1%$133/sqft |
Source: Public Record Report a problem | ||
| 9/30/2021 | Pending sale | $245,000$142/sqft |
Source: Scout MLS #1628176 Report a problem | ||
| 9/15/2021 | Contingent | $245,000$142/sqft |
Source: Scout MLS #1628176 Report a problem | ||
| 7/19/2021 | Listed for sale | $245,000$142/sqft |
Source: Scout MLS #1628176 Report a problem | ||
Public tax history
| Year | Property taxes | Tax assessment |
|---|---|---|
| 2025 | $3,489 +72.6% | $110,454 +37.6% |
| 2024 | $2,021 +16.1% | $80,298 +0.4% |
| 2023 | $1,741 | $79,984 +1.3% |
| 2022 | -- | $78,984 +73.3% |
| 2021 | $1,240 -2.8% | $45,577 |
| 2020 | $1,276 -1.9% | $45,577 |
| 2019 | $1,301 -11.4% | $45,577 -8.9% |
| 2018 | $1,469 -13.7% | $50,057 |
| 2017 | $1,702 | $50,057 |
| 2016 | -- | $50,057 |
| 2015 | -- | $50,057 |
Find assessor info on the county website
Monthly payment
Est. payment
Payment breakdown
Explore the cost of this home by adjusting the details. Changes won't be saved.Climate risks
Neighborhood: 31553
Nearby schools
Schools provided by the listing agent
- Middle: Brantley
- High: Brantley
Source: GAMLS. This data may not be complete. We recommend contacting the local school district to confirm school assignments for this home.
Similar homes
- $369,9003 bd3 ba2k sqft999 Hope Rd, Waynesville, GA 31566For Sale
 MLS ID #2003632, Jace Wilder, Duckworth Properties BWK. Scout MLS
- $344,9003 bd2 ba1.9k sqft254 Satilla Sands Dr, Waynesville, GA 31566Active

 MLS ID #10891346, Rebecca Strother, Duckworth Properties. GAMLS
- $299,9002 bd2 ba1.5k sqft470 Ed Harrell Rd, Hortense, GA 31543Active
 MLS ID #10819008, Ashton Ohler, Southern Classic Realtors. GAMLS
- $210,0004 bd2 ba1.4k sqft1365 Ballfield Rd, Hortense, GA 31543Active
 MLS ID #10847537, Rachel Thompson, eXp Realty. GAMLS
- $310,0004 bd2 ba2.2k sqft4582 Saint Johns Church Rd, Blackshear, GA 31516ActiveMLS ID #10726705, Caleb Griffis, eXp Realty. GAMLS
- $349,9003 bd2 ba1.5k sqft73 Morrison Ln, Folkston, GA 31537ActiveMLS ID #10838312, Rhonda MeLisa Phillips, RE/MAX First Coast. GAMLS
- $299,9003 bd2 ba1.6k sqft216 Satilla Sands Dr, Waynesville, GA 31566ActiveMLS ID #10885438, Rebecca Strother, Duckworth Properties. GAMLS
- $187,0003 bd3 ba1.9k sqft360 Matthews Cir, Nahunta, GA 31553ActiveMLS ID #10887085, Christina McKenzie, RE/MAX Cobblestone. GAMLS
- $249,0003 bd2 ba1.7k sqft3231 Pear Ave, Patterson, GA 31557ActiveMLS ID #10685712, Victoria Bateman, Bateman Realty. GAMLS
