
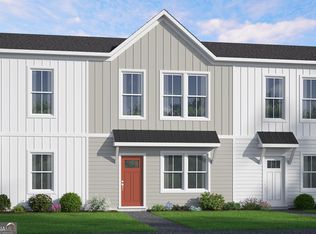
NOW SELLING!! Inside the Perimeter. Outside the ordinary. Welcome to the Rowan floor plan at Array, East Atlanta’s most exciting new construction townhome community! This beautifully designed, 2-story townhome offers the ultimate blend of modern luxury and effortless urban living. Step inside to an airy, open-concept main floor loaded with high-end finishes, including ultra-durable SPC plank flooring, smooth 9’ ceilings, and soft-close 42” painted slim Shaker kitchen cabinetry. The low HOA dues cover professional landscaping, leaving you plenty of time to enjoy the gorgeous community pool, cabana, and social gathering spaces. The Location: You are perfectly positioned in vibrant 30316, just 5 to 10 minutes from the Eastside Beltline, Krog Street Market, Downtown Atlanta, and Emory University. Appointments are filling up fast for this week—schedule your private tour today and pick your finishes before it’s gone! The current list price reflects a $20,000 builder incentive. Qualified buyers may also receive up to $15,000 toward closing costs when financing with one of the builder's preferred lenders. Ask how available builder incentive dollars may be applied toward a purchase price reduction, interest rate buy-down, eligible closing costs, or a combination of these options, subject to builder and lender guidelines. Additional incentive options may be available to best meet your buyer's financing needs. Incentives are subject to change without notice.
Active
$351,760
1363 Melange Trce SE, Atlanta, GA 30316
2beds
988sqft
Townhouse, Residential
Built in 2026
-- sqft lot
$349,200 Zestimate®
$356/sqft
$160/mo HOA
What's special
High-end finishesProfessional landscapingUltra-durable spc plank flooringGorgeous community poolAiry open-concept main floorSocial gathering spaces
- 25 days |
- 70 |
- 3 |
Zillow last checked:
Listing updated:
Listed by:
Paulette Harris,
McKinley Properties, LLC. 678-691-4048
Source: FMLS GA,MLS#: 7812017
Facts & features
Interior
Bedrooms & bathrooms
- Bedrooms: 2
- Bathrooms: 2
- Full bathrooms: 2
- Main level bathrooms: 1
- Main level bedrooms: 1
Rooms
- Room types: Other
Primary bedroom
- Features: Other
- Level: Other
Bedroom
- Features: Other
Primary bathroom
- Features: Double Vanity, Shower Only
Dining room
- Features: Open Concept
Kitchen
- Features: Cabinets Other
Heating
- Central, Electric, Zoned
Cooling
- Ceiling Fan(s), Central Air, Electric, Zoned
Appliances
- Included: Dishwasher, Disposal, Electric Range, Microwave
- Laundry: Laundry Room, Upper Level
Features
- Double Vanity, Entrance Foyer, High Ceilings 9 ft Lower, High Ceilings 9 ft Main, High Ceilings 9 ft Upper, Recessed Lighting, Walk-In Closet(s), Other
- Flooring: Carpet, Tile, Other
- Windows: Double Pane Windows, Insulated Windows
- Basement: None
- Attic: Permanent Stairs
- Has fireplace: No
- Fireplace features: None
- Common walls with other units/homes: 2+ Common Walls,No One Above,No One Below
Interior area
- Total structure area: 988
- Total interior livable area: 988 sqft
Video & virtual tour
Property
Parking
- Total spaces: 2
- Parking features: Attached, Garage, Garage Door Opener
- Attached garage spaces: 2
Accessibility
- Accessibility features: None
Features
- Levels: Two
- Stories: 2
- Patio & porch: Patio
- Exterior features: Other
- Pool features: None
- Spa features: None
- Fencing: Wood
- Has view: Yes
- View description: Bay
- Has water view: Yes
- Water view: Bay
- Waterfront features: None
- Body of water: None
Lot
- Features: Other
Details
- Additional structures: None
- Other equipment: None
- Horse amenities: None
Construction
Type & style
- Home type: Townhouse
- Architectural style: Modern,Townhouse
- Property subtype: Townhouse, Residential
- Attached to another structure: Yes
Materials
- Cement Siding, Other
- Foundation: Slab
- Roof: Composition,Tile
Condition
- New Construction
- New construction: Yes
- Year built: 2026
Details
- Warranty included: Yes
Utilities & green energy
- Electric: None
- Sewer: Public Sewer
- Water: Public
- Utilities for property: Cable Available, Sewer Available, Underground Utilities, Water Available, Other
Green energy
- Energy efficient items: None
- Energy generation: None
Community & HOA
Community
- Features: Dog Park, Near Beltline, Near Public Transport, Near Schools, Near Shopping, Restaurant, Sidewalks
- Security: Security System Owned, Smoke Detector(s)
- Subdivision: Array
HOA
- Has HOA: Yes
- Services included: Maintenance Grounds, Swim
- HOA fee: $160 monthly
Location
- Region: Atlanta
Financial & listing details
- Price per square foot: $356/sqft
- Date on market: 7/28/2026
- Cumulative days on market: 25 days
- Ownership: Fee Simple
- Road surface type: Paved
Estimated market value
$349,200
$332,000 - $367,000
$2,323/mo
Price history
| Date | Event | Price |
|---|---|---|
| 7/28/2026 | Listed for sale | $351,760$356/sqft |
Source:  FMLS GA #7812017 Report a problem FMLS GA #7812017 Report a problem | ||
Public tax history
Tax history is unavailable.
Monthly payment
Est. payment
Payment breakdown
Explore the cost of this home by adjusting the details. Changes won't be saved.Climate risks
Neighborhood: 30316
Nearby schools
GreatSchools rating
- 5/10Benteen Elementary SchoolGrades: PK-5Distance: 1 mi
- 5/10King Middle SchoolGrades: 6-8Distance: 2.6 mi
- 6/10Maynard H. Jackson- Jr. High SchoolGrades: 9-12Distance: 1.9 mi
Schools provided by the listing agent
- Elementary: Benteen
- Middle: Martin L. King Jr.
- High: Maynard Jackson
Source: FMLS GA. This data may not be complete. We recommend contacting the local school district to confirm school assignments for this home.
- $--1 bd1 ba847 sqft1296 Moreland Ave #4302, Atlanta, GA 30316Off Market
- $--1 bd1 ba841 sqft1296 Moreland Ave #2205, Atlanta, GA 30316Off Market
- $--2 bd2 ba1.2k sqft1296 Moreland Ave #5302, Atlanta, GA 30316Off Market
- $--2 bd2 ba1.2k sqft1296 Moreland Ave #5202, Atlanta, GA 30316Off Market
- $--2 bd2 ba1.1k sqft1296 Moreland Ave #4206, Atlanta, GA 30316Off Market
- $--2 bd2 ba1.2k sqft1296 Moreland Ave #2102, Atlanta, GA 30316Off Market
- $--1 bd1 ba847 sqft1296 Moreland Ave #5301, Atlanta, GA 30316Off Market
- $--1 bd1 ba841 sqft1296 Moreland Ave #1207, Atlanta, GA 30316Off Market
A local agent can set up tours, give advice and negotiate with sellers.
Similar homes
- $351,7602 bd2 ba988 sqft1363 Melange Trce SE Lot 190, Atlanta, GA 30316Active
 GAMLS
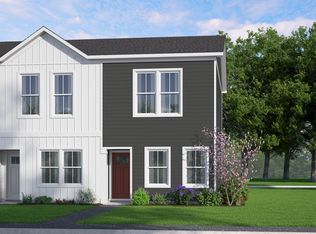
GAMLS - from $340,9602 bd2 ba866 sqftHarmony Plan, Array, Atlanta, GA 30316New Construction
 McKinley Homes
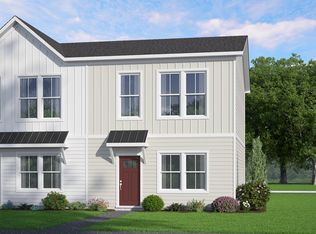
 - from $370,2602 bd2 ba988 sqftRowan Plan, Array, Atlanta, GA 30316New Construction
 McKinley Homes
 - $364,9003 bd3 ba1.3k sqft1107 Hodgepodge Way, Atlanta, GA 30316New Construction

 MLS ID #7764079, Paulette Harris, McKinley Properties, LLC.. FMLS GA
 - $374,9003 bd3 ba1.3k sqft1115 Hodgepodge Way #5H3IQE, Atlanta, GA 30316New ConstructionMLS ID #7782612, Paulette Harris, McKinley Properties, LLC.. FMLS GA
- $375,0002 bd2 ba912 sqft812 Flat Shoals Way SE, Atlanta, GA 30316For SaleMLS ID #7796821, Ashley Reagin, Beacham and Company. FMLS GA
- $415,0002 bd2 ba1.1k sqft179 Color Cir, Atlanta, GA 30317ActiveMLS ID #10827849, Ryan Carroll, Harry Norman Realtors. GAMLS
- $378,8012 bd2 ba886 sqft1409 Cozy Cir SE #327, Atlanta, GA 30315New ConstructionFMLS GA
- $329,9002 bd2 ba1k sqft498 Burroughs St SE #323, Atlanta, GA 30315New ConstructionFMLS GA
- $395,0002 bd3 ba1.4k sqft718 Needletail Way, Atlanta, GA 30312For SaleMLS ID #7752951, Austin R Landers, Dorsey Alston Realtors. FMLS GA
- $399,0003 bd4 ba1.3k sqft1365 Memorial Dr SE Unit 13, Atlanta, GA 30317For SaleMLS ID #7811327, Naquitah Herbert, Century 21 Connect Realty. FMLS GA
- $289,8003 bd2 ba1k sqft3047 Horse Shoe Dr SE, Atlanta, GA 30316ActiveMLS ID #10812770, Tracy Minich, RE/MAX Metro Atlanta. GAMLS
- $--3 bd2 ba1.4k sqft1961 Hidden Hts NW, Atlanta, GA 30318AuctionXome
- $250,0002 bd2 ba1.1k sqft721 Fayetteville Rd SE #609, Atlanta, GA 30316ActiveMLS ID #10651321, Diana Dandridge, HomeSmart. GAMLS
- $345,0002 bd2 ba1.4k sqft210 Chicamauga Ave SW, Atlanta, GA 30314For SaleMLS ID #7809850, Sara Bryant, Atlanta Fine Homes Sotheby's International. FMLS GA
- $270,0002 bd2 ba1.1k sqft721 Fayetteville Rd SE #601, Atlanta, GA 30316ActiveMLS ID #10742258, Diana Dandridge, HomeSmart. GAMLS
- $351,4903 bd3 ba1.4k sqft2831 Georgia Aster Way NW, Atlanta, GA 30318New ConstructionDR Horton
- $275,0003 bd2 ba1k sqft1149 Isa Dr SE, Atlanta, GA 30315ActiveMLS ID #10758013, Diego Oliveira, Keller Williams Realty Atl. Partners. GAMLS
- $400,0003 bd1 ba1.1k sqft696 Reed St SE, Atlanta, GA 30315ActiveMLS ID #10816201, Asia Williams, Asia Realty by Mo'Land Group. GAMLS
- $335,4003 bd3 ba1.4k sqft1512 Parks Edge Ln NW, Atlanta, GA 30318ActiveMLS ID #10818560, Diana Dandridge, HomeSmart. GAMLS
