******BACK ON MARKET**************Welcome to Resort-Style Living in the Heart of Rancho Santa Margarita!
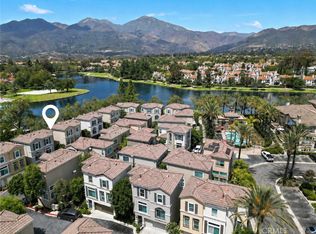
This home is located in the only lakefront community of detached homes in Rancho Santa Margarita, offering a unique opportunity to live in an exclusive neighborhood of just 41 homes. Situated steps away from Lake RSM and its 1.1-mile walking trail, the home is also close to the community pool, Beach Club, and Lagoon. Enjoy walking distance to restaurants, markets, and easy access to local amenities.
The home features a modern, multi-level floor plan that offers both privacy and spacious communal living areas. A standout feature is the rare basement with a half-bath, which provides a versatile space beyond just a third bedroom. This flexible area could easily be transformed into a game room, office, media room, home gym, or personal retreat — the choice is yours. The home has been fully upgraded with new flooring throughout, including 6” baseboards and custom framing for all windows, creating a sleek, polished look.
The redesigned kitchen is a highlight, featuring premium finishes, an expansive island, and floor-to-ceiling cabinets offering ample storage. New stainless steel appliances complete the space, which opens seamlessly to the dining and family room areas, centered around a dual-sided fireplace. A loft area offers a versatile space that could be used for an office, tech center, or reading nook.
The upper level offers dual master suites with views of the community pool. Both bathrooms have been thoughtfully renovated, including the master bath, which now features a luxurious floor-to-ceiling marble shower. The private patio is an ideal spot for outdoor living, complete with an in-glass dog door (a $3,000 upgrade) for added convenience.
Additional upgrades throughout the home include a renovated downstairs bath, upgraded toilets in all bathrooms, and built-in cabinets by the fireplace for extra storage. The property is ideally located on a corner lot, offering privacy and easy access to the pool, jacuzzi, and other community amenities. You’ll also be just steps from Santa Margarita Lake, where you can enjoy signature events such as the 4th of July Star Spangled Spectacular and the annual Christmas Tree Lighting.
This home offers the perfect blend of comfortable living, modern upgrades, and prime location in one of Rancho Santa Margarita's most sought-after neighborhoods.
Sold for $992,000
Listed by: eXp Realty of Southern California, Inc • Kathi Jesse • Contact: 949-439-4731
Bought with: Regency Real Estate Brokers
$992,000
193 Montana Del Lago Dr, Rancho Santa Margarita, CA 92688
3beds
1,529sqft
Single Family Residence
Built in 1998
-- sqft lot
$1,007,500 Zestimate®
$649/sqft
$5,257 Estimated rent
Home value
$1,007,500
$927,000 - $1.10M
$5,257/mo
Zestimate® history
Owner options
List your home for rent
$5,257/mo
Rent Zestimate®
Find your next renter with Zillow Rental Manager. Plus, with online applications, you can quickly screen prospective tenants – for free.
$5,257/mo
Rent Zestimate®
Refinance and save
$6,591/mo
Est. payment
Refinancing to a lower rate could help reduce your monthly payments and save thousands over the life of the loan.
$6,591/mo
Est. payment
Explore your selling options
Work with a Zillow partner agent
Leverage their expertise and Zillow's premium Showcase listings to get your home seen by more buyers.
Get startedList with your own agent
Get your home in front of millions of buyers by listing it on Zillow.
Learn how to do itSell it yourself
Take full control of how buyers see your home on Zillow by listing For Sale by Owner (FSBO).
List your homeWhat's special
Beach clubLakefront communityDual-sided fireplacePrivate patioCommunity poolExpansive islandModern multi-level floor plan
Zillow last checked:
Listing updated:
Listed by:
Kathi Jesse DRE #01140971 949-439-4731,
eXp Realty of Southern California, Inc
Bought with:
Maximilian Fisher, DRE #02248266
Regency Real Estate Brokers
Source: CRMLS,MLS#: OC25059135 Originating MLS: California Regional MLS
Originating MLS: California Regional MLSFacts & features
Interior
Bedrooms & bathrooms
- Bedrooms: 3
- Bathrooms: 3
- Full bathrooms: 2
- 1/2 bathrooms: 1
Rooms
- Room types: Basement, Family Room, Kitchen, Loft, Living Room, Primary Bedroom, Other
Primary bedroom
- Features: Primary Suite
Primary bedroom
- Features: Multiple Primary Suites
Bathroom
- Features: Upgraded
Kitchen
- Features: Kitchen Island, Kitchen/Family Room Combo, Remodeled, Updated Kitchen
Other
- Features: Walk-In Closet(s)
Cooling
- Central Air
Appliances
- Laundry: Inside
Features
- Breakfast Bar, Built-in Features, Cathedral Ceiling(s), Recessed Lighting, Storage, Loft, Multiple Primary Suites, Primary Suite, Walk-In Closet(s)
- Flooring: See Remarks
- Windows: Custom Covering(s)
- Has basement: Yes
- Has fireplace: Yes
- Fireplace features: Family Room, Gas
- Common walls with other units/homes: No Common Walls
Interior area
- Total interior livable area: 1,529 sqft
Property
Parking
- Total spaces: 2
- Parking features: Direct Access, Garage, Permit Required
- Attached garage spaces: 2
Features
- Levels: Three Or More
- Stories: 3
- Entry location: front
- Patio & porch: Brick, Patio
- Pool features: Community, Association
- Has spa: Yes
- Spa features: Association
- Has view: Yes
- View description: Pool
- Waterfront features: Lake
Lot
- Features: Back Yard, Corner Lot
Details
- Parcel number: 93083200
- Special conditions: Standard
Construction
Type & style
- Home type: SingleFamily
- Architectural style: Mediterranean
- Property subtype: Single Family Residence
Condition
- New construction: No
- Year built: 1998
Utilities & green energy
- Sewer: Public Sewer
- Water: Public
Community & HOA
Community
- Features: Curbs, Gutter(s), Storm Drain(s), Street Lights, Suburban, Sidewalks, Pool
- Subdivision: Cierra Del Lago (Cdl)
HOA
- Has HOA: Yes
- Amenities included: Barbecue, Picnic Area, Playground, Pool, Spa/Hot Tub
- HOA fee: $327 monthly
- HOA name: Cierra del Lago
- HOA phone: 949-508-1642
- Second HOA name: Samlarc
- Second HOA phone: 949-448-6000
Location
- Region: Rancho Santa Margarita
Financial & listing details
- Price per square foot: $649/sqft
- Tax assessed value: $619,170
- Annual tax amount: $6,460
- Date on market: 4/2/2025
- Cumulative days on market: 97 days
- Listing terms: Cash,Cash to New Loan,Conventional,Submit,VA Loan
Price history
| Date | Event | Price |
|---|---|---|
| 7/28/2025 | Sold | $992,000-0.7%$649/sqft |
Source:  CRMLS #OC25059135 Report a problem CRMLS #OC25059135 Report a problem | ||
| 7/9/2025 | Contingent | $999,000$653/sqft |
Source: CRMLS #OC25059135 Report a problem | ||
| 7/1/2025 | Listed for sale | $999,000+87.3%$653/sqft |
Source: CRMLS #OC25059135 Report a problem | ||
| 3/8/2017 | Sold | $533,500-3.9%$349/sqft |
Source: Agent Provided Report a problem | ||
| 2/2/2017 | Pending sale | $555,000$363/sqft |
Source: Coldwell Banker Residential Brokerage - Mission Viejo #OC17016035 Report a problem | ||
| 1/26/2017 | Price change | $555,000+0%$363/sqft |
Source: Coldwell Banker Residential Brokerage - Mission Viejo #OC17016035 Report a problem | ||
| 12/16/2016 | Price change | $554,900-0.9%$363/sqft |
Source: First Team Real Estate #OC16727018 Report a problem | ||
| 10/24/2016 | Price change | $559,900-5.1%$366/sqft |
Source: First Team Real Estate #OC16727018 Report a problem | ||
| 10/13/2016 | Listed for sale | $590,000+3.5%$386/sqft |
Source: Owner Report a problem | ||
| 9/2/2016 | Listing removed | $569,900$373/sqft |
Source: Realty One Group, Inc #OC16138060 Report a problem | ||
| 8/28/2016 | Price change | $569,900-0.9%$373/sqft |
Source: Realty One Group, Inc #OC16138060 Report a problem | ||
| 8/23/2016 | Price change | $574,900-0.9%$376/sqft |
Source: Realty One Group, Inc #OC16138060 Report a problem | ||
| 8/5/2016 | Price change | $579,900-0.9%$379/sqft |
Source: Realty One Group, Inc #OC16138060 Report a problem | ||
| 6/26/2016 | Listed for sale | $584,900+36.3%$383/sqft |
Source: Realty One Group, Inc #OC16138060 Report a problem | ||
| 1/8/2015 | Sold | $429,000+59.5%$281/sqft |
Source: Agent Provided Report a problem | ||
| 9/28/2000 | Sold | $269,000+50.3%$176/sqft |
Source: Public Record Report a problem | ||
| 8/7/1998 | Sold | $179,000$117/sqft |
Source: Public Record Report a problem | ||
Public tax history
| Year | Property taxes | Tax assessment |
|---|---|---|
| 2025 | $6,460 +1.8% | $619,170 +2% |
| 2024 | $6,348 +2.3% | $607,030 +2% |
| 2023 | $6,204 +1.7% | $595,128 +2% |
| 2022 | $6,100 +8.5% | $583,459 +2% |
| 2021 | $5,620 -5.4% | $572,019 +1% |
| 2020 | $5,940 | $566,154 +2% |
| 2019 | $5,940 -10.6% | $555,053 +2% |
| 2018 | $6,645 +61% | $544,170 +55.8% |
| 2017 | $4,128 | $349,250 +2% |
| 2016 | $4,128 -4.6% | $342,402 +1.5% |
| 2015 | $4,329 +0.1% | $337,259 +2% |
| 2014 | $4,322 | $330,653 +0.5% |
| 2013 | -- | $329,159 +2% |
| 2012 | -- | $322,705 +2% |
| 2011 | -- | $316,378 +0.8% |
| 2010 | -- | $314,014 -0.2% |
| 2009 | -- | $314,761 +2% |
| 2008 | -- | $308,590 +2% |
| 2007 | -- | $302,540 +2% |
| 2006 | -- | $296,608 +2% |
| 2005 | -- | $290,793 +2% |
| 2004 | -- | $285,092 +1.9% |
| 2003 | -- | $279,867 +2% |
| 2002 | -- | $274,380 +2% |
| 2001 | $4,016 +51.3% | $269,000 +47.7% |
| 2000 | $2,654 | $182,070 |
Find assessor info on the county website
Neighborhood: 92688
Nearby homes
- $1,099,0004 bd3 ba1.6k sqft237 Montana Del Lago Dr, Rancho Santa Margarita, CA 92688For Sale
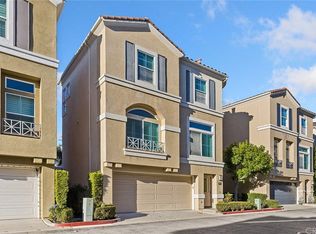
- $961,2003 bd3 ba1.6k sqft235 Montana Del Lago Dr, Rancho Santa Margarita, CA 92688Off Market
- $937,0003 bd3 ba1.6k sqft233 Montana Del Lago Dr, Rancho Santa Margarita, CA 92688Off Market

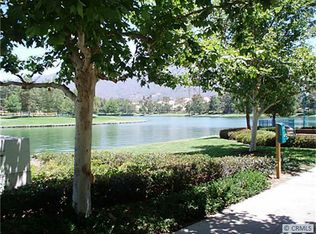
- $948,3004 bd2 ba1.6k sqft229 Montana Del Lago Dr, Rancho Santa Margarita, CA 92688Off Market
- $930,2004 bd2 ba1.6k sqft225 Montana Del Lago Dr, Rancho Santa Margarita, CA 92688Off Market
- $960,6003 bd2 ba1.6k sqft223 Montana Del Lago Dr, Rancho Santa Margarita, CA 92688Off Market
- $846,8003 bd3 ba1.6k sqft221 Montana Del Lago Dr, Rancho Santa Margarita, CA 92688Off Market
- $872,9003 bd3 ba1.6k sqft219 Montana Del Lago Dr, Rancho Santa Margarita, CA 92688Off Market
Nearby schools
GreatSchools rating
- 7/10Trabuco Mesa Elementary SchoolGrades: K-6Distance: 0.4 mi
- 7/10Rancho Santa Margarita Intermediate SchoolGrades: 7-8Distance: 0.5 mi
- 10/10Trabuco Hills High SchoolGrades: 9-12Distance: 3.8 mi
Schools provided by the listing agent
- Elementary: Trabuco Mesa
- Middle: Rancho Santa Margarita
- High: Trabucco Hills
Source: CRMLS. This data may not be complete. We recommend contacting the local school district to confirm school assignments for this home.
Get a cash offer in 3 minutes
Find out how much your home could sell for in as little as 3 minutes with a no-obligation cash offer.
Estimated market value
$1,007,500
Get a cash offer in 3 minutes
Find out how much your home could sell for in as little as 3 minutes with a no-obligation cash offer.
Estimated market value
$1,007,500
- California
- Orange County
- Rancho Santa Margarita
- 92688
- 193 Montana Del Lago Dr
Nearby cities
Nearby neighborhoods
Nearby zip codes
Other Rancho Santa Margarita Topics
- Apartments for Rent in 92688
- Houses for Sale in 92688
- Houses for Rent in 92688
- 92688 Real Estate
- Rancho Santa Margarita Condos
- Houses for Sale in Rancho Santa Margarita
- Newest Listings in Rancho Santa Margarita
- Rancho Santa Margarita Home Values
- Rancho Santa Margarita Real Estate Agents
- Rancho Santa Margarita Refinance
- Rancho Santa Margarita Mortgage Rates
