Spectacular year-round panoramic mountain views and sparkling Lake Chatuge vistas, this custom-built home offers an exceptional combination of luxury, versatility, and unforgettable scenery in the prestigious Mountain Harbour Golf Community. Designed for those who appreciate both elegant entertaining and comfortable everyday living, the open floor plan is filled with natural light from an impressive wall of windows that showcases the breathtaking views. The inviting great room features soaring beamed ceilings, a wood-burning fireplace, and seamless access to an expansive covered deck with modern cable railing—creating the perfect place to enjoy morning coffee, outdoor dining, or evening sunsets overlooking the mountains and lake. The beautifully appointed kitchen flows effortlessly into the dining and living areas, making gatherings with family and friends easy and memorable. The main level also features a spacious primary suite with a spa-inspired bath, two additional bedrooms, a home office, and a conveniently located laundry room. The fully finished lower level offers exceptional flexibility with its own private entrance, living room, full kitchen, bedroom, bath, office, and second laundry area. Whether you're accommodating extended family, hosting long-term guests, creating a private retreat, or designing the ultimate recreation space, this level offers endless possibilities. An unfinished area provides abundant storage or room to expand with a workshop, fitness room, media room, or additional living space. Outside, you'll appreciate the oversized driveway, two-car garage, and multiple outdoor living areas designed to take full advantage of the remarkable setting. Located in one of Western North Carolina's premier gated golf communities, Mountain Harbour offers an exceptional lifestyle with an 18-hole championship golf course, clubhouse with dining, fitness center, swimming pool Take a look at the VIDEOS -3D INTERACTIVE & HOME/AREA VIDEO.
Active
Price cut: $10K (5/12)
$949,900
193 Mountain Harbour Dr, Hayesville, NC 28904
5beds
--sqft
:
Get pre-qualified$5,458/mo
Residential
Built in 2022
1.09 Acres Lot
$-- Zestimate®
$--/sqft
$142/mo HOA
What's special
Wood-burning fireplaceHome officeTwo-car garageSparkling lake chatuge vistasConveniently located laundry roomOversized driveway
- 130 days |
- 204 |
- 16 |
Zillow last checked:
Listing updated:
Listed by:
Beverly Koon 828-360-2364,
EXIT Realty Mountain View Properties
Source: NGBOR,MLS#: 429142
Facts & features
Interior
Bedrooms & bathrooms
- Bedrooms: 5
- Bathrooms: 4
- Full bathrooms: 3
- Partial bathrooms: 1
- Main level bedrooms: 4
Rooms
- Room types: Living Room, Dining Room, Kitchen, Laundry, Bonus Room, Great Room, Office
Primary bedroom
- Level: Main
Heating
- Central, Heat Pump, Zoned
Cooling
- Central Air
Appliances
- Included: Refrigerator, Cooktop, Oven, Microwave, Dishwasher, Washer, Dryer, Electric Water Heater
- Laundry: Main Level, In Basement, Laundry Room
Features
- Pantry, Ceiling Fan(s), Entrance Foyer, Eat-in Kitchen
- Flooring: Luxury Vinyl
- Basement: Full,Slab
- Number of fireplaces: 1
- Fireplace features: Wood Burning
Video & virtual tour
Property
Parking
- Total spaces: 2
- Parking features: Garage, Driveway, Concrete
- Garage spaces: 2
- Has uncovered spaces: Yes
Features
- Levels: Two
- Stories: 2
- Patio & porch: Front Porch, Deck, Covered, Open
- Pool features: Community
- Has view: Yes
- View description: Mountain(s), Year Round, Lake, Long Range, Trees/Woods
- Has water view: Yes
- Water view: Lake
- Frontage type: Road
Lot
- Size: 1.09 Acres
- Topography: Sloping
Details
- Parcel number: 558003027494
Construction
Type & style
- Home type: SingleFamily
- Architectural style: Traditional,Modern
- Property subtype: Residential
Materials
- Frame, Cedar, Wood Siding
- Roof: Shingle
Condition
- Resale
- New construction: No
- Year built: 2022
Utilities & green energy
- Sewer: Public Sewer, Community
- Water: Community, Public
- Utilities for property: Fiber Optics
Community & HOA
Community
- Features: Golf, Fitness Center, Gated, Pool, Clubhouse
- Subdivision: Mountain Harbour
HOA
- Has HOA: Yes
- HOA fee: $1,700 annually
Location
- Region: Hayesville
Financial & listing details
- Tax assessed value: $594,700
- Annual tax amount: $2,895
- Date on market: 4/1/2026
- Road surface type: Paved
Estimated market value
Not available
Estimated sales range
Not available
Not available
Price history
| Date | Event | Price |
|---|---|---|
| 5/12/2026 | Price change | $949,900-1% |
Source: NGBOR #429142 Report a problem | ||
| 4/1/2026 | Listed for sale | $959,900+3099.7% |
Source: NGBOR #429142 Report a problem | ||
| 5/24/2021 | Sold | $30,000 |
Source: Public Record Report a problem | ||
Public tax history
| Year | Property taxes | Tax assessment |
|---|---|---|
| 2025 | $2,895 +5.8% | $594,700 |
| 2024 | $2,736 | $594,700 +1354% |
| 2023 | $2,736 +1354% | $40,900 |
| 2022 | $188 | $40,900 |
| 2021 | $188 | $40,900 |
| 2020 | $188 | $40,900 |
| 2019 | $188 | $40,900 |
| 2018 | -- | $40,900 +36.3% |
| 2016 | -- | $30,000 |
| 2015 | -- | $30,000 |
| 2014 | -- | $30,000 |
Find assessor info on the county website
Monthly payment
Est. payment
Payment breakdown
Explore the cost of this home by adjusting the details. Changes won't be saved.Climate risks
Neighborhood: 28904
Nearby schools
GreatSchools rating
- NAHayesville Primary SchoolGrades: PK-2Distance: 3.9 mi
- 4/10Hayesville MiddleGrades: 6-8Distance: 4.2 mi
- 6/10Hayesville HighGrades: 9-12Distance: 4.1 mi
- $--1 acre191 Mountain Harbour Dr, Hayesville, NC 28904Off Market
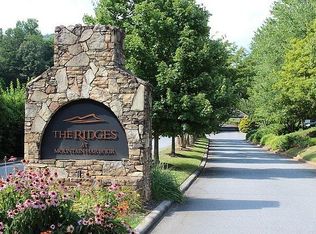
- $20,0000.55 acres51A Licklog Rdg, Hayesville, NC 28904Sold
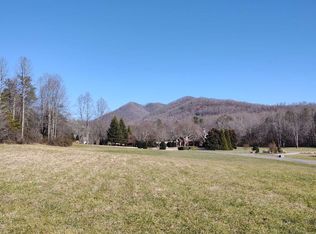
- $135,0001 acreLOT-125A Mountain Harbour Dr, Hayesville, NC 28904Lot/Land

- $620,5003 bd5 ba4.2k sqft190 Mountain Harbour Dr, Hayesville, NC 28904Off Market
- $6,1000.61 acres105 Mountain Harbour Dr, Hayesville, NC 28904Off Market
- $4,7000.47 acres105 Mountain Harbour Dr, Hayesville, NC 28904Off Market
- $56,20028.02 acres105 Mountain Harbour Dr, Hayesville, NC 28904Off Market
- $15,7001.57 acres105 Mountain Harbour Dr, Hayesville, NC 28904Off Market
A local agent can set up tours, give advice and negotiate with sellers.
A local lender can help you make sure your offer is ready when you are.
Similar homes
- $962,2223 bd4 ba3.2k sqft122 Oak Ter, Hayesville, NC 28904For Sale
 MLS ID #431646, Lee Beal, BIG Realty!. NGBOR
 - $749,9004 bd4 ba-- sqft18 Foxfire Ct, Hayesville, NC 28904For Sale
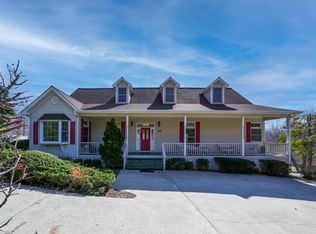 MLS ID #428702, Beverly Koon, EXIT Realty Mountain View Properties. NGBOR
 - $874,0003 bd3 ba3.2k sqft97 Kilmoore Ln, Hayesville, NC 28904For Sale
 MLS ID #429265, Kristina Albach, REMAX Hiawassee Realty. NGBOR
 - $1,049,0002 bd3 ba2.2k sqft57 Elf School Way, Hayesville, NC 28904For Sale
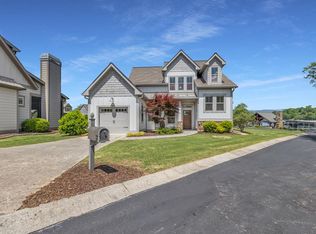 MLS ID #428732, Michael Anderson, Century 21 Black Bear Realty. NGBOR
 - $799,7404 bd4 ba-- sqft177 Bob Penland Rd, Hayesville, NC 28904For SaleMLS ID #26039776, Christy Mitchell. Carolina Smokies MLS
- $550,0004 bd4 ba-- sqft19 Bynum Penland Rd, Hayesville, NC 28904For SaleMLS ID #429940, James Rick Andrews, Century 21 Black Bear Realty. NGBOR
- $949,9006 bd4 ba3.3k sqft284 Smokeford Road, Murphy, NC 28906For Sale
 MLS ID #98544243, David Ritz, ReMax Mountain Properties. Hive MLS
 - $620,0003 bd3 ba2k sqft314 Winchester Cove Rd, Hayesville, NC 28904For SaleMLS ID #432910, Nona Hodnett, Mountain Realty. NGBOR
- $489,0004 bd3 ba-- sqft2175 Old Highway 64 E, Hayesville, NC 28904For SaleMLS ID #434045, Robbyn Allen, Majestic Mountain Properties. NGBOR
- $825,0005 bd4 ba2.7k sqft47 Meadow Brooke Ln, Young Harris, GA 30582For SaleMLS ID #429435, Hayden White, REMAX Town & Country - Hiawassee. NGBOR
- $825,0005 bd4 ba2.7k sqft47 Meadow Brooke Ln #29, Young Harris, GA 30582Active
 MLS ID #10757535, Hayden White, RE/MAX Town & Country-Hiawassee. GAMLS
 - $1,200,0003 bd3 ba-- sqft1735 Downings Creek Rd, Hayesville, NC 28904For SaleMLS ID #414932, Dip Thompson, Century 21 Black Bear Realty. NGBOR
- $494,9003 bd3 ba-- sqft202 Bell Orchard Dr, Hayesville, NC 28904For SaleMLS ID #422352, Levi Killian, Appalachian Land Company. NGBOR
- $790,0005 bd4 ba-- sqft101 Cletus Way, Hiawassee, GA 30546For SaleMLS ID #431240, Brett McKeon, Century 21 Black Bear Realty. NGBOR
- $850,0004 bd4 ba-- sqft520 Long View Dr, Hiawassee, GA 30546For SaleMLS ID #430360, The Lloyd Team, North Peaks Realty. NGBOR
- $899,9996 bd5 ba3.1k sqft2360 The Ridges Bill Br, Hiawassee, GA 30546For SaleMLS ID #429609, Robbyn Allen, Majestic Mountain Properties. NGBOR
- $949,0003 bd3 ba2.9k sqft6203 Airport Rd, Andrews, NC 28901For SaleMLS ID #430958, Old Town Brokers Team, Old Town Brokers. NGBOR
- $899,0003 bd2 ba-- sqft1220 Dogwood Trl, Hiawassee, GA 30546For SaleMLS ID #431562, Janet Allen, Mountain Realty. NGBOR
- $499,0002 bd2 ba-- sqft101 Mill St, Hayesville, NC 28904For SaleMLS ID #429198, Melissa Stillwell, Real Estate Professionals of Haywood County. NGBOR
- $895,0003 bd3 ba3.1k sqft25 Ivy Log Heights Spur, Young Harris, GA 30582For SaleMLS ID #434661, Franklin Dockery, Dockery & Associates, Inc.. NGBOR
