Welcome to this beautifully updated and well-maintained home tucked away on a quiet cul-de-sac in one of the area's best subdivisions that even has its own community pond.
Enjoy the peace of mind of a new roof installed just last year, along with thoughtful updates that make this space move-in ready. The layout offers a bright and airy feel throughout, perfect for both everyday living and entertaining. The kitchen is well appointed with loads of counter space and cabinets.The formal dining room does not disappoint with its gorgeous coffered ceiling. Upstairs features a great bonus area/loft space, 3 spacious bedrooms- all with high ceilings- and 2.5 bathrooms; the primary suite is a true retreat.
Step outside to a fully fenced, private backyard oasis with an above-ground pool and fire pit - ideal for relaxing or hosting get togethers. Conveniently located to Ft Bragg, Vass, Southern Pines, Pinehurst, and Aberdeen. This home blends location, comfort, and lifestyle seamlessly.
Don't miss your chance to own a home that truly checks all the boxes!
Sold for $375,000
$375,000
193 Rosslyn Chapel Lane, Cameron, NC 28326
3beds
2,549sqft
Single Family Residence
Built in 2009
0.39 Acres Lot
$382,800 Zestimate®
$147/sqft
$2,206 Estimated rent
Home value
$382,800
$345,000 - $425,000
$2,206/mo
Zestimate® history
Owner options
List your home for rent
$2,206/mo
Rent Zestimate®
Find your next renter with Zillow Rental Manager. Plus, with online applications, you can quickly screen prospective tenants – for free.
$2,206/mo
Rent Zestimate®
Refinance and save
$2,567/mo
Est. payment
Refinancing to a lower rate could help reduce your monthly payments and save thousands over the life of the loan.
$2,567/mo
Est. payment
Explore your selling options
Work with a Zillow partner agent
Leverage their expertise and Zillow's premium Showcase listings to get your home seen by more buyers.
Get startedList with your own agent
Get your home in front of millions of buyers by listing it on Zillow.
Learn how to do itSell it yourself
Take full control of how buyers see your home on Zillow by listing For Sale by Owner (FSBO).
List your homeWhat's special
Above-ground poolHigh ceilingsPrivate backyard oasisBright and airy feelSpacious bedroomsQuiet cul-de-sacCommunity pond
Zillow last checked:
Listing updated:
Listed by:
Andrea Pedicelli 551-579-0151,
Keller Williams Pinehurst
Bought with:
April C. Smith, 288584
ERA Strother RE #5
Source: Hive MLS,MLS#: 100519741 Originating MLS: Mid Carolina Regional MLS
Originating MLS: Mid Carolina Regional MLSFacts & features
Interior
Bedrooms & bathrooms
- Bedrooms: 3
- Bathrooms: 3
- Full bathrooms: 2
- 1/2 bathrooms: 1
Rooms
- Room types: Dining Room
Primary bedroom
- Level: Non Primary Living Area
Dining room
- Features: Combination, Formal
Heating
- Heat Pump, Electric
Cooling
- Central Air, Heat Pump
Appliances
- Included: Electric Oven, Refrigerator, Dishwasher
- Laundry: Dryer Hookup, Washer Hookup, Laundry Room
Features
- Walk-in Closet(s), Vaulted Ceiling(s), High Ceilings, Kitchen Island, Ceiling Fan(s), Pantry, Walk-in Shower, Walk-In Closet(s)
- Flooring: LVT/LVP, Carpet, Wood
- Basement: None
- Attic: Pull Down Stairs
Interior area
- Total structure area: 2,549
- Total interior livable area: 2,549 sqft
Property
Parking
- Total spaces: 2
- Parking features: Garage Faces Side
- Garage spaces: 2
Features
- Levels: Two
- Stories: 2
- Patio & porch: Covered, Patio, Porch
- Pool features: Above Ground
- Fencing: Privacy,Full
Lot
- Size: 0.39 Acres
- Dimensions: 97.51 x 188.96 x 90.87 x 188.96
- Features: Cul-De-Sac, Interior Lot, Level
Details
- Parcel number: 20080527
- Zoning: RA
- Special conditions: Standard
Construction
Type & style
- Home type: SingleFamily
- Property subtype: Single Family Residence
Materials
- Stone, Vinyl Siding
- Foundation: Slab
- Roof: Composition
Condition
- New construction: No
- Year built: 2009
Utilities & green energy
- Sewer: Septic Off Site, Septic Tank
- Water: Public
- Utilities for property: Cable Available, Water Connected
Community & HOA
Community
- Security: Smoke Detector(s)
- Subdivision: Sinclair
HOA
- Has HOA: Yes
- Amenities included: Maintenance Common Areas, Maintenance Grounds
- HOA fee: $336 annually
- HOA name: Sinclair HOA
- HOA phone: 910-484-5400
Location
- Region: Cameron
Financial & listing details
- Price per square foot: $147/sqft
- Tax assessed value: $283,570
- Annual tax amount: $1,233
- Date on market: 7/17/2025
- Cumulative days on market: 57 days
- Listing agreement: Exclusive Right To Sell
- Listing terms: Cash,Conventional,FHA,VA Loan
- Road surface type: Paved
Price history
| Date | Event | Price |
|---|---|---|
| 11/4/2025 | Sold | $375,000$147/sqft |
Source:  Hive MLS #100519741 Report a problem Hive MLS #100519741 Report a problem | ||
| 9/11/2025 | Contingent | $375,000$147/sqft |
Source: Hive MLS #100519741 Report a problem | ||
| 9/11/2025 | Pending sale | $375,000$147/sqft |
Source:  LPRMLS #747213 Report a problem LPRMLS #747213 Report a problem | ||
| 8/15/2025 | Price change | $375,000-6%$147/sqft |
Source: Hive MLS #100519741 Report a problem | ||
| 7/28/2025 | Price change | $399,000-2.7%$157/sqft |
Source: Hive MLS #100519741 Report a problem | ||
| 7/17/2025 | Listed for sale | $410,000+69.4%$161/sqft |
Source: Hive MLS #100519741 Report a problem | ||
| 12/18/2019 | Sold | $242,000-1.2%$95/sqft |
Source:  LPRMLS #616010 Report a problem LPRMLS #616010 Report a problem | ||
| 11/13/2019 | Pending sale | $245,000$96/sqft |
Source: MEESE PROPERTY GROUP #616010 Report a problem | ||
| 10/7/2019 | Price change | $245,000-3.9%$96/sqft |
Source: MEESE PROPERTY GROUP #616010 Report a problem | ||
| 9/30/2019 | Price change | $254,900-2%$100/sqft |
Source: MEESE PROPERTY GROUP #616010 Report a problem | ||
| 9/16/2019 | Listed for sale | $260,000+23.2%$102/sqft |
Source: MEESE PROPERTY GROUP #616010 Report a problem | ||
| 4/19/2010 | Sold | $211,000$83/sqft |
Source: Public Record Report a problem | ||
Public tax history
| Year | Property taxes | Tax assessment |
|---|---|---|
| 2024 | $1,429 -4.4% | $328,570 |
| 2023 | $1,495 -0.6% | $328,570 |
| 2022 | $1,504 -3.8% | $328,570 +37.6% |
| 2021 | $1,564 +1.6% | $238,770 |
| 2020 | $1,540 | $238,770 |
| 2019 | $1,540 | $238,770 +17.5% |
| 2018 | $1,540 +30.7% | $203,220 |
| 2017 | $1,179 | $203,220 |
| 2015 | $1,179 +2.7% | $203,220 -8.2% |
| 2014 | $1,148 -13% | $221,350 |
| 2013 | $1,319 | $221,350 |
| 2012 | -- | $221,350 |
| 2011 | -- | $221,350 |
| 2010 | -- | $221,350 |
Find assessor info on the county website
Neighborhood: 28326
Nearby homes
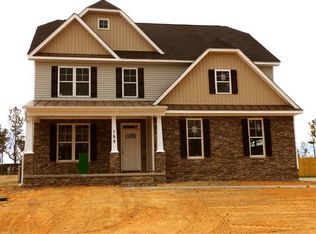
- $366,8003 bd2 ba2.5k sqft193 Rosslyn Chapel Ln, Vass, NC 28394Off Market
- $393,5003 bd3 ba2.7k sqft185 Rosslyn Chapel Ln, Cameron, NC 28326Off Market
- $380,0004 bd3 ba2.8k sqft201 Rosslyn Chapel Ln, Cameron, NC 28326Sold
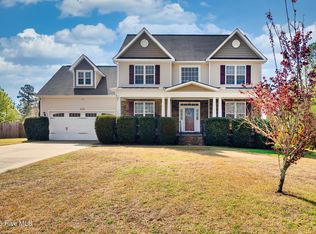
- $418,6003 bd4 ba3k sqft177 Rosslyn Chapel Ln, Cameron, NC 28326Off Market

- $460,0004 bd4 ba3.2k sqft192 Rosslyn Chapel Ln, Cameron, NC 28326Sold
- $397,8004 bd3 ba3.1k sqft184 Rosslyn Chapel Ln, Cameron, NC 28326Off Market
- $387,9003 bd3 ba2.8k sqft200 Rosslyn Chapel Ln, Cameron, NC 28326Off Market
- $350,5003 bd3 ba2.1k sqft169 Rosslyn Chapel Ln, Cameron, NC 28326Off Market
Nearby schools
GreatSchools rating
- 5/10Vass-Lakeview Elementary SchoolGrades: PK-5Distance: 7.8 mi
- 6/10Crain's Creek Middle SchoolGrades: 6-8Distance: 8.1 mi
- 7/10Union Pines High SchoolGrades: 9-12Distance: 12.7 mi
Schools provided by the listing agent
- Elementary: Vass Lakeview Elementary
- Middle: Crain's Creek Middle
- High: Union Pines High
Source: Hive MLS. This data may not be complete. We recommend contacting the local school district to confirm school assignments for this home.
Get a cash offer in 3 minutes
Find out how much your home could sell for in as little as 3 minutes with a no-obligation cash offer.
Estimated market value
$382,800
Get a cash offer in 3 minutes
Find out how much your home could sell for in as little as 3 minutes with a no-obligation cash offer.
Estimated market value
$382,800
- North Carolina
- Moore County
- Vass
- 28326
- 193 Rosslyn Chapel Lane
Nearby cities
Nearby zip codes
Other Vass Topics
