This is the one! Welcome to this spacious 2,800+ square foot, two-story home situated on one of the largest lots in the highly sought-after Sinclair neighborhood in Cameron, NC.
Tucked away at the end of a cul-de-sac and located less than 30 minutes from Fort Bragg, this well-maintained 4-bedroom, 2.5-bathroom home offers the perfect blend of space, comfort, and convenience.
Step inside to a stunning two-story foyer, with a formal dining room featuring elegant coffered ceilings to the left and beautiful arched entryways throughout the main level.
To the right of the foyer, you'll find a welcoming family room that flows into a spacious living room with a cozy gas fireplace, creating the ideal layout for everyday living and entertaining.
The large kitchen is sure to impress with granite countertops, an island, and plenty of room to cook, gather, and entertain.
A convenient butler's pantry connects the kitchen to the dining room, while a generous laundry room sits just off the garage entry. A half bath completes the main level.
Upstairs, you'll find four spacious bedrooms plus a bonus room, offering plenty of flexibility for your lifestyle. The primary suite features vaulted ceilings and an expansive en-suite bathroom with dual granite vanities, a soaking tub, separate shower, and walk-in closet.
The guest bedrooms offer trey ceilings and ample closet space, while the bonus room can easily serve as a playroom, game room, office, or additional sleeping area. A full guest bathroom completes the second floor.
Step outside through the double doors off the kitchen and living area to enjoy an expansive wood deck with a shaded pergola overlooking the massive fenced backyard.
This outdoor space is packed with extras, including a fire pit area, garden beds, and a children's playset that conveys with the home.
Just beyond the backyard fence, enjoy access to walking trails leading to Sinclair's own Josephine Pond, where you can fish or kayak right in your neighborhood.
Additional updates include luxury vinyl plank flooring installed just before the current owners purchased the home in 2021, along with fresh interior paint throughout much of the living space in 2026.
With its exceptional space, upgrades, amenities, and location, this home offers one of the best values in Moore County.
Cameron is full of charm and character, with local history, antique shops, a quaint downtown, cider house, and unique small businesses to enjoy.
Plus, you're only about 15-20 minutes from Southern Pines and Pinehurst, and approximately 2.5 hours from both the North Carolina mountains and coast.
Don't miss your chance to make this beautiful home yours -- welcome home to Sinclair in Cameron, NC.
Sold for $380,000
$380,000
201 Rosslyn Chapel Lane, Cameron, NC 28326
4beds
2,829sqft
Single Family Residence
Built in 2009
0.51 Acres Lot
$381,300 Zestimate®
$134/sqft
$2,423 Estimated rent
Home value
$381,300
$362,000 - $400,000
$2,423/mo
Zestimate® history
Owner options
List your home for rent
$2,423/mo
Rent Zestimate®
Find your next renter with Zillow Rental Manager. Plus, with online applications, you can quickly screen prospective tenants – for free.
$2,423/mo
Rent Zestimate®
Refinance and save
$2,595/mo
Est. payment
Refinancing to a lower rate could help reduce your monthly payments and save thousands over the life of the loan.
$2,595/mo
Est. payment
Explore your selling options
Work with a Zillow partner agent
Leverage their expertise and Zillow's premium Showcase listings to get your home seen by more buyers.
Get startedList with your own agent
Get your home in front of millions of buyers by listing it on Zillow.
Learn how to do itSell it yourself
Take full control of how buyers see your home on Zillow by listing For Sale by Owner (FSBO).
List your homeWhat's special
Zillow last checked:
Listing updated:
Listed by:
Tony Barnes 910-690-1454,
Keller Williams Pinehurst
Bought with:
Pamela O'Hara, 279209
A Place in the Pines Realty LLC
Source: Hive MLS,MLS#: 100562678 Originating MLS: Mid Carolina Regional MLS
Originating MLS: Mid Carolina Regional MLSFacts & features
Interior
Bedrooms & bathrooms
- Bedrooms: 4
- Bathrooms: 3
- Full bathrooms: 2
- 1/2 bathrooms: 1
Rooms
- Room types: Master Bedroom, Bedroom 1, Bedroom 2, Bedroom 3, Bonus Room, Dining Room, Living Room, Family Room, Breakfast Nook, Laundry, Other
Primary bedroom
- Level: Upper
- Dimensions: 12.5 x 16
Bedroom 1
- Level: Upper
- Dimensions: 13 x 11
Bedroom 2
- Level: Upper
- Dimensions: 10 x 10.5
Bedroom 3
- Level: Upper
- Dimensions: 10 x 10.5
Bonus room
- Level: Upper
- Dimensions: 21.5 x 14.5
Breakfast nook
- Level: Main
- Dimensions: 7 x 12
Dining room
- Level: Main
- Dimensions: 13 x 11.5
Family room
- Level: Main
- Dimensions: 13 x 18
Kitchen
- Level: Main
- Dimensions: 10 x 11
Laundry
- Level: Main
- Dimensions: 6.5 x 6.5
Living room
- Level: Main
- Dimensions: 13 x 15
Other
- Level: Main
- Dimensions: 6.5 x 7
Heating
- Electric, Heat Pump
Cooling
- Central Air
Appliances
- Included: Built-In Microwave, Refrigerator, Dishwasher
- Laundry: Laundry Room
Features
- Walk-in Closet(s), Vaulted Ceiling(s), Tray Ceiling(s), High Ceilings, Entrance Foyer, Kitchen Island, Ceiling Fan(s), Pantry, Blinds/Shades, Gas Log, Walk-In Closet(s)
- Flooring: LVT/LVP, Carpet, Tile
- Windows: Storm Window(s)
- Has fireplace: Yes
- Fireplace features: Gas Log
Interior area
- Total structure area: 2,829
- Total interior livable area: 2,829 sqft
Property
Parking
- Total spaces: 2
- Parking features: Garage Faces Front, Concrete, Garage Door Opener, Garage
- Attached garage spaces: 2
Features
- Levels: Two
- Patio & porch: Covered, Deck, Patio, Porch
- Fencing: Privacy,Full,Back Yard,Wood,Fenced
- Has view: Yes
- View description: See Remarks
- Frontage type: See Remarks
Lot
- Size: 0.51 Acres
- Dimensions: 193 x 185 x 37 x 16 x 24 x 214
- Features: Cul-De-Sac
Details
- Additional structures: Pergola
- Parcel number: 20080526
- Zoning: RA
- Special conditions: Standard
Construction
Type & style
- Home type: SingleFamily
- Property subtype: Single Family Residence
Materials
- Stone, Vinyl Siding, Wood Frame
- Foundation: Crawl Space
- Roof: Shingle
Condition
- New construction: No
- Year built: 2009
Utilities & green energy
- Sewer: Septic Tank
- Water: Public
- Utilities for property: Water Connected
Community & HOA
Community
- Security: Security System, Smoke Detector(s)
- Subdivision: Sinclair
HOA
- Has HOA: Yes
- Amenities included: Maintenance Common Areas, Management, Street Lights, Trail(s)
- HOA fee: $336 annually
- HOA name: Sinclair HOA
- HOA phone: 910-484-5400
Location
- Region: Cameron
Financial & listing details
- Price per square foot: $134/sqft
- Tax assessed value: $351,480
- Annual tax amount: $1,528
- Date on market: 3/26/2026
- Cumulative days on market: 34 days
- Listing agreement: Exclusive Right To Sell
- Listing terms: Assumable,Cash,Conventional,FHA,USDA Loan,VA Loan
- Road surface type: Paved
Price history
| Date | Event | Price |
|---|---|---|
| 5/28/2026 | Sold | $380,000-1.3%$134/sqft |
Source:  Hive MLS #100562678 Report a problem Hive MLS #100562678 Report a problem | ||
| 4/28/2026 | Contingent | $385,000$136/sqft |
Source: Hive MLS #100562678 Report a problem | ||
| 4/16/2026 | Price change | $385,000-3.7%$136/sqft |
Source: Hive MLS #100562678 Report a problem | ||
| 3/26/2026 | Listed for sale | $399,900+10.6%$141/sqft |
Source: Hive MLS #100562678 Report a problem | ||
| 8/24/2021 | Sold | $361,500+70.9%$128/sqft |
Source: Hive MLS #206817 Report a problem | ||
| 12/16/2009 | Sold | $211,500$75/sqft |
Source: Public Record Report a problem | ||
Public tax history
| Year | Property taxes | Tax assessment |
|---|---|---|
| 2024 | $1,529 -4.4% | $351,480 |
| 2023 | $1,599 -0.4% | $351,480 |
| 2022 | $1,605 -3.8% | $351,480 +38% |
| 2021 | $1,669 +1.6% | $254,760 |
| 2020 | $1,643 | $254,760 |
| 2019 | $1,643 | $254,760 +16.6% |
| 2018 | $1,643 +29.7% | $218,440 |
| 2017 | $1,267 | $218,440 |
| 2015 | $1,267 +2.7% | $218,440 -8.1% |
| 2014 | $1,234 -12.9% | $237,680 |
| 2013 | $1,417 | $237,680 |
| 2012 | -- | $237,680 |
| 2011 | -- | $237,680 |
| 2010 | -- | $237,680 |
Find assessor info on the county website
Neighborhood: 28326
Nearby homes
- $365,4003 bd2 ba2.5k sqft193 Rosslyn Chapel Ln, Vass, NC 28394Off Market
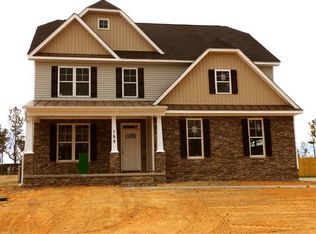
- $375,0003 bd3 ba2.5k sqft193 Rosslyn Chapel Ln, Cameron, NC 28326Sold

- $389,9003 bd3 ba2.7k sqft185 Rosslyn Chapel Ln, Cameron, NC 28326Off Market
- $381,6003 bd3 ba2.8k sqft200 Rosslyn Chapel Ln, Cameron, NC 28326Off Market
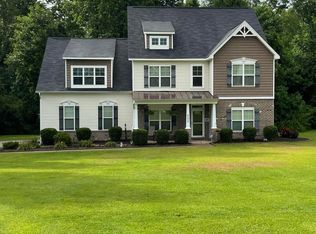
- $460,0004 bd4 ba3.2k sqft192 Rosslyn Chapel Ln, Cameron, NC 28326Sold
- $414,3003 bd4 ba3k sqft177 Rosslyn Chapel Ln, Cameron, NC 28326Off Market
- $392,5004 bd3 ba3.1k sqft184 Rosslyn Chapel Ln, Cameron, NC 28326Off Market
- $346,2003 bd3 ba2.1k sqft169 Rosslyn Chapel Ln, Cameron, NC 28326Off Market
Nearby schools
GreatSchools rating
- 5/10Vass-Lakeview Elementary SchoolGrades: PK-5Distance: 7.8 mi
- 6/10Crain's Creek Middle SchoolGrades: 6-8Distance: 8.1 mi
- 7/10Union Pines High SchoolGrades: 9-12Distance: 12.7 mi
Schools provided by the listing agent
- Elementary: Vass Lakeview Elementary
- Middle: Crain's Creek Middle
- High: Union Pines High
Source: Hive MLS. This data may not be complete. We recommend contacting the local school district to confirm school assignments for this home.
Get a cash offer in 3 minutes
Find out how much your home could sell for in as little as 3 minutes with a no-obligation cash offer.
Estimated market value
$381,300
Get a cash offer in 3 minutes
Find out how much your home could sell for in as little as 3 minutes with a no-obligation cash offer.
Estimated market value
$381,300
- North Carolina
- Moore County
- Vass
- 28326
- 201 Rosslyn Chapel Lane
Nearby cities
Nearby zip codes
Other Vass Topics
