Extraordinary landmark home on an incredible piece of property in the heart of the Village of Chagrin Falls. This "DOUBLE" LOT is spectacular and private, a dream for playing and entertaining. Updated throughout, including the kitchen, all bathrooms, and a newly finished lower level with full bath, this home still maintains all the charm and tradition of a historic Chagrin Falls residence. 3-4 car heated garage, plus large outbuilding with tons of potential! The vaulted primary suite features a fireplace, two walk-in closets, private glamour bath, and spacious sitting room or office that leads to 3rd floor. Gorgeous hardwood floors and solid core doors throughout, 3 fireplaces, a grand second floor landing with original built-in cabinetry add to the home's appeal. A 2010 addition includes a family room and dining area/sunroom with heated slate flooring, skylights, and raised ceilings. Traditional living rm and dining rm, peaceful library with walls of windows, and luxurious kitchen remodel too (2023). Unique to a 1921 home, this house not only features an unfinished 3rd floor, but also a large, lower level family room, wet bar with stunning live edge counters, full bathroom, and also plenty of storage and additional laundry area. A truly special house to call home, only a few blocks from all that the CF Village has to offer-countless shops, restaurants, parks & more! Recent updates: New roof (2022), all kitchen appliances (2023), refinished hardwood floors (2023), neutral, interior paint throughout home (2023), exterior paint (2022), AC units 2023/2010, newer boiler (2014), and "smart" lighting (2023). Chagrin Falls Schools, ranked #3 in Northeast Ohio and #7 in the state, offer exceptional educational opportunities.
Closed
$1,815,000
193 S Franklin St, Chagrin Falls, OH 44022
4beds
4,400sqft
Single Family Residence
Built in 1921
0.6 Acres Lot
$1,908,300 Zestimate®
$413/sqft
$7,174 Estimated rent
Home value
$1,908,300
$1.74M - $2.12M
$7,174/mo
Zestimate® history
Owner options
List your home for rent
$7,174/mo
Rent Zestimate®
Find your next renter with Zillow Rental Manager. Plus, with online applications, you can quickly screen prospective tenants – for free.
$7,174/mo
Rent Zestimate®
Refinance and save
$12,866/mo
Est. payment
Refinancing to a lower rate could help reduce your monthly payments and save thousands over the life of the loan.
$12,866/mo
Est. payment
Explore your selling options
Work with a Zillow partner agent
Leverage their expertise and Zillow's premium Showcase listings to get your home seen by more buyers.
Get startedList with your own agent
Get your home in front of millions of buyers by listing it on Zillow.
Learn how to do itSell it yourself
Take full control of how buyers see your home on Zillow by listing For Sale by Owner (FSBO).
List your homeWhat's special
Zillow last checked:
Listing updated:
Listed by:
Laurel Worley Heater laurelheater@howardhanna.com440-821-7100,
Howard Hanna,
Kristen Worley Thalman 440-829-0602,
Howard Hanna
Bought with:
Susan A Metallo, 2022003687
Berkshire Hathaway HomeServices Professional Realty
Source: MLS Now,MLS#: 5048918Originating MLS: Akron Cleveland Association of REALTORS
Facts & features
Interior
Bedrooms & bathrooms
- Bedrooms: 4
- Bathrooms: 5
- Full bathrooms: 4
- 1/2 bathrooms: 1
- Main level bathrooms: 1
Primary bedroom
- Description: Flooring: Wood
- Features: Fireplace
- Level: Second
- Dimensions: 20.00 x 14.00
Bedroom
- Description: Flooring: Wood
- Level: Second
- Dimensions: 13.00 x 11.00
Bedroom
- Description: Flooring: Wood
- Level: Second
- Dimensions: 13.00 x 9.00
Bedroom
- Description: Flooring: Wood
- Level: Second
- Dimensions: 19.00 x 13.00
Dining room
- Description: Flooring: Slate
- Level: First
- Dimensions: 18.00 x 13.00
Eat in kitchen
- Description: Flooring: Wood
- Level: First
- Dimensions: 19.00 x 13.00
Family room
- Description: Flooring: Slate
- Level: First
- Dimensions: 19.00 x 13.00
Kitchen
- Description: Flooring: Luxury Vinyl Tile
- Features: Wet Bar, Bar
- Level: Lower
Library
- Description: Flooring: Wood
- Level: First
- Dimensions: 20.00 x 10.00
Living room
- Description: Flooring: Wood
- Features: Fireplace
- Level: First
- Dimensions: 25.00 x 13.00
Mud room
- Description: Flooring: Stone,Wood
- Level: First
Office
- Description: Flooring: Wood
- Level: Second
- Dimensions: 19.00 x 13.00
Recreation
- Description: Flooring: Luxury Vinyl Tile
- Features: Fireplace
- Level: Lower
- Dimensions: 32.00 x 19.00
Heating
- Gas, Radiator(s)
Cooling
- Central Air
Appliances
- Laundry: In Basement, Multiple Locations, Upper Level
Features
- Cedar Closet(s)
- Basement: Full,Finished,Partially Finished
- Number of fireplaces: 3
- Fireplace features: Basement, Living Room, Primary Bedroom
Interior area
- Total structure area: 4,400
- Total interior livable area: 4,400 sqft
- Finished area above ground: 3,500
- Finished area below ground: 900
Property
Parking
- Parking features: Attached, Garage, Garage Door Opener, Heated Garage, Paved, Garage Faces Side
- Attached garage spaces: 3
Accessibility
- Accessibility features: None
Features
- Levels: Three Or More
- Stories: 3
- Patio & porch: Deck, Patio, Porch, Balcony
- Exterior features: Balcony, Courtyard, Dog Run
- Fencing: Other,Partial
- Has view: Yes
- View description: Neighborhood
Lot
- Size: 0.6 Acres
- Features: Back Yard, Corner Lot, Flat, Front Yard, Garden, Irregular Lot, Level, Wooded
Details
- Additional structures: Outbuilding, Storage
- Parcel number: 93215001
Construction
Type & style
- Home type: SingleFamily
- Architectural style: Colonial
- Property subtype: Single Family Residence
- Attached to another structure: Yes
Materials
- Wood Siding
- Roof: Asphalt,Fiberglass
Condition
- Year built: 1921
Utilities & green energy
- Sewer: Public Sewer
- Water: Public
Community & HOA
Community
- Features: Common Grounds/Area, Playground, Park, Restaurant, Shopping, Street Lights, Sidewalks
HOA
- Has HOA: No
Location
- Region: Chagrin Falls
Financial & listing details
- Price per square foot: $413/sqft
- Tax assessed value: $880,000
- Annual tax amount: $17,734
- Date on market: 8/21/2024
- Cumulative days on market: 2 days
- Listing agreement: Exclusive Right To Sell
Price history
| Date | Event | Price |
|---|---|---|
| 9/19/2024 | Sold | $1,815,000-9%$413/sqft |
Source: MLS Now #5048918 Report a problem | ||
| 8/21/2024 | Pending sale | $1,995,000$453/sqft |
Source: MLS Now #5048918 Report a problem | ||
| 8/21/2024 | Listed for sale | $1,995,000$453/sqft |
Source: MLS Now #5048918 Report a problem | ||
| 6/25/2024 | Listing removed | -- |
Source: MLS Now #5046007 Report a problem | ||
| 6/20/2024 | Listed for sale | $1,995,000+216.7%$453/sqft |
Source: MLS Now #5046007 Report a problem | ||
| 7/28/2015 | Sold | $630,000-8%$143/sqft |
Source:  MLS Now #3687995 Report a problem MLS Now #3687995 Report a problem | ||
| 7/25/2015 | Pending sale | $685,000-14.3%$156/sqft |
Source: BHHS Professional Realty #3687995 Report a problem | ||
| 3/7/2015 | Listed for sale | $799,000+29.7%$182/sqft |
Source: BHHS Professional Realty #3687995 Report a problem | ||
| 8/5/1998 | Sold | $616,000$140/sqft |
Source: Public Record Report a problem | ||
Public tax history
| Year | Property taxes | Tax assessment |
|---|---|---|
| 2025 | $18,776 -1.1% | $308,000 |
| 2024 | $18,991 +7.1% | $308,000 +23.6% |
| 2023 | $17,734 -5.5% | $249,170 |
| 2022 | $18,759 +0.4% | $249,170 |
| 2021 | $18,677 +4.3% | $249,170 +13% |
| 2020 | $17,909 -0.8% | $220,500 |
| 2019 | $18,046 +2.9% | $220,500 |
| 2018 | $17,539 -5.4% | $220,500 0% |
| 2017 | $18,539 +11.2% | $220,510 |
| 2016 | $16,672 | $220,510 |
| 2015 | $16,672 +0.9% | $220,510 +2.5% |
| 2014 | $16,530 +0.7% | $215,190 |
| 2013 | $16,413 +3.1% | $215,190 |
| 2012 | $15,922 +16.6% | $215,190 +10% |
| 2011 | $13,655 +3.2% | $195,620 +2.9% |
| 2010 | $13,233 -0.5% | $190,020 |
| 2009 | $13,303 +2.7% | $190,020 -2% |
| 2008 | $12,958 +2.5% | $193,900 |
| 2007 | $12,646 +11.8% | $193,900 |
| 2006 | $11,312 +12.4% | $193,900 +17.5% |
| 2005 | $10,067 +1.4% | $165,070 |
| 2004 | $9,929 +1.9% | $165,070 |
| 2003 | $9,747 +25.9% | $165,070 +14% |
| 2002 | $7,741 -55.6% | $144,800 |
| 2001 | $17,448 -0.2% | $144,800 |
| 2000 | $17,492 | $144,800 |
Find assessor info on the county website
Neighborhood: 44022
Nearby homes
- $302,9003 bd1 ba1k sqft15 South St, Chagrin Falls, OH 44022Off Market
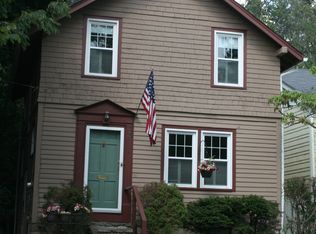
- $696,3005 bd3 ba2.1k sqft179 S Franklin St, Chagrin Falls, OH 44022Off Market

- $482,5004 bd2 ba1.7k sqft19 South St, Chagrin Falls, OH 44022Off Market
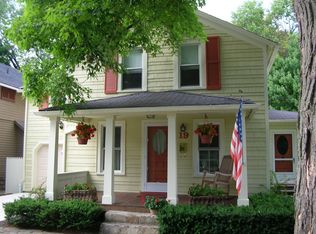
- $1,914,7005 bd4 ba3k sqft16309 Franklin St, Chagrin Falls, OH 44022Off Market
- $1,800,0005 bd5 ba3.5k sqft205 S Franklin St, Chagrin Falls, OH 44022Sold
- $904,8004 bd4 ba2.9k sqft7021 South St, Chagrin Falls, OH 44022Off Market
- $326,8004 bd2 ba1.8k sqft30 South St, Chagrin Falls, OH 44022Off Market
- $858,1003 bd4 ba2.7k sqft171 S Franklin St, Chagrin Falls, OH 44022Sold
Nearby schools
GreatSchools rating
- 8/10Chagrin Falls Intermediate Elementary SchoolGrades: 4-6Distance: 0.5 mi
- 9/10Chagrin Falls Middle SchoolGrades: 7-8Distance: 0.6 mi
- 10/10Chagrin Falls High SchoolGrades: 9-12Distance: 0.6 mi
Schools provided by the listing agent
- District: Chagrin Falls EVSD - 1808
Source: MLS Now. This data may not be complete. We recommend contacting the local school district to confirm school assignments for this home.
Get a cash offer in 3 minutes
Find out how much your home could sell for in as little as 3 minutes with a no-obligation cash offer.
Estimated market value
$1,908,300
Get a cash offer in 3 minutes
Find out how much your home could sell for in as little as 3 minutes with a no-obligation cash offer.
Estimated market value
$1,908,300
- Ohio
- Cuyahoga County
- Chagrin Falls
- 44022
- 193 S Franklin St
Nearby cities
Nearby neighborhoods
Nearby zip codes
Other Chagrin Falls Topics
