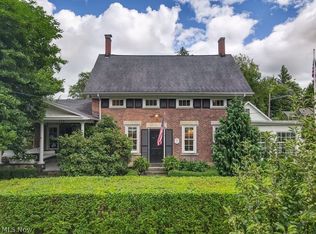
This home is a WOW! Perfection throughout - Gourmet Kitchen just completed with full renovation to the studs; center waterfall island with seating, Thermador appliances, opens to enlarged dining room overlooking private stone patio and enclosed rear yard. Spectacular Second floor Family/Great Room access off the kitchen features cathedral ceiling, a wood burning fireplace with herringbone marble surround, Custom cabinetry and wooden beams. Additional living areas on the main level include living room updated with custom wallpaper and fireplace with new mantel and stone facade, and power operated shades (smart - compatible). Dining Room with bay window and a handsome paneled den with fireplace and recently installed high gloss bar, and half bath with hand-painted walls. The second floor with hardwood flooring throughout includes primary suite featuring a new gas fireplace, custom closets and a fully updated ensuite master bath with double granite vanity, heated floors, soaking tube and marble shower. The second-floor laundry features recently installed washer and dryer and with cabinetry and Carrara marble folding counter. Three additional bedrooms are serviced by fully renovated bathroom with double granite vanity sinks, marble floors and tiled shower/tub. The third floor also with hardwood flooring features a cozy sitting area and 5th bedroom and bath. The lower-level recreation room is bright with updated lighting and additional half bath. A distinctive exquisitely restored residence with a short walk to the Village with added bonus of Geauga taxes. List of all updates completed by Residence Artists during last year available.
Closed
$1,800,000
205 S Franklin St, Chagrin Falls, OH 44022
5beds
3,586sqft
Single Family Residence
Built in 1945
0.35 Acres Lot
$1,925,900 Zestimate®
$502/sqft
$6,038 Estimated rent
Home value
$1,925,900
Estimated sales range
Not available
$6,038/mo
Zestimate® history
Owner options
List your home for rent
$6,038/mo
Rent Zestimate®
Find your next renter with Zillow Rental Manager. Plus, with online applications, you can quickly screen prospective tenants – for free.
$6,038/mo
Rent Zestimate®
Refinance and save
$11,845/mo
Est. payment
Refinancing to a lower rate could help reduce your monthly payments and save thousands over the life of the loan.
$11,845/mo
Est. payment
Explore your selling options
Work with a Zillow partner agent
Leverage their expertise and Zillow's premium Showcase listings to get your home seen by more buyers.
Get startedList with your own agent
Get your home in front of millions of buyers by listing it on Zillow.
Learn how to do itSell it yourself
Take full control of how buyers see your home on Zillow by listing For Sale by Owner (FSBO).
List your homeWhat's special
Cozy sitting areaLower-level recreation roomHeated floorsHigh gloss barEnsuite master bathCustom cabinetryThermador appliances
Zillow last checked:
Listing updated:
Listed by:
Cici Riley ciciriley@howardhanna.com216-410-3114,
Howard Hanna
Bought with:
Susan A Metallo, 2022003687
Berkshire Hathaway HomeServices Professional Realty
Source: MLS Now,MLS#: 5123755Originating MLS: Akron Cleveland Association of REALTORS
Facts & features
Interior
Bedrooms & bathrooms
- Bedrooms: 5
- Bathrooms: 5
- Full bathrooms: 3
- 1/2 bathrooms: 2
- Main level bathrooms: 1
Primary bedroom
- Description: Flooring: Hardwood
- Level: Second
- Dimensions: 18 x 14
Bedroom
- Description: Flooring: Hardwood
- Features: Fireplace
- Level: Third
- Dimensions: 13 x 13
Bedroom
- Description: Flooring: Hardwood
- Level: Second
- Dimensions: 14 x 13
Bedroom
- Description: Flooring: Hardwood
- Level: Second
- Dimensions: 14 x 12
Bedroom
- Description: Flooring: Hardwood
- Level: Second
- Dimensions: 14 x 11
Primary bathroom
- Level: Second
Other
- Description: Flooring: Hardwood
- Level: Third
- Dimensions: 11 x 10
Dining room
- Description: Flooring: Hardwood
- Level: First
- Dimensions: 16 x 13
Great room
- Description: Flooring: Hardwood
- Features: Cathedral Ceiling(s), Fireplace
- Level: Second
- Dimensions: 28 x 20
Kitchen
- Description: Flooring: Hardwood
- Features: Fireplace
- Level: First
- Dimensions: 11 x 19
Laundry
- Description: Flooring: Hardwood
- Features: Built-in Features
- Level: Second
- Dimensions: 8 x 6
Library
- Description: Flooring: Hardwood
- Features: Fireplace
- Level: First
- Dimensions: 16 x 13
Living room
- Description: Flooring: Hardwood
- Features: Fireplace
- Level: First
- Dimensions: 24 x 20
Recreation
- Description: Flooring: Carpet
- Features: Fireplace
- Level: Lower
- Dimensions: 28 x 24
Heating
- Forced Air, Heat Pump, Radiator(s)
Cooling
- Central Air, Ceiling Fan(s), Heat Pump
Appliances
- Included: Dryer, Dishwasher, Disposal, Microwave, Range, Refrigerator, Washer
- Laundry: Laundry Room, Upper Level
Features
- Breakfast Bar, Ceiling Fan(s), Crown Molding, Cathedral Ceiling(s), Double Vanity, Entrance Foyer, Kitchen Island, Stone Counters, Recessed Lighting, Sound System, Smart Home, Soaking Tub, Bar, Wired for Sound
- Windows: Blinds, Bay Window(s), Double Pane Windows, Shutters, Window Treatments
- Basement: Full,Finished
- Number of fireplaces: 5
- Fireplace features: Den, Gas, Great Room, Living Room, Primary Bedroom, Wood Burning
Interior area
- Total structure area: 3,586
- Total interior livable area: 3,586 sqft
- Finished area above ground: 3,586
Property
Parking
- Parking features: Attached, Direct Access, Driveway, Garage, Paved, Garage Faces Side
- Attached garage spaces: 3
Features
- Levels: Three Or More
- Patio & porch: Rear Porch, Enclosed, Patio, Porch, Screened
- Exterior features: Private Yard
- Fencing: Back Yard,Fenced,Wood
Lot
- Size: 0.35 Acres
- Features: Back Yard, Corner Lot, Flat, Front Yard, Level
Details
- Parcel number: 03002100
Construction
Type & style
- Home type: SingleFamily
- Architectural style: Colonial
- Property subtype: Single Family Residence
Materials
- Aluminum Siding, Brick, Stone
- Roof: Asphalt,Slate
Condition
- Updated/Remodeled
- Year built: 1945
Utilities & green energy
- Sewer: Public Sewer
- Water: Public
Community & HOA
Community
- Security: Smoke Detector(s)
- Subdivision: Walker Sub
HOA
- Has HOA: No
Location
- Region: Chagrin Falls
Financial & listing details
- Price per square foot: $502/sqft
- Annual tax amount: $18,080
- Date on market: 5/19/2025
- Cumulative days on market: 3 days
- Listing agreement: Exclusive Right To Sell
Price history
| Date | Event | Price |
|---|---|---|
| 6/20/2025 | Sold | $1,800,000+0.3%$502/sqft |
Source: MLS Now #5123755 Report a problem | ||
| 5/21/2025 | Pending sale | $1,795,000$501/sqft |
Source: MLS Now #5123755 Report a problem | ||
| 5/19/2025 | Listed for sale | $1,795,000+165.9%$501/sqft |
Source: MLS Now #5123755 Report a problem | ||
| 1/2/2020 | Listing removed | $675,000$188/sqft |
Source: Howard Hanna - Chagrin Falls #4154916 Report a problem | ||
| 12/11/2019 | Listed for sale | $675,000+46.7%$188/sqft |
Source: Howard Hanna #4154916 Report a problem | ||
| 9/18/2015 | Sold | $460,000-3.2%$128/sqft |
Source: MLS Now #3673014 Report a problem | ||
| 7/23/2015 | Price change | $475,000-9.5%$132/sqft |
Source: Howard Hanna - Pepper Pike #3673014 Report a problem | ||
| 6/15/2015 | Price change | $525,000-4.5%$146/sqft |
Source: Howard Hanna - Pepper Pike #3673014 Report a problem | ||
| 5/24/2015 | Price change | $550,000-4.3%$153/sqft |
Source: Howard Hanna - Pepper Pike #3673014 Report a problem | ||
| 5/21/2015 | Price change | $575,000-4%$160/sqft |
Source: Howard Hanna - Pepper Pike #3673014 Report a problem | ||
| 2/7/2015 | Price change | $599,000-1.6%$167/sqft |
Source: Howard Hanna - Pepper Pike #3673014 Report a problem | ||
| 1/9/2015 | Price change | $609,000-3.2%$170/sqft |
Source: Howard Hanna - Pepper Pike #3673014 Report a problem | ||
| 12/16/2014 | Price change | $629,000-3.1%$175/sqft |
Source: Howard Hanna - Pepper Pike #3673014 Report a problem | ||
| 7/24/2014 | Price change | $649,000-5.8%$181/sqft |
Source: Berkshire Hathaway HomeServices Professional Realty #3619026 Report a problem | ||
| 5/20/2014 | Listed for sale | $689,000+22.3%$192/sqft |
Source: Berkshire Hathaway HomeServices Professional Realty #3619026 Report a problem | ||
| 8/15/2007 | Sold | $563,250$157/sqft |
Source:  MLS Now #2394844 Report a problem MLS Now #2394844 Report a problem | ||
Public tax history
Tax history is unavailable.
Neighborhood: 44022
Nearby homes
- $1,914,7005 bd4 ba3k sqft16309 Franklin St, Chagrin Falls, OH 44022Off Market
- $1,885,0005 bd6 ba4.7k sqft209 S Franklin St, Chagrin Falls, OH 44022Sold
- $2,047,5004 bd4 ba3.1k sqft16321 Franklin St, Chagrin Falls, OH 44022Off Market
- $897,7004 bd4 ba2.9k sqft7021 South St, Chagrin Falls, OH 44022Off Market

- $1,815,0004 bd5 ba4.4k sqft193 S Franklin St, Chagrin Falls, OH 44022Sold
- $301,3003 bd1 ba1k sqft15 South St, Chagrin Falls, OH 44022Off Market
- $346,1004 bd2 ba1.8k sqft30 South St, Chagrin Falls, OH 44022Off Market
- $477,9004 bd2 ba1.7k sqft19 South St, Chagrin Falls, OH 44022Off Market
Nearby schools
GreatSchools rating
- 8/10Chagrin Falls Intermediate Elementary SchoolGrades: 4-6Distance: 0.5 mi
- 9/10Chagrin Falls Middle SchoolGrades: 7-8Distance: 0.6 mi
- 10/10Chagrin Falls High SchoolGrades: 9-12Distance: 0.6 mi
Schools provided by the listing agent
- District: Chagrin Falls EVSD - 1808
Source: MLS Now. This data may not be complete. We recommend contacting the local school district to confirm school assignments for this home.
Get a cash offer in 3 minutes
Find out how much your home could sell for in as little as 3 minutes with a no-obligation cash offer.
Estimated market value
$1,925,900
Get a cash offer in 3 minutes
Find out how much your home could sell for in as little as 3 minutes with a no-obligation cash offer.
Estimated market value
$1,925,900
- Ohio
- Geauga County
- Chagrin Falls
- 44022
- 205 S Franklin St
Nearby cities
Nearby neighborhoods
Nearby zip codes
Other Chagrin Falls Topics
