Welcome to this exquisite 1846 Colonial home, fully renovated and tastefully designed to offer the finest in village living. This charming residence seamlessly blends historic charm with modern conveniences. Upon entering the first floor, you’ll find an equally spacious and gorgeous kitchen that allows for both cooking and entertaining. It features elegant marble countertops, ceiling-to-counter subway tile, barstool seating, and custom cabinets with pull-out drawers. Top-of-the-line WOLF + stainless steel appliances and built-in espresso machine make cooking a joy, while updated fixtures add a contemporary touch. The cozy living room, complete with a wood-burning fireplace opens to back property through French doors. The formal dining room, also with a fireplace, boasts windows that offer a picturesque view of the front exterior. Adjacent to the dining room is a sunroom, flooded with natural light from its walls of windows and adorned with built-in shelving. The first-floor office overlooks the front porch, providing a peaceful workspace and dedicated main floor office. The first-floor owner's suite is a true retreat, featuring exposed brick, high ceilings, and an attached bath with dual vanities, a walk-in shower, standalone soaking tub and an unbelievable closet with custom cabinets and washer/dryer. Upstairs, you’ll find three spacious bedrooms, each with its own full bath, ensuring comfort and privacy for all family members or guests. The finished basement is a rare perk for a village home, offering additional living space for various activities. Outdoor living is just as delightful with a patio and fire-pit, side yard, and front porch, perfect for enjoying warm weather. COVETED guest suite above the garage includes a kitchenette, bedroom, full bath and workspace. It’s truly the perfect additional work from home option, in-law suite, kids hangout and so much more. Just steps from restaurants, shopping, and the Falls. A TRUE GEM! Schedule a private showing today.
Closed
$1,885,000
209 S Franklin St, Chagrin Falls, OH 44022
5beds
4,787sqft
Single Family Residence
Built in 1846
0.43 Acres Lot
$2,068,200 Zestimate®
$394/sqft
$6,834 Estimated rent
Home value
$2,068,200
$1.82M - $2.34M
$6,834/mo
Zestimate® history
Owner options
List your home for rent
$6,834/mo
Rent Zestimate®
Find your next renter with Zillow Rental Manager. Plus, with online applications, you can quickly screen prospective tenants – for free.
$6,834/mo
Rent Zestimate®
Refinance and save
$10,027/mo
Est. payment
Refinancing to a lower rate could help reduce your monthly payments and save thousands over the life of the loan.
$10,027/mo
Est. payment
Explore your selling options
Work with a Zillow partner agent
Leverage their expertise and Zillow's premium Showcase listings to get your home seen by more buyers.
Get startedList with your own agent
Get your home in front of millions of buyers by listing it on Zillow.
Learn how to do itSell it yourself
Take full control of how buyers see your home on Zillow by listing For Sale by Owner (FSBO).
List your homeWhat's special
Zillow last checked:
Listing updated:
Listed by:
Karen A Eagle 216-352-4700carrie@schmidthq.com,
Elite Sotheby's International Realty
Bought with:
Michelle S Mcquade, 2013003551
Howard Hanna
Source: MLS Now,MLS#: 5055812 Originating MLS: Akron Cleveland Association of REALTORS
Originating MLS: Akron Cleveland Association of REALTORSFacts & features
Interior
Bedrooms & bathrooms
- Bedrooms: 5
- Bathrooms: 6
- Full bathrooms: 5
- 1/2 bathrooms: 1
- Main level bathrooms: 2
- Main level bedrooms: 1
Primary bedroom
- Description: Flooring: Wood
- Features: High Ceilings
- Level: First
Bedroom
- Description: Flooring: Wood
- Level: Second
Bedroom
- Description: Flooring: Wood
- Level: Second
Bedroom
- Description: Above garage,Flooring: Wood
- Level: Second
Other
- Description: Flooring: Wood
- Level: Second
Eat in kitchen
- Description: Flooring: Wood
- Features: Bar
- Level: First
Family room
- Description: Flooring: Wood
- Features: Built-in Features, Fireplace, Smart Light(s), Natural Woodwork
- Level: First
Library
- Description: Flooring: Wood
- Level: First
Recreation
- Features: Fireplace
- Level: Lower
Sunroom
- Description: Flooring: Other
- Level: First
Heating
- Forced Air, Gas
Cooling
- Central Air
Features
- Basement: Partially Finished
- Number of fireplaces: 2
Interior area
- Total structure area: 4,787
- Total interior livable area: 4,787 sqft
- Finished area above ground: 4,043
- Finished area below ground: 744
Property
Parking
- Total spaces: 3
- Parking features: Drain, Detached, Electricity, Garage, Heated Garage, Unpaved, Water Available
- Garage spaces: 3
Features
- Levels: Two
- Stories: 2
- Patio & porch: Patio, Porch
Lot
- Size: 0.43 Acres
Details
- Parcel number: 03006870
Construction
Type & style
- Home type: SingleFamily
- Architectural style: Colonial
- Property subtype: Single Family Residence
Materials
- Brick, Other, Wood Siding
- Roof: Asphalt,Fiberglass,Rubber
Condition
- Year built: 1846
Utilities & green energy
- Sewer: Public Sewer
- Water: Public
Community & HOA
HOA
- Has HOA: No
Location
- Region: Chagrin Falls
Financial & listing details
- Price per square foot: $394/sqft
- Annual tax amount: $36,243
- Date on market: 7/22/2024
- Cumulative days on market: 51 days
Price history
| Date | Event | Price |
|---|---|---|
| 9/12/2024 | Pending sale | $1,995,000+5.8%$417/sqft |
Source:  MLS Now #5055812 Report a problem MLS Now #5055812 Report a problem | ||
| 9/11/2024 | Sold | $1,885,000-5.5%$394/sqft |
Source: MLS Now #5055812 Report a problem | ||
| 7/28/2024 | Contingent | $1,995,000$417/sqft |
Source: MLS Now #5055812 Report a problem | ||
| 7/22/2024 | Listed for sale | $1,995,000+19.1%$417/sqft |
Source: MLS Now #5055812 Report a problem | ||
| 12/1/2022 | Sold | $1,675,000$350/sqft |
Source: MLS Now #4412899 Report a problem | ||
| 10/1/2022 | Pending sale | $1,675,000$350/sqft |
Source: MLS Now #4412899 Report a problem | ||
| 10/1/2022 | Listed for sale | $1,675,000+298.8%$350/sqft |
Source: MLS Now #4412899 Report a problem | ||
| 2/27/2018 | Sold | $420,000-15.8%$88/sqft |
Source:  MLS Now #3931172 Report a problem MLS Now #3931172 Report a problem | ||
| 10/13/2017 | Price change | $499,000-3.9%$104/sqft |
Source: Howard Hanna - Chagrin Falls #3931172 Report a problem | ||
| 9/6/2017 | Price change | $519,000-3.7%$108/sqft |
Source: Howard Hanna - Chagrin Falls #3931172 Report a problem | ||
| 8/14/2017 | Listed for sale | $539,000$113/sqft |
Source: Howard Hanna - Chagrin Falls #3931172 Report a problem | ||
Public tax history
Tax history is unavailable.
Neighborhood: 44022
Nearby homes
- $2,047,5004 bd4 ba3.1k sqft16321 Franklin St, Chagrin Falls, OH 44022Off Market
- $1,800,0005 bd5 ba3.5k sqft205 S Franklin St, Chagrin Falls, OH 44022Sold
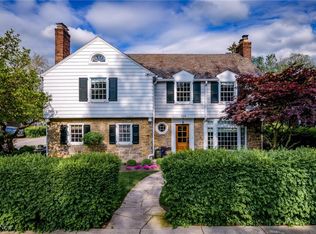
- $1,924,4005 bd4 ba3k sqft16309 Franklin St, Chagrin Falls, OH 44022Off Market
- $897,7004 bd4 ba2.9k sqft7021 South St, Chagrin Falls, OH 44022Off Market

- $1,055,4003 bd2 ba2.4k sqft16333 Franklin St, Chagrin Falls, OH 44022Off Market
- $1,035,4005 bd2 ba2.4k sqft225 S Franklin St, Chagrin Falls, OH 44022Off Market
- $344,4003 bd2 ba1.7k sqft7026 Cedar St, Chagrin Falls, OH 44022Off Market
- $1,815,0004 bd5 ba4.4k sqft193 S Franklin St, Chagrin Falls, OH 44022Sold
Nearby schools
GreatSchools rating
- 8/10Chagrin Falls Intermediate Elementary SchoolGrades: 4-6Distance: 0.5 mi
- 9/10Chagrin Falls Middle SchoolGrades: 7-8Distance: 0.6 mi
- 10/10Chagrin Falls High SchoolGrades: 9-12Distance: 0.6 mi
Schools provided by the listing agent
- District: Chagrin Falls EVSD - 1808
Source: MLS Now. This data may not be complete. We recommend contacting the local school district to confirm school assignments for this home.
Get a cash offer in 3 minutes
Find out how much your home could sell for in as little as 3 minutes with a no-obligation cash offer.
Estimated market value
$2,068,200
Get a cash offer in 3 minutes
Find out how much your home could sell for in as little as 3 minutes with a no-obligation cash offer.
Estimated market value
$2,068,200
- Ohio
- Geauga County
- Chagrin Falls
- 44022
- 209 S Franklin St
Nearby cities
Nearby neighborhoods
Nearby zip codes
Other Chagrin Falls Topics
