Stunning freehold townhome in the new vibrant Victoria Commons community located in the heart of Kitchener close to the future go station. This stylish home features a gorgeous, bright open concept main floor perfect for entertaining. It also boasts many luxurious upgrades incl. granite countertops, large centre island with breakfast bar, top of the line stainless steel appliances, tile backsplash, walkout to new multi-level deck, dark hardwood floor, upgraded lighting, luxurious master ensuite with corner soaker tub and separate shower, upstairs laundry, double tandem fully drywalled garage with lots of built in storage and a keyless entry front door. Additionally there is a fully drywalled room in the basement that could be utilized as a 4th bdrm, small recrm, office or as additional storage space. This is the perfect home for a young executive, couple or young family!
Pending
C$649,888
193 Saint Leger St, Kitchener, ON N2H 0B3
3beds
2,056sqft
Row/Townhouse, Residential
Built in 2014
1,539 Square Feet Lot
$-- Zestimate®
C$316/sqft
C$-- HOA
What's special
Granite countertopsTile backsplashDark hardwood floorUpgraded lightingUpstairs laundry
- 103 days |
- 3 |
- 0 |
Zillow last checked:
Listing updated:
Listed by:
Christopher M. Burke, Broker of Record,
Kaleidoscope Realty Inc.
Source: ITSO,MLS®#: 40830172Originating MLS®#: Cornerstone Association of REALTORS®
Facts & features
Interior
Bedrooms & bathrooms
- Bedrooms: 3
- Bathrooms: 3
- Full bathrooms: 2
- 1/2 bathrooms: 1
- Main level bathrooms: 1
Other
- Description: primary
- Level: Third
Bedroom
- Description: bedroom
- Level: Third
Bedroom
- Description: bedroom
- Level: Third
Bathroom
- Description: powder room
- Features: 2-Piece
- Level: Main
Bathroom
- Description: ensuite
- Features: 4-Piece
- Level: Third
Bathroom
- Description: main
- Features: 4-Piece
- Level: Third
Dining room
- Description: dining room
- Level: Main
Kitchen
- Description: kitchen
- Level: Main
Living room
- Description: living room
- Level: Main
Other
- Description: garage
- Level: Lower
Utility room
- Description: office/storage/bedroom/recroom
- Level: Lower
Heating
- Forced Air, Natural Gas
Cooling
- Central Air
Appliances
- Included: Water Softener, Dishwasher, Refrigerator, Stove
- Laundry: In-Suite
Features
- Central Vacuum, Air Exchanger, Auto Garage Door Remote(s)
- Windows: Window Coverings
- Basement: Full,Unfinished
- Has fireplace: No
Interior area
- Total structure area: 2,056
- Total interior livable area: 2,056 sqft
- Finished area above ground: 2,056
Video & virtual tour
Property
Parking
- Total spaces: 3
- Parking features: Attached Garage, Garage Door Opener, Asphalt, Tandem, Private Drive Single Wide
- Attached garage spaces: 2
- Uncovered spaces: 1
Features
- Stories: 2
- Frontage type: East
- Frontage length: 18.00
Lot
- Size: 1,539 Square Feet
- Dimensions: 18 x 85.54
- Features: Urban, Rectangular, Hospital, Park, Place of Worship, Public Transit, Schools
Details
- Parcel number: 223240217
- Zoning: R-6 630R, 198U
Construction
Type & style
- Home type: Townhouse
- Property subtype: Row/Townhouse, Residential
- Attached to another structure: Yes
Materials
- Brick
- Foundation: Poured Concrete
- Roof: Asphalt Shing
Condition
- 6-15 Years
- New construction: No
- Year built: 2014
Utilities & green energy
- Sewer: Sewer (Municipal)
- Water: Municipal, Unknown
Community & HOA
Location
- Region: Kitchener
Financial & listing details
- Price per square foot: C$316/sqft
- Annual tax amount: C$4,354
- Date on market: 5/14/2026
- Inclusions: Central Vac, Dishwasher, Garage Door Opener, Refrigerator, Stove, Window Coverings
Price history
Price history is unavailable.
Public tax history
Tax history is unavailable.
Climate risks
Neighborhood: Mt. Hope Huron Park
Nearby schools
GreatSchools rating
No schools nearby
We couldn't find any schools near this home.
- C$429,0001 bd2 ba645 sqft15 Prince Albert Blvd #312, Kitchener, ON N2H0C2For Sale

- C$--3 bd4 ba-- sqft199 Saint Leger St, Kitchener, ON N2H0B3Off Market
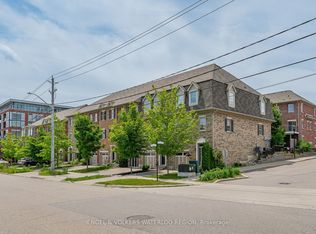
- C$---- bd-- ba-- sqft201 Saint Leger St, Kitchener, ON N2H0B3Off Market
- C$---- bd-- ba-- sqft15 Prince Albert Blvd #601, Kitchener, ON N2H0C2Off Market
- C$330,0001 bd2 ba685 sqft15 Prince Albert Blvd #210, Kitchener, ON N2H0C2Sold
- C$549,9002 bd2 ba791 sqft15 Prince Albert Blvd #216, Kitchener, ON N2H0C2For Sale
- C$--1 bd2 ba770 sqft15 Prince Albert Blvd #319, Kitchener, ON N2H0C2Off Market
- C$449,9993 bd2 ba-- sqft15 Prince Albert Blvd #516, Kitchener, ON N2H0C2For Sale
Similar homes
- C$619,9003 bd2 ba1.2k sqft80 Glen Avon Cres, Kitchener, ON N2N 1C3For Sale
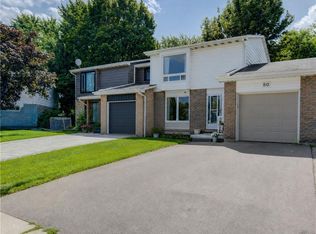 MLS ID #40856511, Joanne Waters, Salesperson, RED AND WHITE REALTY INC.. ITSO
 - C$599,9003 bd3 ba1.4k sqft1180 Countrystone Dr #14, Kitchener, ON N2N 0B9For Sale
 MLS ID #40839575, Lloyd Cruz, Salesperson, Corcoran Horizon Realty. ITSO
 - C$649,0003 bd3 ba1.5k sqft13 Arbourview Cres, Kitchener, ON N2R 0K6For Sale
 MLS ID #40849363, Saman Sidhu, Salesperson, HOMELIFE MIRACLE REALTY LTD.. ITSO
 - C$739,9003 bd3 ba1.6k sqft167 Dunnigan Dr, Kitchener, ON N2B 0B1For Sale
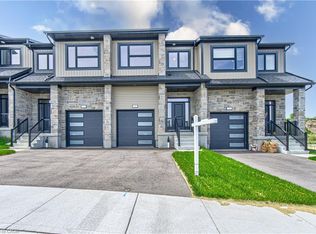 MLS ID #40845328, Tim Albrecht, Salesperson, RE/MAX Twin City Realty Inc.. ITSO
 - C$625,0003 bd3 ba1.5k sqft91 Pony Way, Kitchener, ON N2R 0R8For SaleMLS ID #40847223, Anurag Sharma, Broker, RE/MAX Twin City Realty Inc.. ITSO
- C$780,0002 bd3 ba2.1k sqft28 Ahrens, Kitchener, ON N2H 4B7For SaleMLS ID #40850385, Ian Inglis, Broker, RE/MAX SOLID GOLD REALTY (II) LTD.. ITSO
- C$729,9003 bd3 ba1.1k sqft934 Zeller Cres, Kitchener, ON N2A 0C7For SaleMLS ID #40838852, Aaron Hepomaki, Salesperson, RE/MAX TWIN CITY REALTY INC.. ITSO
- C$734,8003 bd3 ba1.2k sqft124 Prosperity Dr, Kitchener, ON N2E 4E8For SaleMLS ID #40857239, Sharon Graf, Salesperson, Re/Max Icon Realty. ITSO
- C$724,9003 bd4 ba1.4k sqft168 Maitland St, Kitchener, ON N2R 0C3For SaleMLS ID #40848611, Anurag Sharma, Broker, RE/MAX Twin City Realty Inc.. ITSO
- C$689,9005 bd2 ba1.5k sqft48 Breithaupt St, Kitchener, ON N2H 5G6For SaleMLS ID #40824430, Mike Milovick, Broker, Royal LePage Wolle Realty. ITSO
- C$679,9003 bd3 ba1.4k sqft1989 Ottawa St S #13, Kitchener, ON N2E 0G7For SaleMLS ID #40838722, Brandon Town, Salesperson, EXP REALTY. ITSO
- C$799,9003 bd3 ba1.5k sqft23 Trelawney St, Kitchener, ON N2N 3A8For SaleMLS ID #40856193, Blanka Michale, Salesperson, PEAK REALTY LTD.. ITSO
- C$729,9004 bd3 ba1.6k sqft40 Moore Ave, Kitchener, ON N2H 3S1For SaleMLS ID #40849812, Ashley Congi, Salesperson, RE/MAX TWIN CITY REALTY INC.. ITSO
- C$399,0003 bd2 ba1.4k sqft14 Williamsburg Rd #47, Kitchener, ON N2E 1W1For SaleMLS ID #40856261, Fernando Calero, Salesperson, RE/MAX Twin City Realty Inc.. ITSO
- C$599,9903 bd3 ba1.3k sqft88 Bloomington Dr, Cambridge, ON N1P 1J5For SaleMLS ID #40857815, Gaurav Narula, Salesperson, RE/MAX REAL ESTATE CENTRE INC.. ITSO
- C$550,0003 bd3 ba1.2k sqft10 Fallowfield Dr #19, Kitchener, ON N2C 0A4For SaleMLS ID #40834965, Scott Benson, Salesperson, Real Broker Ontario Ltd.. ITSO
- C$649,9003 bd4 ba1.5k sqft50 Bute St #10, North Dumfries, ON N0B 1E0For SaleMLS ID #40853494, Tony Johal, Broker, RE/MAX TWIN CITY REALTY INC.. ITSO
- C$669,9003 bd3 ba1.8k sqft395 Linden Dr #2, Cambridge, ON N3H 0C8For SaleMLS ID #40841365, Bradley Wylde, Salesperson, RE/MAX REAL ESTATE CENTRE INC., BROKERAGE. ITSO
- C$665,0003 bd3 ba1.1k sqft44 Livingston Blvd #11, Wilmot, ON N3A 4M7For SaleMLS ID #40857922, Peter D. Gingerich, Salesperson, RE/MAX TWIN CITY REALTY INC.. ITSO
- C$649,0003 bd3 ba2k sqft32 Bruce St, Cambridge, ON N1R 8M8For SaleMLS ID #40838343, Gary Baverstock, Broker of Record, COLDWELL BANKER GARY BAVERSTOCK REALTY, BROKERAGE. ITSO
