Discover the perfect blend of modern comfort and timeless charm in this gorgeous 4-bedroom, 3-bath farmhouse-style home in the Spring Meadows community within the highly sought-after Sequoyah school district. You'll feel right at home in the thoughtfully designed open floor plan that seamlessly combines elegance and functionality. The heart of the home is a chef's dream kitchen featuring sleek quartz countertops, stainless steel appliances, double oven, a gas cooktop, a spacious island with breakfast bar seating, and walk-in pantry. Butler's pantry conveniently located next to the separate dining room with coffered ceiling Whether you're hosting a dinner party or enjoying a quiet morning, this space is built to impress. Step out onto the covered back patio to sip your coffee and take in the peaceful outdoor scenery. This home also features a guest bed and full bath on the main level for flexible living space. The garage is kitchen-level and has a built-in workshop perfect for home DIY-ers. Upstairs, you will find the luxurious primary suite offering a oversized bedroom and spa-like bath with a generous walk-in closet. You will love the large flex room with built-in media wall complete with dimmable lighting and stylish electric fireplace offering the perfect place for endless entertainment and relaxation. Two secondary bedrooms, full bath, and laundry room complete the upper level. This home has many upgrades featuring added bathroom backsplashes, under cabinet lighting, epoxy on garage floor, smart home technology, security system, cameras, sensors, RevWood flooring, and a built-in Pest Ban system. And don't forget the community perks: enjoy a swim in the neighborhood pool or play at the playground-all connected by sidewalks ideal for evening strolls. With quick access to I-575, Hwy 20, and Hwy 140, plus nearby shopping, dining, and parks, this home offers both convenience and connection. Don't miss this opportunity to own a truly special home in an unbeatable location!
Closed
$580,000
193 Treeline Trl, Canton, GA 30115
4beds
3,080sqft
Single Family Residence
Built in 2022
7,405 Square Feet Lot
$577,100 Zestimate®
$188/sqft
$2,909 Estimated rent
Home value
$577,100
$537,000 - $617,000
$2,909/mo
Zestimate® history
Owner options
List your home for rent
$2,909/mo
Rent Zestimate®
Find your next renter with Zillow Rental Manager. Plus, with online applications, you can quickly screen prospective tenants – for free.
$2,909/mo
Rent Zestimate®
Refinance and save
$4,415/mo
Est. payment
Refinancing to a lower rate could help reduce your monthly payments and save thousands over the life of the loan.
$4,415/mo
Est. payment
Explore your selling options
Work with a Zillow partner agent
Leverage their expertise and Zillow's premium Showcase listings to get your home seen by more buyers.
Get startedList with your own agent
Get your home in front of millions of buyers by listing it on Zillow.
Learn how to do itSell it yourself
Take full control of how buyers see your home on Zillow by listing For Sale by Owner (FSBO).
List your homeWhat's special
Zillow last checked:
Listing updated:
Listed by:
Brett Ross 7704024125,
Keller Williams Realty First Atlanta
Bought with:
Jodi Zorzi, 309372
Atlanta Communities
Source: GAMLS,MLS#: 10536078
Facts & features
Interior
Bedrooms & bathrooms
- Bedrooms: 4
- Bathrooms: 3
- Full bathrooms: 3
- Main level bathrooms: 1
- Main level bedrooms: 1
Rooms
- Room types: Foyer, Laundry, Media Room, Other
Dining room
- Features: Separate Room
Kitchen
- Features: Breakfast Area, Breakfast Bar, Kitchen Island, Walk-in Pantry
Heating
- Central
Cooling
- Central Air
Appliances
- Included: Dishwasher, Disposal, Double Oven, Dryer, Gas Water Heater, Microwave, Refrigerator, Stainless Steel Appliance(s), Washer
- Laundry: Upper Level
Features
- Double Vanity, High Ceilings, Tray Ceiling(s), Walk-In Closet(s)
- Flooring: Carpet
- Windows: Double Pane Windows
- Basement: None
- Attic: Pull Down Stairs
- Number of fireplaces: 1
- Fireplace features: Family Room, Gas Log, Gas Starter
- Common walls with other units/homes: No Common Walls
Interior area
- Total structure area: 3,080
- Total interior livable area: 3,080 sqft
- Finished area above ground: 3,080
- Finished area below ground: 0
Property
Parking
- Total spaces: 2
- Parking features: Attached, Garage, Garage Door Opener, Kitchen Level
- Has attached garage: Yes
Features
- Levels: Two
- Stories: 2
- Patio & porch: Patio
- Exterior features: Other
- Fencing: Fenced,Wood
- Body of water: None
Lot
- Size: 7,405 Square Feet
- Features: None
Details
- Parcel number: 15N19D 447
Construction
Type & style
- Home type: SingleFamily
- Architectural style: Traditional
- Property subtype: Single Family Residence
Materials
- Concrete
- Foundation: Slab
- Roof: Composition
Condition
- Resale
- New construction: No
- Year built: 2022
Utilities & green energy
- Sewer: Public Sewer
- Water: Public
- Utilities for property: Cable Available, Electricity Available, High Speed Internet, Natural Gas Available, Phone Available, Sewer Available, Water Available
Green energy
- Energy efficient items: Insulation, Thermostat
Community & HOA
Community
- Features: Playground, Pool, Sidewalks, Street Lights, Walk To Schools, Near Shopping
- Security: Carbon Monoxide Detector(s), Security System, Smoke Detector(s)
- Subdivision: Spring Meadows
HOA
- Has HOA: Yes
- Services included: Swimming
- HOA fee: $675 annually
Location
- Region: Canton
Financial & listing details
- Price per square foot: $188/sqft
- Tax assessed value: $539,800
- Annual tax amount: $6,307
- Date on market: 6/4/2025
- Cumulative days on market: 7 days
- Listing agreement: Exclusive Agency
- Listing terms: Cash,Conventional,FHA,VA Loan
- Electric utility on property: Yes
Price history
| Date | Event | Price |
|---|---|---|
| 7/17/2025 | Pending sale | $585,000+0.9%$190/sqft |
Source:  GAMLS #10536078 Report a problem GAMLS #10536078 Report a problem | ||
| 7/15/2025 | Sold | $580,000-0.9%$188/sqft |
Source: GAMLS #10536078 Report a problem | ||
| 6/4/2025 | Listed for sale | $585,000$190/sqft |
Source:  FMLS GA #7589552 Report a problem FMLS GA #7589552 Report a problem | ||
Public tax history
| Year | Property taxes | Tax assessment |
|---|---|---|
| 2025 | $6,425 +2.9% | $215,920 |
| 2024 | $6,247 +9.7% | $215,920 +13.1% |
| 2023 | $5,695 +490.7% | $190,960 +496.8% |
| 2022 | $964 | $32,000 |
Find assessor info on the county website
Neighborhood: 30115
Nearby homes
- $617,2005 bd4 ba3.4k sqft191 Treeline Trl, Canton, GA 30115Off Market
- $576,7004 bd3 ba3.1k sqft189 Treeline Trl, Canton, GA 30115Off Market
- $510,2003 bd2 ba2k sqft323 Sassafras Xing, Canton, GA 30115Off Market
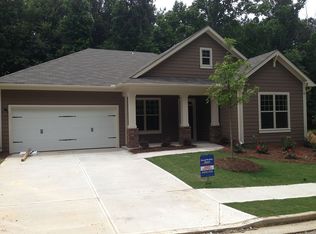
- $575,0004 bd3 ba3k sqft197 Treeline Trl, Canton, GA 30115Off Market
- $490,0004 bd4 ba2.6k sqft325 Sassafras Xing, Canton, GA 30115Sold
- $653,0902 bd2 ba2.2k sqft321 Sassafras Xing, Holly Springs, GA 30115Sold
- $550,0003 bd3 ba2.6k sqft321 Sassafras Xing, Canton, GA 30115Sold
- $563,9004 bd3 ba3.1k sqft192 Treeline Trl, Canton, GA 30115Off Market
Nearby schools
GreatSchools rating
- 9/10Hickory Flat Elementary SchoolGrades: PK-5Distance: 1.1 mi
- 8/10Rusk Middle SchoolGrades: 6-8Distance: 1 mi
- 8/10Sequoyah High SchoolGrades: 9-12Distance: 0.9 mi
Schools provided by the listing agent
- Elementary: Hickory Flat
- Middle: Dean Rusk
- High: Sequoyah
Source: GAMLS. This data may not be complete. We recommend contacting the local school district to confirm school assignments for this home.
Get a cash offer in 3 minutes
Find out how much your home could sell for in as little as 3 minutes with a no-obligation cash offer.
Estimated market value
$577,100
Get a cash offer in 3 minutes
Find out how much your home could sell for in as little as 3 minutes with a no-obligation cash offer.
Estimated market value
$577,100
- Georgia
- Cherokee County
- Canton
- 30115
- 193 Treeline Trl
