Generous size 3 Bedroom Brick Rancher on a 1.18 Acre landscaped corner Lot conveniently located in an established neighborhood of Warsaw. Home highlights include a formal Living Room with original hardwood floors and a handsome brick and tile fireplace with mantel and wide hearth, formal Dining Room with hardwood floors and chandelier for your family gatherings, Kitchen with new countertop & new tile backsplash, double sinks, new cooktop, new exhaust fan, new built-in oven, wide tiled flooring and original pine cabinetry, a cozy Den off Kitchen with hardwood floors and ceiling fan, your own office with hardwood floors and bookshelves, Laundry Room with washer, dryer, cabinets and new laminate floor, big Primary Bedroom with hardwood floors, ceiling fan & connecting primary tiled full Bath, 2 additional Bedrooms with hardwood floors and a full tiled hall Bath. Year round comfort with a heat pump, pulldown attic for storage, 2-Car attached Garage with inside entrance & additional storage, big yard landscaped with boxwoods, azaleas, crepe myrtles, dogwood & hollies. Walk or short run to Warsaw's revitalized Downtown with shops, restaurants, brewery, Town Park with events, YMCA, health care facilities & Rappahannock Community College. Only 7 Miles to Tappahannock & VCU Health Tappahannock Hospital. Close to public access for River & Creek water activities, State Parks & Northern Neck history. One Hour to /Richmond and Fredericksburg and 1.5 Hrs. to D. C. & Colonial Williamsburg. Come and see this lovely home while it is still available !
Sold for $318,000
$318,000
193 Washington Ave, Warsaw, VA 22572
3beds
1,826sqft
Single Family Residence
Built in 1955
1.18 Acres Lot
$328,500 Zestimate®
$174/sqft
$1,912 Estimated rent
Home value
$328,500
Estimated sales range
Not available
$1,912/mo
Zestimate® history
Owner options
List your home for rent
$1,912/mo
Rent Zestimate®
Find your next renter with Zillow Rental Manager. Plus, with online applications, you can quickly screen prospective tenants – for free.
$1,912/mo
Rent Zestimate®
Refinance and save
$1,863/mo
Est. payment
Refinancing to a lower rate could help reduce your monthly payments and save thousands over the life of the loan.
$1,863/mo
Est. payment
Explore your selling options
Work with a Zillow partner agent
Leverage their expertise and Zillow's premium Showcase listings to get your home seen by more buyers.
Get startedList with your own agent
Get your home in front of millions of buyers by listing it on Zillow.
Learn how to do itSell it yourself
Take full control of how buyers see your home on Zillow by listing For Sale by Owner (FSBO).
List your homeWhat's special
Zillow last checked:
Listing updated:
Listed by:
Patti Minor 804-445-5465,
Hometown Realty
Bought with:
NON MLS USER MLS
NON MLS OFFICE
Source: CVRMLS,MLS#: 2502448 Originating MLS: Central Virginia Regional MLS
Originating MLS: Central Virginia Regional MLSFacts & features
Interior
Bedrooms & bathrooms
- Bedrooms: 3
- Bathrooms: 2
- Full bathrooms: 2
Primary bedroom
- Description: dHardwood Flrs.,Master tile full Bath
- Level: First
- Dimensions: 19.5 x 13.1
Bedroom 2
- Description: Hardwood Floors
- Level: First
- Dimensions: 12.0 x 11.3
Bedroom 3
- Description: Hardwood Floors
- Level: First
- Dimensions: 12.0 x 11.0
Dining room
- Description: Hardwood flrs.,chandelier
- Level: First
- Dimensions: 13.0 x 10.9
Family room
- Description: Hardwood Floors,ceiling fan
- Level: First
- Dimensions: 13.9 x 12.9
Foyer
- Description: Hardwood Floors
- Level: First
- Dimensions: 6.4 x 5.0
Other
- Description: Tub & Shower
- Level: First
Kitchen
- Description: New counter,new backsplash,some new appl.
- Level: First
- Dimensions: 13.0 x 10.7
Laundry
- Description: Laminate Floor,cabinets,w/d hookups,back door
- Level: First
- Dimensions: 14.3 x 5.1
Living room
- Description: Hardwd.flrs,brick & tile Fireplace w/wide hearth
- Level: First
- Dimensions: 21.6 x 13.1
Office
- Description: Hardwood Floors,Bookshelves
- Level: First
- Dimensions: 12.9 x 10.3
Heating
- Electric, Heat Pump, Wood
Cooling
- Central Air, Electric, Heat Pump
Appliances
- Included: Built-In Oven, Cooktop, Dryer, Dishwasher, Exhaust Fan, Electric Water Heater, Ice Maker, Microwave, Range, Refrigerator, Washer
- Laundry: Washer Hookup, Dryer Hookup
Features
- Bookcases, Built-in Features, Bedroom on Main Level, Ceiling Fan(s), Separate/Formal Dining Room, Fireplace, Bath in Primary Bedroom, Solid Surface Counters, Cable TV, Paneling/Wainscoting
- Flooring: Ceramic Tile, Laminate, Wood
- Doors: Insulated Doors, Storm Door(s)
- Windows: Screens, Thermal Windows
- Has basement: No
- Attic: Pull Down Stairs
- Number of fireplaces: 1
- Fireplace features: Masonry, Wood Burning
Interior area
- Total interior livable area: 1,826 sqft
- Finished area above ground: 1,826
Property
Parking
- Total spaces: 2
- Parking features: Attached, Driveway, Garage, Garage Door Opener, Off Street, Paved, Storage
- Attached garage spaces: 2
- Has uncovered spaces: Yes
Features
- Levels: One
- Stories: 1
- Exterior features: Paved Driveway
- Pool features: None
- Fencing: None
Lot
- Size: 1.18 Acres
- Features: Cleared, Corner Lot, Landscaped
Details
- Parcel number: 16A3(3)1
- Zoning description: Residential
Construction
Type & style
- Home type: SingleFamily
- Architectural style: Ranch
- Property subtype: Single Family Residence
Materials
- Brick, Drywall
- Roof: Composition
Condition
- Resale
- New construction: No
- Year built: 1955
Utilities & green energy
- Sewer: Public Sewer
- Water: Public
Community & HOA
Community
- Features: Sidewalks
- Security: Smoke Detector(s)
- Subdivision: None
Location
- Region: Warsaw
Financial & listing details
- Price per square foot: $174/sqft
- Tax assessed value: $268,171
- Annual tax amount: $2,306
- Date on market: 12/12/2025
- Exclusions: Cupboard, Artwork, mirror
- Ownership: Individuals
- Ownership type: Sole Proprietor
Price history
| Date | Event | Price |
|---|---|---|
| 5/9/2025 | Sold | $318,000-6.4%$174/sqft |
Source:  CVRMLS #2502448 Report a problem CVRMLS #2502448 Report a problem | ||
| 3/12/2025 | Pending sale | $339,900$186/sqft |
Source: Northern Neck AOR #118267 Report a problem | ||
| 1/31/2025 | Listed for sale | $339,900+87.8%$186/sqft |
Source: Northern Neck AOR #118267 Report a problem | ||
| 8/12/2019 | Sold | $181,000-4.2%$99/sqft |
Source: Public Record Report a problem | ||
| 7/1/2019 | Pending sale | $189,000$104/sqft |
Source: Rice Packett Real Est. Agency #105594 Report a problem | ||
| 6/18/2019 | Listed for sale | $189,000$104/sqft |
Source: Rice Packett Real Est. Agency #105594 Report a problem | ||
Public tax history
| Year | Property taxes | Tax assessment |
|---|---|---|
| 2024 | $1,609 +27.3% | $268,171 +48.6% |
| 2023 | $1,264 | $180,515 |
| 2022 | $1,264 | $180,515 |
| 2021 | $1,264 +19.9% | $180,515 +19.9% |
| 2018 | $1,054 | $150,515 |
| 2017 | $1,054 | $150,515 |
| 2016 | $1,054 +4.5% | -- |
| 2015 | $1,008 | -- |
| 2014 | $1,008 | -- |
| 2013 | $1,008 | -- |
| 2012 | $1,008 | -- |
| 2011 | $1,008 +2.9% | -- |
| 2010 | $980 | -- |
Find assessor info on the county website
Neighborhood: 22572
Nearby homes
- $346,6004 bd3 ba2.6k sqft194 Washington Ave, Warsaw, VA 22572Off Market

- $313,3003 bd2 ba1.5k sqft45 E Monroe Ave, Warsaw, VA 22572Off Market
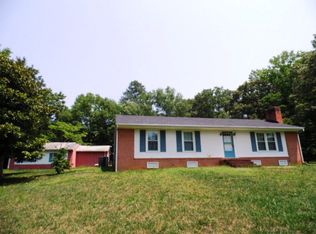
- $308,3003 bd2 ba2.1k sqft70/90 E Monroe St, Warsaw, VA 22572Off Market
- $146,5003 bd1 ba1k sqft235 Washington Ave, Warsaw, VA 22572Off Market
- $34,260-- bd-- ba-- sqft194 Washington Ave, Warsaw, VA 22572Off Market
- $250,0003 bd3 ba2.1k sqft81 E Monroe Ave, Warsaw, VA 22572Sold
- $389,9003 bd2 ba1.4k sqft38 E Jefferson Ave, Warsaw, VA 22572For Sale
- $228,9003 bd1 ba1.2k sqft52 E Jefferson Ave, Warsaw, VA 22572Off Market
Nearby schools
GreatSchools rating
- 6/10Richmond County Elementary SchoolGrades: PK-7Distance: 1.7 mi
- 7/10Rappahannock High SchoolGrades: 8-12Distance: 1.7 mi
Schools provided by the listing agent
- Elementary: Richmond County
- Middle: Richmond County
- High: Rappahannock
Source: CVRMLS. This data may not be complete. We recommend contacting the local school district to confirm school assignments for this home.


Get pre-qualified for a loan
At Zillow Home Loans, we can pre-qualify you in as little as 5 minutes with no impact to your credit score.An equal housing lender. NMLS #10287.
- Virginia
- Richmond County
- Warsaw
- 22572
- 193 Washington Ave
Nearby cities
Nearby zip codes
Other Warsaw Topics
