ABSOLUTELY STUNNING 3BED, 2.5BATH HOUSE LOVINGLY CARED BY LONGTIME OWNERS. ALL BIG TICKET ITEMS HAVE BEEN UPDATED WITHIN LAST FEW YEARS. NEW ROOF(2016), WINDOWS(2018) HVAC WITH HUMIDIFIER, PATIO, BEAUTIFUL KITCHEN WITH GRANITE COUNTERTOPS AND GREAT ISLAND, ALL APPLIANCES INCLUDING WASHER/DRYER. BAR AREA FOR ENTERTAINMENT. AS YOU ENTER THE FOYER YOU ARE MET WITH ABUNDANCE OF LIGHT BEAMING FROM PALLADIUM WINDOWS. HIGH CEILINGS AND OPEN STAIRCASE. HALLWAY WITH A BUTLER'S PANTRY, ACCESS TO THE LAUNDRY ROOM AND THE LARGE TWO CAR GARAGE WITH CABINETS INSTALLED FOR EXTRA STORAGE. UPDATED HALF BATH LOCATED ON THE MAIN FLOOR. THE OPEN STAIRCASE LEADS YOU INTO THE 2ND FLOOR WHERE THREE BEDROOMS ARE LOCATED. FLOORING HAS BEEN FULLY UPDATED AS WELL WITHIN LAST 3 YEARS (ORIGINAL OAK HARDWOOD FLOORS STILL UNDERNEATH). MASTER IS NOT ADJOINED TO THE OTHER BEDROOMS PROVIDING PRIVACY AND IS VERY LARGE HAVING ROOM FOR A SITTING AREA OR OFFICE SPACE, TWO CLOSETS AND A ENORMOUS MASTER BATH. MASTER BATHROOM FEATURES DOUBLE SINKS, SOAKING TUB AND A STAND UP SHOWER. TWO OTHER BEDROOMS ARE GREAT SIZE. PLENTY OF CLOSET SPACE THROUGHOUT. HALLWAY BATHROOM ALSO FULLY UPDATED. 193 WELLINGTON IS LOCATED WITHIN THE BEAUTIFUL BLOOMFIELD CLUB. RESIDENTS HAVE ACCESS TO THE INDOOR AND OUTDOOR POOL, CLUBHOUSE, TENNIS COURTS AND A FITNESS ROOM. CLOSE TO SHOPPING AND DINING OPTIONS AS WELL AS AS EASY ACCESS TO RT 20 AND 355. RESORT LIKE LIVING, NOTHING TO DO BUT MOVE IN!
Closed
$580,000
193 Wellington Dr, Bloomingdale, IL 60108
3beds
2,397sqft
Single Family Residence
Built in 1991
887 Square Feet Lot
$622,300 Zestimate®
$242/sqft
$3,524 Estimated rent
Home value
$622,300
$591,000 - $653,000
$3,524/mo
Zestimate® history
Owner options
List your home for rent
$3,524/mo
Rent Zestimate®
Find your next renter with Zillow Rental Manager. Plus, with online applications, you can quickly screen prospective tenants – for free.
$3,524/mo
Rent Zestimate®
Refinance and save
$4,278/mo
Est. payment
Refinancing to a lower rate could help reduce your monthly payments and save thousands over the life of the loan.
$4,278/mo
Est. payment
Explore your selling options
Work with a Zillow partner agent
Leverage their expertise and Zillow's premium Showcase listings to get your home seen by more buyers.
Get startedList with your own agent
Get your home in front of millions of buyers by listing it on Zillow.
Learn how to do itSell it yourself
Take full control of how buyers see your home on Zillow by listing For Sale by Owner (FSBO).
List your homeWhat's special
Updated half bathTennis courtsLarge two car garageLaundry roomHallway bathroomMaster bathroomHigh ceilings
Zillow last checked:
Listing updated:
Listed by:
Sebastian Domino 773-504-6445,
Savvy Properties Inc
Bought with:
Anna Pazitny
RE/MAX Suburban
Source: MRED as distributed by MLS GRID,MLS#: 11899011
Facts & features
Interior
Bedrooms & bathrooms
- Bedrooms: 3
- Bathrooms: 3
- Full bathrooms: 2
- 1/2 bathrooms: 1
Rooms
- Room types: No additional rooms
Primary bedroom
- Features: Bathroom (Full)
- Level: Second
- Area: 234 Square Feet
- Dimensions: 18X13
Bedroom 2
- Level: Second
- Area: 156 Square Feet
- Dimensions: 13X12
Bedroom 3
- Level: Second
- Area: 169 Square Feet
- Dimensions: 13X13
Dining room
- Level: Main
- Area: 156 Square Feet
- Dimensions: 13X12
Family room
- Level: Main
- Area: 234 Square Feet
- Dimensions: 18X13
Kitchen
- Level: Main
- Area: 156 Square Feet
- Dimensions: 13X12
Laundry
- Level: Main
- Area: 36 Square Feet
- Dimensions: 6X6
Living room
- Level: Main
- Area: 221 Square Feet
- Dimensions: 17X13
Heating
- Natural Gas, Forced Air
Cooling
- Central Air
Appliances
- Included: Range, Microwave, Dishwasher, Refrigerator, Washer, Dryer, Stainless Steel Appliance(s), Range Hood
- Laundry: Main Level
Features
- Cathedral Ceiling(s), Walk-In Closet(s), Granite Counters
- Flooring: Hardwood, Laminate
- Basement: None
- Number of fireplaces: 1
- Fireplace features: Wood Burning, Gas Starter, Family Room
Interior area
- Total structure area: 0
- Total interior livable area: 2,397 sqft
Property
Parking
- Total spaces: 2
- Parking features: Concrete, On Site, Garage Owned, Attached, Garage
- Attached garage spaces: 2
Accessibility
- Accessibility features: No Disability Access
Features
- Stories: 2
- Patio & porch: Patio
Lot
- Size: 887 Square Feet
- Dimensions: 75X71X25
- Features: Corner Lot
Details
- Parcel number: 0216307048
- Special conditions: None
Construction
Type & style
- Home type: SingleFamily
- Architectural style: Colonial
- Property subtype: Single Family Residence
Materials
- Brick
- Roof: Asphalt
Condition
- New construction: No
- Year built: 1991
Utilities & green energy
- Water: Public
Community & HOA
Community
- Features: Clubhouse, Pool, Tennis Court(s)
- Subdivision: Bloomfield Club
HOA
- Has HOA: Yes
- Services included: Insurance, Clubhouse, Exercise Facilities, Pool, Lawn Care, Snow Removal
- HOA fee: $215 monthly
Location
- Region: Bloomingdale
Financial & listing details
- Price per square foot: $242/sqft
- Tax assessed value: $148,618
- Annual tax amount: $9,718
- Date on market: 10/12/2023
- Listing terms: Conventional
- Ownership: Fee Simple w/ HO Assn.
Price history
| Date | Event | Price |
|---|---|---|
| 12/15/2023 | Sold | $580,000$242/sqft |
Source:  MRED as distributed by MLS GRID #11899011 Report a problem MRED as distributed by MLS GRID #11899011 Report a problem | ||
| 10/19/2023 | Contingent | $580,000$242/sqft |
Source: MRED as distributed by MLS GRID #11899011 Report a problem | ||
| 10/12/2023 | Listed for sale | $580,000+73.1%$242/sqft |
Source: MRED as distributed by MLS GRID #11899011 Report a problem | ||
| 6/5/2003 | Sold | $335,000+26.9%$140/sqft |
Source: Public Record Report a problem | ||
| 8/30/2000 | Sold | $264,000$110/sqft |
Source: Public Record Report a problem | ||
Public tax history
| Year | Property taxes | Tax assessment |
|---|---|---|
| 2024 | $10,411 +10.3% | $148,618 +11.3% |
| 2023 | $9,438 -2.9% | $133,470 -3.7% |
| 2022 | $9,718 +3.9% | $138,610 +5.3% |
| 2021 | $9,350 -1% | $131,690 +2.5% |
| 2020 | $9,441 +3.5% | $128,470 +4.1% |
| 2019 | $9,123 +4.2% | $123,460 +2.7% |
| 2018 | $8,753 -0.5% | $120,240 +1.9% |
| 2017 | $8,798 +3.9% | $117,980 +8.1% |
| 2016 | $8,470 +1.6% | $109,190 +7.2% |
| 2015 | $8,339 +3.4% | $101,890 +6% |
| 2014 | $8,067 +1.2% | $96,140 -3.3% |
| 2013 | $7,974 +3.8% | $99,430 -6.3% |
| 2012 | $7,682 +3% | $106,170 -9.4% |
| 2011 | $7,457 +3.8% | $117,220 -4% |
| 2010 | $7,188 +3% | $122,150 -6.9% |
| 2009 | $6,976 +0.6% | $131,160 |
| 2008 | $6,934 +4.2% | $131,160 +5.3% |
| 2007 | $6,653 -1.8% | $124,560 |
| 2006 | $6,777 +3.7% | $124,560 +6.6% |
| 2005 | $6,535 +3.5% | $116,850 +6.8% |
| 2004 | $6,316 +3% | $109,410 +10% |
| 2003 | $6,133 +2.5% | $99,460 +4.7% |
| 2002 | $5,984 +5% | $94,960 +9.1% |
| 2001 | $5,700 +3.1% | $87,070 +4.9% |
| 2000 | $5,532 | $83,000 |
Find assessor info on the county website
Neighborhood: 60108
Nearby homes
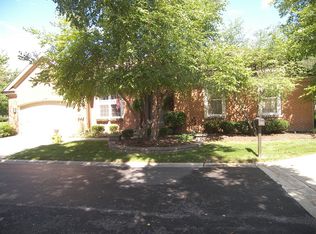
- $641,0004 bd3 ba2.1k sqft195 Wellington Dr, Bloomingdale, IL 60108Off Market
- $632,0003 bd3 ba2.1k sqft191 Wellington Dr, Bloomingdale, IL 60108Off Market
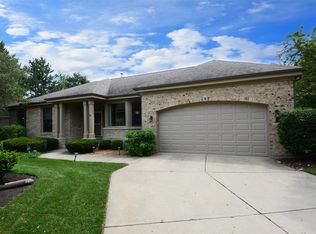
- $586,1003 bd2 ba2.3k sqft189 Wellington Dr, Bloomingdale, IL 60108Off Market

- $603,8003 bd3 ba2.2k sqft197 Wellington Dr, Bloomingdale, IL 60108Off Market
- $600,2003 bd2 ba2.4k sqft302 Parkway Ave, Bloomingdale, IL 60108Off Market
- $547,9002 bd4 ba2.2k sqft185 Wellington Dr, Bloomingdale, IL 60108Off Market
- $620,0004 bd3 ba2.4k sqft303 Torrington Dr, Bloomingdale, IL 60108Sold
- $625,4002 bd3 ba2.4k sqft187 Wellington Dr, Bloomingdale, IL 60108Off Market
Nearby schools
GreatSchools rating
- 9/10Erickson Elementary SchoolGrades: PK-5Distance: 0.6 mi
- 9/10Westfield Middle SchoolGrades: 6-8Distance: 1.7 mi
- 7/10Lake Park High SchoolGrades: 9-12Distance: 3.2 mi
Schools provided by the listing agent
- High: Lake Park High School
- District: 13
Source: MRED as distributed by MLS GRID. This data may not be complete. We recommend contacting the local school district to confirm school assignments for this home.
Get a cash offer in 3 minutes
Find out how much your home could sell for in as little as 3 minutes with a no-obligation cash offer.
Estimated market value
$622,300
Get a cash offer in 3 minutes
Find out how much your home could sell for in as little as 3 minutes with a no-obligation cash offer.
Estimated market value
$622,300
- Illinois
- DuPage County
- Bloomingdale
- 60108
- 193 Wellington Dr
Nearby cities
Nearby zip codes
Other Bloomingdale Topics
