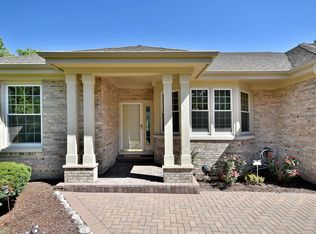
Enjoy effortless living in this beautifully designed home featuring a sought-after FIRST FLOOR primary suite and maintenance-free convenience-no lawn care or snow shoveling required! Dramatic soaring ceilings create a light-filled, open atmosphere throughout, with every other ceiling standing at an impressive 9 feet. Walls of windows, transoms, and elegant French doors enhance the home's bright and airy feel, while generously sized rooms provide exceptional space for everyday living and entertaining. Beautiful bamboo flooring flows through the formal living room, dining room, and kitchen, adding warmth, durability, and timeless style. The second floor offers two additional bedrooms and a beautifully remodeled full bath. The finished basement expands the living space with a fourth bedroom, recreation room, game room, a storage room, and a concrete crawl space for additional storage. The spacious kitchen features bamboo flooring, a charming bayed breakfast area, and full-view door leading to the patio-perfect for outdoor dining and entertaining. The formal living room showcases stunning two-story windows, while the formal dining room is accented by a tray ceiling. The inviting family room offers soaring ceilings, a gas fireplace, and dramatic floor-to-ceiling windows. The luxurious primary suite features double French-door entry, a walk-in closet, sitting area, and a beautifully remodeled spa-inspired bath complete with heated floors, a walk-in shower, freestanding clawfoot tub, dual vanities with granite countertops, and a linen closet. Major updates include a new HVAC system (2021), refrigerator (2025), and stainless steel kitchen appliances (2021). Walk to Bloomingdale's newest developement, The Grove (2027) with a scenic lake, outdoor events, dining, shopping, entertainment, and a dedicated dog park with a walk up bar. Easy access to all highways, Metra and O'Hare airport. Benefit from highly rated school district 13 and Lake Park High School. Residents enjoy access to the exceptional amenities of Bloomfield Club, including a clubhouse, indoor and outdoor pools, party room, library, and multi-sport courts for pickleball, tennis, and basketball. Experience a true country club lifestyle with all the comforts of home. Home conveyed As-Is.
Pending
$619,900
303 Torrington Dr, Bloomingdale, IL 60108
4beds
2,495sqft
:
Get pre-qualified$4,454/mo
Single Family Residence
Built in 1990
8,812 Square Feet Lot
$-- Zestimate®
$248/sqft
$255/mo HOA
What's special
- 28 days |
- 1,454 |
- 66 |
Likely to sell faster than
Zillow last checked:
Listing updated:
Listed by:
Kathy Maykut, CNC,CSC 630-577-7929,
RE/MAX All Pro
Source: MRED as distributed by MLS GRID,MLS#: 12684142
Facts & features
Interior
Bedrooms & bathrooms
- Bedrooms: 4
- Bathrooms: 3
- Full bathrooms: 2
- 1/2 bathrooms: 1
Rooms
- Room types: Recreation Room, Sitting Room, Utility Room-Lower Level, Walk In Closet
Primary bedroom
- Features: Flooring (Carpet), Window Treatments (All), Bathroom (Full, Double Sink, Tub & Separate Shwr)
- Level: Main
- Area: 208 Square Feet
- Dimensions: 16X13
Bedroom 2
- Features: Flooring (Carpet), Window Treatments (Blinds)
- Level: Second
- Area: 182 Square Feet
- Dimensions: 14X13
Bedroom 3
- Features: Flooring (Carpet), Window Treatments (All)
- Level: Second
- Area: 120 Square Feet
- Dimensions: 12X10
Bedroom 4
- Features: Flooring (Carpet)
- Level: Basement
- Area: 156 Square Feet
- Dimensions: 12X13
Dining room
- Features: Flooring (Bamboo)
- Level: Main
- Area: 156 Square Feet
- Dimensions: 13X12
Family room
- Features: Flooring (Carpet), Window Treatments (All)
- Level: Main
- Area: 270 Square Feet
- Dimensions: 15X18
Kitchen
- Features: Kitchen (Eating Area-Table Space, Island, Pantry-Closet), Flooring (Bamboo), Window Treatments (Blinds)
- Level: Main
- Area: 273 Square Feet
- Dimensions: 21X13
Laundry
- Features: Flooring (Bamboo)
- Level: Main
- Area: 90 Square Feet
- Dimensions: 15X6
Living room
- Features: Flooring (Bamboo)
- Level: Main
- Area: 234 Square Feet
- Dimensions: 18X13
Recreation room
- Features: Flooring (Carpet)
- Level: Basement
- Area: 575 Square Feet
- Dimensions: 23X25
Sitting room
- Features: Flooring (Carpet), Window Treatments (All)
- Level: Main
- Area: 104 Square Feet
- Dimensions: 13X8
Other
- Features: Flooring (Other)
- Level: Basement
- Area: 154 Square Feet
- Dimensions: 14X11
Walk in closet
- Features: Flooring (Carpet)
- Level: Basement
- Area: 72 Square Feet
- Dimensions: 9X8
Heating
- Natural Gas, Forced Air, Radiant Floor
Cooling
- Central Air
Appliances
- Included: Double Oven, Dishwasher, Refrigerator, Washer, Dryer
- Laundry: Main Level, Gas Dryer Hookup, Sink
Features
- Vaulted Ceiling(s), Cathedral Ceiling(s), 1st Floor Bedroom, 1st Floor Full Bath, Walk-In Closet(s), Granite Counters
- Flooring: Hardwood
- Windows: Screens
- Basement: Finished,Crawl Space,Egress Window,Storage Space,Partial
- Number of fireplaces: 1
- Fireplace features: Attached Fireplace Doors/Screen, Gas Starter, Family Room
Interior area
- Total structure area: 3,678
- Total interior livable area: 2,495 sqft
- Finished area below ground: 887
Property
Parking
- Total spaces: 2
- Parking features: Concrete, Garage Door Opener, Yes, Garage Owned, Attached, Garage
- Attached garage spaces: 2
- Has uncovered spaces: Yes
Accessibility
- Accessibility features: No Disability Access
Features
- Stories: 1.5
- Patio & porch: Patio
Lot
- Size: 8,812 Square Feet
- Dimensions: 90X98
- Features: Common Grounds, Cul-De-Sac, Landscaped
Details
- Parcel number: 0216309016
- Special conditions: None
- Other equipment: Ceiling Fan(s), Sump Pump, Backup Sump Pump;
Construction
Type & style
- Home type: SingleFamily
- Property subtype: Single Family Residence
Materials
- Brick, Cedar
- Foundation: Concrete Perimeter
- Roof: Asphalt
Condition
- New construction: No
- Year built: 1990
Details
- Builder model: JORDAN
Utilities & green energy
- Electric: Circuit Breakers
- Sewer: Public Sewer
- Water: Lake Michigan
Community & HOA
Community
- Features: Clubhouse, Pool, Tennis Court(s), Curbs, Sidewalks, Street Paved
- Security: Carbon Monoxide Detector(s)
- Subdivision: Bloomfield Club
HOA
- Has HOA: Yes
- Services included: Clubhouse, Exercise Facilities, Pool, Lawn Care, Snow Removal
- HOA fee: $255 monthly
Location
- Region: Bloomingdale
Financial & listing details
- Price per square foot: $248/sqft
- Tax assessed value: $166,180
- Annual tax amount: $12,490
- Date on market: 6/25/2026
- Ownership: Fee Simple w/ HO Assn.
Estimated market value
Not available
Estimated sales range
Not available
Not available
Price history
| Date | Event | Price |
|---|---|---|
| 7/1/2026 | Pending sale | $619,900$248/sqft |
Source:  MRED as distributed by MLS GRID #12684142 Report a problem MRED as distributed by MLS GRID #12684142 Report a problem | ||
| 6/25/2026 | Listed for sale | $619,900+45.9%$248/sqft |
Source: MRED as distributed by MLS GRID #12684142 Report a problem | ||
| 8/3/2017 | Sold | $425,000-1.1%$170/sqft |
Source: MRED as distributed by MLS GRID #09646454 Report a problem | ||
| 6/6/2017 | Pending sale | $429,900$172/sqft |
Source: RE/MAX Suburban #09646454 Report a problem | ||
| 6/2/2017 | Listed for sale | $429,900+37.6%$172/sqft |
Source: RE/MAX Suburban #09646454 Report a problem | ||
| 3/8/2013 | Sold | $312,500-3.8%$125/sqft |
Source: MRED as distributed by MLS GRID #08218092 Report a problem | ||
| 1/26/2013 | Pending sale | $324,900$130/sqft |
Source: RE/MAX All Pro #08218092 Report a problem | ||
| 1/3/2013 | Price change | $324,900-1.5%$130/sqft |
Source: RE/MAX All Pro #08218092 Report a problem | ||
| 11/12/2012 | Listed for sale | $329,900-5.7%$132/sqft |
Source: RE/MAX All Pro #08218092 Report a problem | ||
| 8/2/2001 | Sold | $350,000$140/sqft |
Source: Public Record Report a problem | ||
Public tax history
| Year | Property taxes | Tax assessment |
|---|---|---|
| 2024 | $11,711 +8.1% | $166,180 +9.4% |
| 2023 | $10,830 -2.1% | $151,970 -3.2% |
| 2022 | $11,066 +3.9% | $157,000 +5.3% |
| 2021 | $10,649 -1% | $149,160 +2.5% |
| 2020 | $10,755 +3.5% | $145,520 +4.1% |
| 2019 | $10,395 +4.2% | $139,840 +2.7% |
| 2018 | $9,975 -1.9% | $136,190 +0.6% |
| 2017 | $10,170 +3.8% | $135,440 +8% |
| 2016 | $9,796 +1.5% | $125,350 +7.2% |
| 2015 | $9,651 -0.6% | $116,970 +2.1% |
| 2014 | $9,714 +5.9% | $114,540 -3.3% |
| 2013 | $9,171 +2.7% | $118,460 -6.3% |
| 2012 | $8,934 +2.8% | $126,490 -9.4% |
| 2011 | $8,694 +3.7% | $139,660 -4% |
| 2010 | $8,388 +2.9% | $145,540 -6.9% |
| 2009 | $8,153 +0.7% | $156,280 |
| 2008 | $8,099 +4% | $156,280 +5.3% |
| 2007 | $7,786 -1.8% | $148,410 |
| 2006 | $7,930 +3.4% | $148,410 +6.6% |
| 2005 | $7,667 +3.6% | $139,220 +6.8% |
| 2004 | $7,401 +2.5% | $130,360 +10% |
| 2003 | $7,223 +2.5% | $118,510 +4.7% |
| 2002 | $7,044 +3% | $113,160 +9.1% |
| 2001 | $6,839 +3% | $103,760 +4.9% |
| 2000 | $6,639 | $98,910 |
Find assessor info on the county website
Monthly payment
Est. payment
Payment breakdown
Explore the cost of this home by adjusting the details. Changes won't be saved.Climate risks
Neighborhood: 60108
Nearby schools
GreatSchools rating
- 9/10Erickson Elementary SchoolGrades: PK-5Distance: 0.7 mi
- 9/10Westfield Middle SchoolGrades: 6-8Distance: 1.7 mi
- 7/10Lake Park High SchoolGrades: 9-12Distance: 3.2 mi
Schools provided by the listing agent
- Elementary: Erickson Elementary School
- Middle: Westfield Middle School
- High: Lake Park High School
- District: 13
Source: MRED as distributed by MLS GRID. This data may not be complete. We recommend contacting the local school district to confirm school assignments for this home.
- $603,5003 bd2 ba2.1k sqft301 Torrington Dr, Bloomingdale, IL 60108Off Market
- $603,6003 bd2 ba2.4k sqft302 Parkway Ave, Bloomingdale, IL 60108Off Market
- $674,6003 bd4 ba2.2k sqft305 Torrington Dr, Bloomingdale, IL 60108Off Market
- $589,0003 bd3 ba2.3k sqft304 Parkway Ave, Bloomingdale, IL 60108Off Market

- $602,3003 bd4 ba2.4k sqft307 Torrington Dr, Bloomingdale, IL 60108Off Market
- $636,5004 bd3 ba2.1k sqft195 Wellington Dr, Bloomingdale, IL 60108Off Market
- $539,1003 bd2 ba1.9k sqft306 Parkway Ave, Bloomingdale, IL 60108Off Market
- $580,0003 bd3 ba2.3k sqft193 Wellington Dr, Bloomingdale, IL 60108Sold
A local agent can set up tours, give advice and negotiate with sellers.
A local lender can help you make sure your offer is ready when you are.
Similar homes
- $595,0004 bd4 ba2.2k sqft265 Biscayne St, Bloomingdale, IL 60108Active
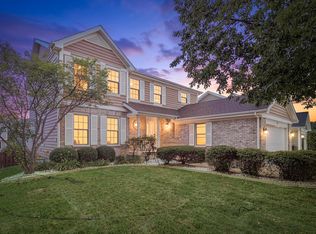 MLS ID #12707602, Syed Ul Haq, Guidance Realty. MRED as distributed by MLS GRID
 - $549,9004 bd3 ba1.9k sqft959 Hill Crest Dr, Carol Stream, IL 60188New
 MLS ID #12693593, Julie Schwager, @properties Christie's International Real Estate. MRED as distributed by MLS GRID
 - $589,9004 bd3 ba2.9k sqft1N255 Prairie Ave, Glen Ellyn, IL 60137Active
 MLS ID #12705246, Pamela Trinco, CSC, Berkshire Hathaway HomeServices Chicago. MRED as distributed by MLS GRID
 - $523,0003 bd3 ba2.7k sqft307 Terry Ln, Bloomingdale, IL 60108Active
 MLS ID #12674136, Louie Masiclat, Freedom Banc Realty, Ltd.. MRED as distributed by MLS GRID
 - $617,0005 bd2 ba2k sqft321 Hickory Ln, Schaumburg, IL 60193NewMLS ID #12712273, Pepa Filtcheva, @properties Christie's International Real Estate. MRED as distributed by MLS GRID
- $700,0004 bd4 ba3.1k sqft4N260 Walter Rd, Addison, IL 60101ActiveMLS ID #12663223, April Hieronymus, ABR,PSA,SFR,SRES, Berkshire Hathaway HomeServices Starck Real Estate. MRED as distributed by MLS GRID
- $420,0002 bd2 ba2.6k sqft232 Royal Ln #232, Bloomingdale, IL 60108NewMLS ID #12709949, Kevin Lally, RE/MAX At Home. MRED as distributed by MLS GRID
- $650,0004 bd3 ba2.5k sqft2326 W Weathersfield Way, Schaumburg, IL 60193ActiveMLS ID #12614584, Igor Shevchenko, Real People Realty. MRED as distributed by MLS GRID
- $650,0004 bd5 ba3k sqft238 Hillcrest Ave, Addison, IL 60101ActiveMLS ID #12476792, Lucia Sanchez, CSC,SFR, @HOME REAL ESTATE BROKERS LLC. MRED as distributed by MLS GRID
- $339,9002 bd2 ba1.3k sqft224 Lorraine Cir Unit 224, Bloomingdale, IL 60108NewMLS ID #12708573, Kathy Maykut, CNC,CSC, RE/MAX All Pro. MRED as distributed by MLS GRID
- $600,0004 bd3 ba2.8k sqft850 W Fabyan Pkwy, Batavia, IL 60510ActiveMLS ID #12690163, Christine Albertson, HomeSmart Connect LLC. MRED as distributed by MLS GRID
- $699,0004 bd4 ba3.5k sqft4505 Concorde Pl, Lisle, IL 60532NewMLS ID #12712009, Anna Fattore, @properties Christies International Real Estate. MRED as distributed by MLS GRID
- $639,9904 bd4 ba3.5k sqft1961 Broadsmore Dr, Algonquin, IL 60102NewMLS ID #12709915, Maria Ruiz, Brokerocity. MRED as distributed by MLS GRID
- $634,9003 bd2 ba2.1k sqft815 S Salem Ave, Arlington Heights, IL 60005ActiveMLS ID #12704039, Kim Alden, Compass. MRED as distributed by MLS GRID
- $589,0004 bd3 ba2.6k sqft816 Bonnie Brae Ln, Bolingbrook, IL 60440Price ChangeMLS ID #12707028, Kimberly Brown-Lewis, Redfin Corporation. MRED as distributed by MLS GRID
- $594,9005 bd4 ba2.7k sqft5N638 Jens Jensen Ln, Saint Charles, IL 60175Price ChangeMLS ID #12706171, Stephanie Hawkinson, eXp Realty - Geneva. MRED as distributed by MLS GRID
- $649,9995 bd3 ba3.5k sqft1173 N Clearwater Ct, Palatine, IL 60067Price ChangeMLS ID #12695591, Kate Korenblit, Barr Agency Inc. MRED as distributed by MLS GRID
- $489,8963 bd2 ba2k sqft27W719 Sycamore St, West Chicago, IL 60185ActiveMLS ID #12706043, Dave Goddard, Garry Real Estate. MRED as distributed by MLS GRID
- $699,0003 bd3 ba2.4k sqft36W186 River Grange Rd, St Charles, IL 60175ActiveMLS ID #12705742, Joyce Fedele, @properties Christie's International Real Estate. MRED as distributed by MLS GRID
- $688,7004 bd4 ba2.9k sqft39W796 Dairyherd Ln, Saint Charles, IL 60175ActiveMLS ID #12688410, Amy Adorno, ABR,CSC,E-PRO, Executive Realty Group LLC. MRED as distributed by MLS GRID
