Bright and spacious ranch duplex featuring vaulted ceilings, an open floor plan, and a finished basement in a beautiful, quiet setting. The large kitchen offers gleaming hardwood floors, abundant cabinet and counter space, and stainless steel appliances, including a double oven and French-door refrigerator. The breakfast room opens to the family room and a private patio, creating the perfect space for everyday living and entertaining. A formal living and dining room provide additional space for gatherings. The spacious primary suite overlooks scenic views and includes a huge walk-in closet, double vanity, separate shower, and soaking tub. Quality Andersen and Marvin windows, a sliding glass door, and a private driveway complete this exceptional home. Professional photos and additional details coming soon!
New
$420,000
232 Royal Ln #232, Bloomingdale, IL 60108
2beds
2,648sqft
:
Get pre-qualified$3,238/mo
Townhouse, Single Family Residence
Built in 1987
2,624 Square Feet Lot
$408,100 Zestimate®
$159/sqft
$335/mo HOA
What's special
Finished basementScenic viewsPrivate patioDouble ovenLarge kitchenOpen floor planFrench-door refrigerator
- 2 days |
- 156 |
- 6 |
Zillow last checked:
Listing updated:
Listed by:
Kevin Lally 207-256-2318,
RE/MAX At Home
Source: MRED as distributed by MLS GRID,MLS#: 12709949
Facts & features
Interior
Bedrooms & bathrooms
- Bedrooms: 2
- Bathrooms: 2
- Full bathrooms: 2
Rooms
- Room types: No additional rooms
Primary bedroom
- Features: Flooring (Carpet), Window Treatments (Blinds), Bathroom (Full)
- Level: Main
- Area: 216 Square Feet
- Dimensions: 18X12
Bedroom 2
- Features: Flooring (Carpet), Window Treatments (Blinds)
- Level: Main
- Area: 143 Square Feet
- Dimensions: 13X11
Dining room
- Features: Flooring (Carpet), Window Treatments (Blinds)
- Level: Main
- Area: 143 Square Feet
- Dimensions: 13X11
Family room
- Features: Flooring (Carpet), Window Treatments (Curtains/Drapes)
- Level: Main
- Area: 169 Square Feet
- Dimensions: 13X13
Kitchen
- Features: Kitchen (Eating Area-Table Space), Flooring (Hardwood), Window Treatments (Curtains/Drapes)
- Level: Main
- Area: 234 Square Feet
- Dimensions: 18X13
Laundry
- Features: Flooring (Other)
- Level: Main
- Area: 35 Square Feet
- Dimensions: 7X5
Living room
- Features: Flooring (Carpet), Window Treatments (Blinds)
- Level: Main
- Area: 260 Square Feet
- Dimensions: 20X13
Heating
- Natural Gas, Forced Air
Cooling
- Central Air
Appliances
- Included: Double Oven, Microwave, Dishwasher, Refrigerator, Washer, Dryer, Disposal, Humidifier
- Laundry: Washer Hookup
Features
- Cathedral Ceiling(s)
- Basement: Finished,Partial
- Common walls with other units/homes: End Unit
Interior area
- Total structure area: 2,648
- Total interior livable area: 2,648 sqft
- Finished area below ground: 756
Property
Parking
- Total spaces: 2
- Parking features: Asphalt, Garage Door Opener, Yes, Garage Owned, Attached, Garage
- Attached garage spaces: 2
- Has uncovered spaces: Yes
Accessibility
- Accessibility features: No Disability Access
Features
- Patio & porch: Patio
Lot
- Size: 2,624 Square Feet
- Dimensions: 41 x 64
Details
- Parcel number: 0216209021
- Special conditions: None
- Other equipment: Sump Pump
Construction
Type & style
- Home type: Townhouse
- Property subtype: Townhouse, Single Family Residence
Materials
- Brick, Cedar
- Foundation: Concrete Perimeter
- Roof: Asphalt
Condition
- New construction: No
- Year built: 1987
Utilities & green energy
- Sewer: Public Sewer
- Water: Lake Michigan
Community & HOA
Community
- Subdivision: Country Club Estates
HOA
- Has HOA: Yes
- Services included: Insurance, Exterior Maintenance, Lawn Care, Snow Removal
- HOA fee: $335 monthly
Location
- Region: Bloomingdale
Financial & listing details
- Price per square foot: $159/sqft
- Annual tax amount: $7,136
- Date on market: 7/23/2026
- Ownership: Fee Simple w/ HO Assn.
Estimated market value
$408,100
$388,000 - $429,000
$2,600/mo
Price history
| Date | Event | Price |
|---|---|---|
| 7/23/2026 | Listed for sale | $420,000+67.9%$159/sqft |
Source: MRED as distributed by MLS GRID #12709949 Report a problem | ||
| 8/15/2014 | Sold | $250,100$94/sqft |
Source:  MRED as distributed by MLS GRID #08636096 Report a problem MRED as distributed by MLS GRID #08636096 Report a problem | ||
Public tax history
Tax history is unavailable.
Find assessor info on the county website
Monthly payment
Est. payment
Payment breakdown
Explore the cost of this home by adjusting the details. Changes won't be saved.Climate risks
Neighborhood: 60108
Nearby schools
GreatSchools rating
- 9/10Erickson Elementary SchoolGrades: PK-5Distance: 0.5 mi
- 9/10Westfield Middle SchoolGrades: 6-8Distance: 1.1 mi
- 7/10Lake Park High SchoolGrades: 9-12Distance: 2.3 mi
Schools provided by the listing agent
- Elementary: Erickson Elementary School
- Middle: Westfield Middle School
- High: Lake Park High School
- District: 13
Source: MRED as distributed by MLS GRID. This data may not be complete. We recommend contacting the local school district to confirm school assignments for this home.
- $432,9002 bd2 ba1.8k sqft232 Royal Ln, Bloomingdale, IL 60108Off Market
- $414,8002 bd2 ba1.8k sqft234 Royal Ln, Bloomingdale, IL 60108Off Market
- $383,3002 bd2 ba1.6k sqft230 Royal Ln, Bloomingdale, IL 60108Off Market
- $399,5003 bd2 ba1.6k sqft236 Royal Ln, Bloomingdale, IL 60108Off Market
- $448,0003 bd3 ba2.3k sqft228 Royal Ln, Bloomingdale, IL 60108Off Market
- $414,9002 bd2 ba1.8k sqft42 Chelsea St, Bloomingdale, IL 60108Off Market
- $397,1002 bd2 ba1.8k sqft225 Royal Ln, Bloomingdale, IL 60108Off Market
- $402,5003 bd3 ba2.3k sqft238 Royal Ln, Bloomingdale, IL 60108Sold
A local agent can set up tours, give advice and negotiate with sellers.
A local lender can help you make sure your offer is ready when you are.
Similar homes
- $339,9002 bd2 ba1.3k sqft224 Lorraine Cir Unit 224, Bloomingdale, IL 60108New
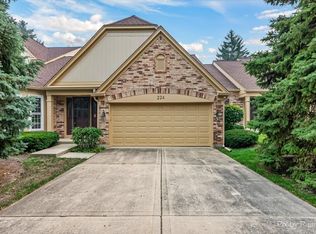 MLS ID #12708573, Kathy Maykut, CNC,CSC, RE/MAX All Pro. MRED as distributed by MLS GRID
 - $460,0003 bd3 ba2.1k sqft204 Jason Ct, Bloomingdale, IL 60108Active
 MLS ID #12698632, Lisa Hofherr, Berkshire Hathaway HomeServices Starck Real Estate. MRED as distributed by MLS GRID
 - $429,0002 bd3 ba1.6k sqft624 Daisy Ln, Roselle, IL 60172New
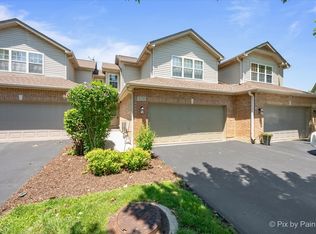 MLS ID #12713358, Todd Gagliano, SFR, RE/MAX Properties Northwest. MRED as distributed by MLS GRID
 - $398,9993 bd3 ba2.4k sqft312 Brookdale Dr APT A, Bloomingdale, IL 60108Active
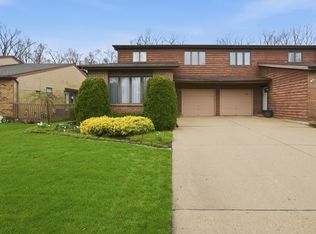 MLS ID #12703131, Maria Rodriguez DiGioia, eXp Realty. MRED as distributed by MLS GRID
 - $449,9003 bd3 ba1.8k sqft975 W Pine Ave, Roselle, IL 60172NewMLS ID #12710554, Tim Sotis, RE/MAX All Pro. MRED as distributed by MLS GRID
- $450,0004 bd2 ba1.9k sqft190 S Circle Ave, Bloomingdale, IL 60108ActiveMLS ID #12701513, Dina Wasmund, CSC, Berkshire Hathaway HomeServices Starck Real Estate. MRED as distributed by MLS GRID
- $370,0002 bd1 ba1.4k sqft118 Seneca Trl, Bloomingdale, IL 60108ActiveMLS ID #12700043, Christopher Piercy, Real People Realty. MRED as distributed by MLS GRID
- $464,9002 bd3 ba1.5k sqft319 Jamatt Ct, Naperville, IL 60540NewMLS ID #12708700, Hillary Lafferty, Charles Rutenberg Realty of IL. MRED as distributed by MLS GRID
- $595,0004 bd4 ba2.2k sqft265 Biscayne St, Bloomingdale, IL 60108ActiveMLS ID #12707602, Syed Ul Haq, Guidance Realty. MRED as distributed by MLS GRID
- $425,0003 bd2 ba1.5k sqft443 Glendale Rd, Roselle, IL 60172ActiveMLS ID #12692251, Marc Hoarle, Coldwell Banker Realty. MRED as distributed by MLS GRID
- $434,0003 bd2 ba2.1k sqft915 S Jefferson St, Batavia, IL 60510ActiveMLS ID #12712805, Ginny Sylvester, Berkshire Hathaway HomeServices Starck Real Estate. MRED as distributed by MLS GRID
- $369,9003 bd2 ba1.5k sqft29W264 Lee Rd, West Chicago, IL 60185NewMLS ID #12713430, Tyler Dameron, PSA, Keller Williams Infinity. MRED as distributed by MLS GRID
- $398,0003 bd3 ba2k sqft133 Schiller Pl, Itasca, IL 60143ActiveMLS ID #12665475, Michael Marin, Signature Homes Realty. MRED as distributed by MLS GRID
- $305,0002 bd2 ba1.5k sqft725 Deep Wood Ct, Elk Grove Village, IL 60007NewMLS ID #12713519, Deenie Pomilia, ABR,GRI,SRES, RE/MAX Suburban. MRED as distributed by MLS GRID
- $432,9994 bd3 ba2.3k sqft119 Garland Ct, Glendale Hts, IL 60139ActiveMLS ID #12639393, Daksha Patel, Berkshire Hathaway HomeServices Starck Real Estate. MRED as distributed by MLS GRID
- $549,9004 bd3 ba1.9k sqft959 Hill Crest Dr, Carol Stream, IL 60188NewMLS ID #12693593, Julie Schwager, @properties Christie's International Real Estate. MRED as distributed by MLS GRID
- $350,0003 bd3 ba1.5k sqft30W375 Pinehurst Dr, Naperville, IL 60563NewMLS ID #12703558, Ruth Sheahan, SRS, eXp Realty. MRED as distributed by MLS GRID
- $434,9004 bd3 ba2.2k sqft793 Santa Fe Ct, Carol Stream, IL 60188ActiveMLS ID #12678361, Bobby Vasilev, CSC,SFR, Remax Future. MRED as distributed by MLS GRID
- $344,9002 bd3 ba1.5k sqft1505 Barrymore Dr #24-3, Darien, IL 60561NewMLS ID #12714688, Louise O'Connor, ABR,CRS,E-PRO,GRI,PSA, Baird & Warner. MRED as distributed by MLS GRID
- $410,0002 bd1 ba1.6k sqft6830 W Imlay St, Chicago, IL 60631NewMLS ID #12713261, Lisa Sanders, Keller Williams ONEChicago. MRED as distributed by MLS GRID
