Set on a beautiful wooded lot, this spacious 1970s ranch delivers the perfect blend of vintage character and modern updates. A welcoming foyer opens to an expansive front living space that works beautifully as a formal living room, home office, or den. From there, the layout flows naturally into the heart of the home: a truly standout kitchen designed for both everyday life and serious cooking. Updated cabinetry offers abundant storage, while a stunning granite island and stone backsplash anchor the space with warmth and style. A large pantry and a sunny window overlooking the backyard round out a kitchen that's equal parts functional and inviting. The kitchen opens seamlessly to the dining area and family room, creating an easy, connected gathering space with direct access to the backyard deck. The family room features vaulted ceilings, a rustic barnwood mantel, custom built-in bookshelves, and brand new carpet, giving the space a cozy, elevated feel that's perfect for everything from movie nights to holiday gatherings. An oversized mudroom with built-in storage and a main-floor laundry area keeps daily life organized and makes true one-level living possible. Down the hall, you'll find a well-appointed guest bath and three main-floor bedrooms, including a comfortable primary suite with its own private full bathroom. The finished walk-out lower level adds even more personality and flexible living space. A second family room features a classic throwback 1970s wet bar, fireplace, and built-in shelving, making it an ideal spot for entertaining or relaxing. You'll also find a large additional bedroom, a full bathroom, and an extra finished room perfect for a playroom, workout space, or hobby area. Brand new carpet in the lower-level bedroom and bonus room adds a fresh touch, and the freshly painted utility room provides excellent storage. The garage includes a dedicated workshop area, offering the functionality of nearly a three-car space. Additional highlights include a whole-house Generac generator, a spacious backyard deck, and a peaceful, tree-lined setting that feels private and serene. If you've been searching for a home with space, soul, and smart updates already in place, this one checks every box without feeling cookie-cutter.
Sold for $320,000
$320,000
1930 Briarwood Dr, Lansing, MI 48917
4beds
3,064sqft
Single Family Residence
Built in 1972
0.46 Acres Lot
$326,900 Zestimate®
$104/sqft
$3,033 Estimated rent
Home value
$326,900
$297,000 - $360,000
$3,033/mo
Zestimate® history
Owner options
List your home for rent
$3,033/mo
Rent Zestimate®
Find your next renter with Zillow Rental Manager. Plus, with online applications, you can quickly screen prospective tenants – for free.
$3,033/mo
Rent Zestimate®
Refinance and save
$2,247/mo
Est. payment
Refinancing to a lower rate could help reduce your monthly payments and save thousands over the life of the loan.
$2,247/mo
Est. payment
Explore your selling options
Work with a Zillow partner agent
Leverage their expertise and Zillow's premium Showcase listings to get your home seen by more buyers.
Get startedList with your own agent
Get your home in front of millions of buyers by listing it on Zillow.
Learn how to do itSell it yourself
Take full control of how buyers see your home on Zillow by listing For Sale by Owner (FSBO).
List your homeWhat's special
Finished walk-out lower levelMain-floor laundry areaStunning granite islandSpacious backyard deckWelcoming foyerExpansive front living spaceBeautiful wooded lot
Zillow last checked:
Listing updated:
Listed by:
Rooted Real Estate Of Greater Lansing 517-258-1345,
RE/MAX Real Estate Professionals,
Adriane Lau 517-881-5182,
RE/MAX Real Estate Professionals
Bought with:
Jalen Waters, 6501455769
RE/MAX Real Estate Professionals
Source: Greater Lansing AOR,MLS#: 293953
Facts & features
Interior
Bedrooms & bathrooms
- Bedrooms: 4
- Bathrooms: 3
- Full bathrooms: 3
Primary bedroom
- Level: First
- Area: 213.3 Square Feet
- Dimensions: 15.8 x 13.5
Bedroom 2
- Level: First
- Area: 164.22 Square Feet
- Dimensions: 13.8 x 11.9
Bedroom 3
- Level: First
- Area: 117.42 Square Feet
- Dimensions: 11.4 x 10.3
Bedroom 4
- Level: Basement
- Area: 317.87 Square Feet
- Dimensions: 23.9 x 13.3
Bonus room
- Level: Basement
- Area: 157.38 Square Feet
- Dimensions: 12.9 x 12.2
Bonus room
- Level: Basement
- Area: 238.65 Square Feet
- Dimensions: 18.5 x 12.9
Den
- Level: First
- Area: 240.47 Square Feet
- Dimensions: 17.3 x 13.9
Dining room
- Level: First
- Area: 80.99 Square Feet
- Dimensions: 9.1 x 8.9
Family room
- Level: Basement
- Area: 329.64 Square Feet
- Dimensions: 24.6 x 13.4
Kitchen
- Level: First
- Area: 109.32 Square Feet
- Dimensions: 12 x 9.11
Laundry
- Level: First
- Area: 118 Square Feet
- Dimensions: 20 x 5.9
Living room
- Level: First
- Area: 286.76 Square Feet
- Dimensions: 21.4 x 13.4
Heating
- Forced Air, Natural Gas
Cooling
- Central Air
Appliances
- Included: Dishwasher, Disposal, Dryer, Microwave, Oven, Range, Refrigerator, Washer, Water Heater
- Laundry: Laundry Room, Main Level
Features
- Bookcases, Breakfast Bar, Built-in Features, Ceiling Fan(s), Entrance Foyer, Granite Counters, Kitchen Island, Pantry, Vaulted Ceiling(s), Wet Bar
- Basement: Egress Windows,Finished,Full,Walk-Out Access
- Number of fireplaces: 2
- Fireplace features: Gas, Family Room, Living Room
Interior area
- Total structure area: 3,260
- Total interior livable area: 3,064 sqft
- Finished area above ground: 1,660
- Finished area below ground: 1,404
Property
Parking
- Total spaces: 2
- Parking features: Attached, Driveway, Garage
- Attached garage spaces: 2
- Has uncovered spaces: Yes
Features
- Levels: One
- Stories: 1
- Patio & porch: Covered, Deck, Front Porch, Patio
Lot
- Size: 0.46 Acres
- Dimensions: 100 x 198.52
Details
- Foundation area: 1600
- Parcel number: 33010107102113
- Zoning description: Zoning
- Other equipment: Generator
Construction
Type & style
- Home type: SingleFamily
- Architectural style: Ranch
- Property subtype: Single Family Residence
Materials
- Wood Siding
Condition
- Year built: 1972
Utilities & green energy
- Sewer: Public Sewer
- Water: Public
Community & HOA
Community
- Subdivision: Ravenswood
Location
- Region: Lansing
Financial & listing details
- Price per square foot: $104/sqft
- Tax assessed value: $140,800
- Annual tax amount: $5,889
- Date on market: 2/16/2026
- Listing terms: VA Loan,Cash,Conventional,FHA
Price history
| Date | Event | Price |
|---|---|---|
| 3/25/2026 | Sold | $320,000+1.9%$104/sqft |
Source:  Greater Lansing AOR #293953 Report a problem Greater Lansing AOR #293953 Report a problem | ||
| 3/3/2026 | Pending sale | $314,000$102/sqft |
Source: Greater Lansing AOR #293953 Report a problem | ||
| 2/18/2026 | Contingent | $314,000$102/sqft |
Source: Greater Lansing AOR #293953 Report a problem | ||
| 2/16/2026 | Listed for sale | $314,000$102/sqft |
Source: Greater Lansing AOR #293953 Report a problem | ||
Public tax history
| Year | Property taxes | Tax assessment |
|---|---|---|
| 2025 | $5,648 +9.6% | $140,800 +12.1% |
| 2024 | $5,155 | $125,600 +8.7% |
| 2023 | -- | $115,500 +17.3% |
| 2022 | -- | $98,500 +6.9% |
| 2021 | -- | $92,100 +4% |
| 2020 | -- | $88,600 +2.9% |
| 2019 | $4,490 | $86,100 +5% |
| 2018 | $4,490 +1.8% | $82,000 |
| 2017 | $4,409 | $82,000 +13.6% |
| 2016 | $4,409 | $72,200 +7.4% |
| 2015 | $4,409 | $67,200 +0.4% |
| 2014 | $4,409 | $66,900 +0.9% |
| 2013 | -- | $66,300 +0.2% |
| 2012 | -- | $66,200 -9.6% |
| 2011 | -- | $73,200 -11.5% |
| 2010 | -- | $82,700 -8.3% |
| 2009 | -- | $90,200 -7.4% |
| 2008 | -- | $97,400 -3.1% |
| 2007 | -- | $100,500 +5.2% |
| 2006 | -- | $95,500 +3.2% |
| 2005 | -- | $92,500 +4.2% |
| 2004 | -- | $88,800 +3.5% |
| 2003 | -- | $85,800 +6.3% |
| 2002 | -- | $80,700 +2.2% |
| 2001 | -- | $79,000 +1.3% |
| 2000 | -- | $78,000 |
Find assessor info on the county website
Neighborhood: 48917
Nearby homes
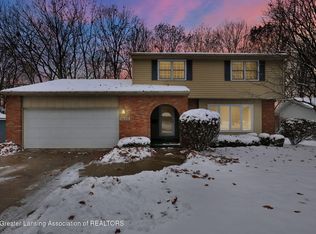
- $299,9004 bd3 ba1.9k sqft1920 Briarwood Dr, Lansing, MI 48917Sold
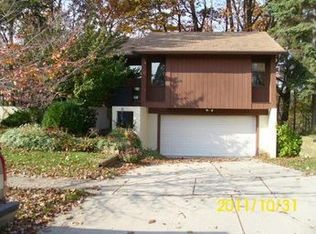
- $278,3003 bd3 ba1.8k sqft1938 Briarwood Dr, Lansing, MI 48917Off Market
- $269,1004 bd2 ba2k sqft1946 Briarwood Dr, Lansing, MI 48917Off Market
- $271,000-- bd2 ba1k sqft1914 Briarwood Dr, Lansing, MI 48917Off Market
- $266,7003 bd2 ba1.4k sqft1911 Briarwood Dr, Lansing, MI 48917Off Market
- $252,9003 bd1 ba1.7k sqft1921 Briarwood Dr, Lansing, MI 48917Off Market
- $293,3003 bd3 ba1.9k sqft3722 Springbrook Ln, Lansing, MI 48917Off Market
- $336,1003 bd4 ba2k sqft1901 Briarwood Dr, Lansing, MI 48917Off Market
Nearby schools
GreatSchools rating
- 6/10Elmwood Elementary SchoolGrades: 1-4Distance: 1.1 mi
- 4/10Waverly Middle SchoolGrades: 7-8Distance: 1.9 mi
- 5/10Waverly Senior High SchoolGrades: 9-12Distance: 1.7 mi
Schools provided by the listing agent
- High: Waverly
Source: Greater Lansing AOR. This data may not be complete. We recommend contacting the local school district to confirm school assignments for this home.
Get a cash offer in 3 minutes
Find out how much your home could sell for in as little as 3 minutes with a no-obligation cash offer.
Estimated market value
$326,900
Get a cash offer in 3 minutes
Find out how much your home could sell for in as little as 3 minutes with a no-obligation cash offer.
Estimated market value
$326,900
- Michigan
- Ingham County
- Lansing
- 48917
- 1930 Briarwood Dr
Nearby cities
Nearby neighborhoods
Nearby zip codes
Other Lansing Topics
