Skip main navigation
Off market
  • $582,600

    1930 Derby Glen Dr, Orlando, FL 32837

    5beds
    3,301sqft
    Single Family Residence
    Built in 2003
    8,276 Square Feet Lot
    $582,600 Zestimate®
    $176/sqft
    $3,541 Estimated rent

    Home value

    $582,600

    $553,000 - $612,000

    $3,541/mo

    Zestimate® history
    Loading
    Loading...

    Owner options

    List your home for rent

    $3,541/mo

    Rent Zestimate®

    Find your next renter with Zillow Rental Manager. Plus, with online applications, you can quickly screen prospective tenants – for free.

    Learn more

    $3,541/mo

    Rent Zestimate®

    Refinance and save

    $4,221/mo

    Est. payment

    Refinancing to a lower rate could help reduce your monthly payments and save thousands over the life of the loan.

    See today's rates

    $4,221/mo

    Est. payment

    Explore your selling options

    Work with a Zillow partner agent

    Leverage their expertise and Zillow's premium Showcase listings to get your home seen by more buyers.

    Get started

    List with your own agent

    Get your home in front of millions of buyers by listing it on Zillow.

    Learn how to do it

    Sell it yourself

    Take full control of how buyers see your home on Zillow by listing For Sale by Owner (FSBO).

    List your home

    What's special

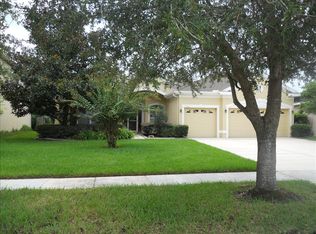
    Dazzling, desirable, and downright astonishing â this five-bedroom, three-bath home on a premium conservation lot is the definition of dream-home. The homeâs exterior is striking â with a dynamic roofline, stone-masonry, and a cornered paver driveway that links dual garages. Inside, the 3301 sqft floorplan is built to suit a crowd â and crowds youâll have, spilling over its immaculate tile and wood-look floors into the entertainerâs kitchen with wraparound bar, granite tops, stainless appliances, butlerâs pantry, and exquisite cabinetry.The lofty family room looks out onto the impressive backyard with a private, fully-fenced, wooded view. Youâll enjoy cool nights on the covered lanai â accessible from the family room & staggering ownerâs suite. The huge closet with custom shelving there is a sight to behold, as is its cavernous main bath. Elsewhere on the first floor, youâll find a cozy formal dining room, lounge, and private office. Upstairs, a central loft serves as a hub between its generous remaining bedrooms and baths.Extras include a custom dog area under the stairs (or perhaps a wine cellar), and huge laundry room. Find this home in spectacular Falcon Trace, a community where owners are members of Hawk Lake Park â offering a pool, clubhouse, tennis courts, & picnic area. Enjoy fantastic shopping & dining nearby along Orange Blossom Trail. Call today for an exclusive tour.

    This property is not currently displayed as for sale or rent on Zillow. This may be different from what's on other websites or public sources.

    Originating MLS: Orlando Regional

    Facts & features

    Interior

    Bedrooms & bathrooms
    • Bedrooms: 5
    • Bathrooms: 3
    • Full bathrooms: 3
    Heating
    • Forced air, Electric
    Cooling
    • Central
    Appliances
    • Included: Dishwasher, Microwave, Range / Oven, Refrigerator
    • Laundry: Inside
    Features
    • Ceiling Fans(s), Eating Space In Kitchen, Master Bedroom Downstairs, Walk-In Closet(s), Vaulted Ceiling(s)
    • Flooring: Tile, Carpet
    Interior area
    • Total interior livable area: 3,301 sqft

    Property

    Parking
    • Total spaces: 3
    • Parking features: Garage - Attached
    Features
    • Levels: Two
    • Patio & porch: Covered, Rear Porch
    • Exterior features: Other
    Lot
    • Size: 8,276 Square Feet
    • Features: Conservation Area
    Details
    • Parcel number: 292434266900840
    • Zoning: P-D

    Construction

    Type & style
    • Home type: SingleFamily
    • Property subtype: Single Family Residence
    Materials
    • masonry
    • Roof: Composition
    Condition
    • Year built: 2003

    Utilities & green energy

    • Sewer: Public Sewer
    • Water: Public
    • Utilities for property: Electricity Connected

    Community & HOA

    Community
    • Security: Security System
    • Subdivision: FALCON TRACE 45/3
    HOA
    • Has HOA: Yes
    • Amenities included: Playground, Clubhouse, Park, Pool, Tennis Court(s)
    • HOA fee: $28 monthly
    Location
    • Region: Orlando

    Financial & listing details

    • Price per square foot: $176/sqft
    • Tax assessed value: $491,832
    • Annual tax amount: $8,799
    • Listing terms: Cash, Conventional, VA Loan
    • Ownership: Fee Simple

    Price history

    DateEventPrice
    2/1/2021Listing removed--
    Source: Keller Williams Report a problem
    1/30/2021Listed for sale$429,000+0.9%$130/sqft
    Source: Keller Williams #O5914737 Report a problem
    1/29/2021Sold$425,000-0.9%$129/sqft
    Source: Stellar MLS #O5914737 Report a problem
    1/17/2021Pending sale$429,000$130/sqft
    Source: KELLER WILLIAMS ADVANTAGE III #O5914737 Report a problem
    1/14/2021Listed for sale$429,000+7.5%$130/sqft
    Source: Keller Williams Advantage III Realty #O5914737 Report a problem
    7/4/2020Listing removed$399,000$121/sqft
    Source: KELLER WILLIAMS ADVANTAGE III #O5871211 Report a problem
    6/18/2020Listed for sale$399,000+14%$121/sqft
    Source: KELLER WILLIAMS ADVANTAGE III #O5871211 Report a problem
    11/30/2017Sold$350,000-1.1%$106/sqft
    Source: Public Record Report a problem
    10/15/2017Price change$354,000-1.4%$107/sqft
    Source: AGENT TRUST REALTY CORPORATION #O5538796 Report a problem
    10/6/2017Listed for sale$359,000+23.8%$109/sqft
    Source: AGENT TRUST REALTY CORPORATION #O5538796 Report a problem
    6/13/2014Sold$290,000-3%$88/sqft
    Source: Stellar MLS #S4726171 Report a problem
    4/24/2014Listed for sale$299,000+11.7%$91/sqft
    Source: TERRABELLA REALTY #S4726171 Report a problem
    6/27/2008Sold$267,800-41.8%$81/sqft
    Source: Public Record Report a problem
    5/16/2005Sold$460,000+72.5%$139/sqft
    Source: Public Record Report a problem
    3/26/2003Sold$266,600$81/sqft
    Source: Public Record Report a problem

    Public tax history

    YearProperty taxesTax assessment
    2024$8,799 +12.1%$488,025 +10%
    2023$7,852 +11%$443,659 +10%
    2022$7,071 +15.8%$403,326 +20.3%
    2021$6,104 +1.5%$335,282 +2.4%
    2020$6,016 -1.4%$327,430 +9.8%
    2019$6,101 +2.2%$298,185 +4%
    2018$5,971 $286,594 +9.4%
    2017$5,971 +27%$261,996 +3.8%
    2016$4,701 +0.6%$252,453 +2.4%
    2015$4,671 -11.1%$246,596 -0.7%
    2014$5,255 +15.1%$248,357 +32%
    2013$4,567 +0.4%$188,150 +1.7%
    2012$4,549 +4.6%$185,012 +6.7%
    2011$4,349 -7.3%$173,445 -12.3%
    2010$4,690 $197,771 -18.2%
    2009-- $241,801 -29.9%
    2008$6,966 -10.3%$344,939 -13.1%
    2007$7,769 +1.3%$397,036 +9.5%
    2006$7,672 +46.9%$362,469 +62.9%
    2005$5,224 +4.6%$222,563 +3.5%
    2004$4,995 +204.1%$215,006 +514.3%
    2003$1,643 +10.4%$35,000
    2002$1,488 $35,000
    Find assessor info on the county website

    Neighborhood: 32837

    Nearby schools

    GreatSchools rating
    Schools provided by the listing agent
    • Elementary: Endeavor Elem
    • Middle: Meadow Wood Middle
    • High: Cypress Creek High

    Source: The MLS. This data may not be complete. We recommend contacting the local school district to confirm school assignments for this home.

    Get a cash offer in 3 minutes
    Find out how much your home could sell for in as little as 3 minutes with a no-obligation cash offer.
    Estimated market value
    $582,600
    Get a cash offer in 3 minutes
    Find out how much your home could sell for in as little as 3 minutes with a no-obligation cash offer.
    Estimated market value
    $582,600