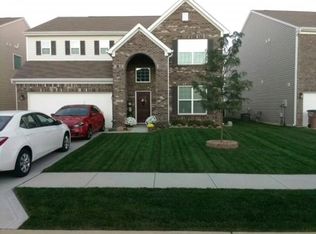
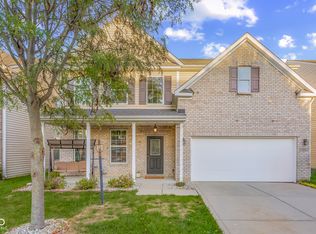
In Southside disctrict; Spacious and well-maintained 5-bedroom, 3 bath home offering outstanding value and modern conveniences throughout! This move-in ready property features a versatile floor plan with generous living spaces, ideal for both everyday living and entertaining. The heart of the home is the beautifully appointed kitchen, complete with granite countertops, ample cabinetry, and plenty of workspace for cooking and gathering. The open flow into the main living areas creates a warm and inviting atmosphere. With five bedrooms, there is flexibility for guests, a home office, or hobby space. The three full bathrooms provide comfort and conveniences for family and visitors alike. Step outside to a fully fenced backyard, perfect for pets, play, or relaxing in privacy. The pergola adds a charming outdoor living space, ideal for dining al fresco or enjoying quiet evenings. Additional features include a security system for peace of mind, an EV charging station for modern living, and a new water heater installed in 2025 for added efficiency and reliability. This home combines space, function, and throughtful upgrades - all at great price. Don't miss your opportunity to own a home that truly has it all! Schedule your private showing today. Listing price includes roof evaluation and repair based on roofing contractor and insurance adjuster recommendations. Seller is willing to consider closing concessions up to $3000 with acceptable offer.
Sold
Zillow last checked:
Listing updated:
Bought with:
Sandeep Kumar Shetty
The Vearus Group
Source: MIBOR as distributed by MLS GRID,MLS#: 22097309
Price history
| Date | Event | Price |
|---|---|---|
| 7/24/2026 | Sold | $336,000-1.2%$105/sqft |
Source:  MIBOR as distributed by MLS GRID #22097309 Report a problem MIBOR as distributed by MLS GRID #22097309 Report a problem | ||
| 6/11/2026 | Pending sale | $340,000$106/sqft |
Source: MIBOR as distributed by MLS GRID #22097309 Report a problem | ||
| 6/4/2026 | Price change | $340,000-0.9%$106/sqft |
Source: MIBOR as distributed by MLS GRID #22097309 Report a problem | ||
| 5/27/2026 | Price change | $343,000-2%$107/sqft |
Source: MIBOR as distributed by MLS GRID #22097309 Report a problem | ||
| 5/19/2026 | Price change | $349,900+2%$109/sqft |
Source: MIBOR as distributed by MLS GRID #22097309 Report a problem | ||
| 5/5/2026 | Pending sale | $343,000$107/sqft |
Source: MIBOR as distributed by MLS GRID #22097309 Report a problem | ||
| 4/24/2026 | Listed for sale | $343,000+76.8%$107/sqft |
Source: MIBOR as distributed by MLS GRID #22097309 Report a problem | ||
| 9/23/2013 | Sold | $194,000$61/sqft |
Source: Public Record Report a problem | ||
Sell for more on Zillow
Get a Zillow Showcase℠ listing at no additional cost and you could sell for .
$334,700
2% more
+$6,694
With Zillow Showcase(estimated)
$341,394
