Skip main navigation
Sold
  • $310,000

    1950 Lakecrest Dr, Columbus, IN 47201

    3beds
    2,440sqft
    Residential, Single Family Residence
    Built in 2013
    6,969.6 Square Feet Lot
    $303,700 Zestimate®
    $127/sqft
    $2,205 Estimated rent

    Home value

    $303,700

    $270,000 - $340,000

    $2,205/mo

    Zestimate® history
    Loading
    Loading...

    Owner options

    List your home for rent

    $2,205/mo

    Rent Zestimate®

    Find your next renter with Zillow Rental Manager. Plus, with online applications, you can quickly screen prospective tenants – for free.

    Learn more

    $2,205/mo

    Rent Zestimate®

    Refinance and save

    $2,148/mo

    Est. payment

    Refinancing to a lower rate could help reduce your monthly payments and save thousands over the life of the loan.

    See today's rates

    $2,148/mo

    Est. payment

    Explore your selling options

    Work with a Zillow partner agent

    Leverage their expertise and Zillow's premium Showcase listings to get your home seen by more buyers.

    Get started

    List with your own agent

    Get your home in front of millions of buyers by listing it on Zillow.

    Learn how to do it

    Sell it yourself

    Take full control of how buyers see your home on Zillow by listing For Sale by Owner (FSBO).

    List your home

    What's special

    Spacious loftSleek black granite countertopsLarge primary suiteFamily roomDining roomStainless appliancesNew cabinetry
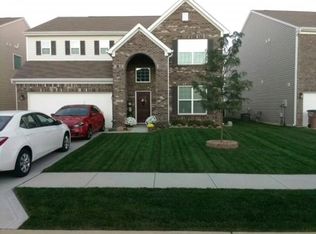
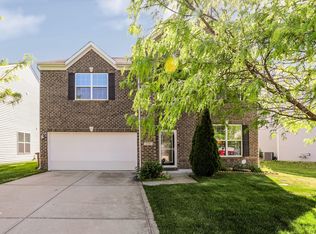
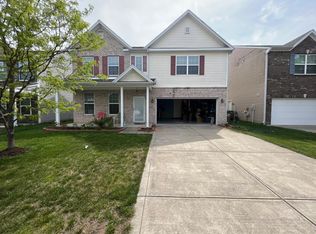
    Welcome to this beautifully maintained home in the sought-after Shadow Creek Farms community of Columbus, IN. Thoughtfully updated and move-in ready, this property offers a flowing floor plan, stylish finishes, and modern comfort. The main level features seamless flooring through the dining room, living room, kitchen, and family room, creating a cohesive, inviting space for daily living and entertaining. The kitchen was fully updated in 2022, showcasing sleek black granite countertops, new cabinetry, and stainless appliances. That same year, the home received a complete interior repaint, giving it a fresh, modern feel. Additional recent updates include a new water heater installed in 2024. Upstairs, a spacious loft provides flexible living space that can serve a variety of needs, along with three bedrooms including a large primary suite. The primary suite impresses with its very large footprint, a walk-in closet that feels like a dream, and a spacious bath featuring both separate tub and walk-in shower for maximum comfort. This home has been well cared for and thoughtfully improved, combining style and function in one of Columbus's most popular neighborhoods. Enjoy nearby parks, walking trails, and easy access to shopping, dining, and major employers. Discover the comfort, convenience, and value of this move-in-ready home - schedule your private tour today.

    Zillow last checked:

    Listing updated:

    Listing Provided by:

    Stacy DeVreese 317-457-8652,

    CENTURY 21 Scheetz

    Bought with:

    Karen Abel

    CENTURY 21 Scheetz

    Source: MIBOR as distributed by MLS GRID,MLS#: 22067520MLS Logo

    Facts & features

    Interior

    Bedrooms & bathrooms
    • Bedrooms: 3
    • Bathrooms: 3
    • Full bathrooms: 2
    • 1/2 bathrooms: 1
    • Main level bathrooms: 1
    Primary bedroom
    • Level: Upper
    • Area: 234 Square Feet
    • Dimensions: 13x18
    Bedroom 2
    • Level: Upper
    • Area: 144 Square Feet
    • Dimensions: 12x12
    Bedroom 3
    • Level: Upper
    • Area: 144 Square Feet
    • Dimensions: 12x12
    Breakfast room
    • Level: Main
    • Area: 132 Square Feet
    • Dimensions: 12x11
    Dining room
    • Level: Main
    • Area: 120 Square Feet
    • Dimensions: 12x10
    Family room
    • Level: Main
    • Area: 288 Square Feet
    • Dimensions: 16x18
    Kitchen
    • Level: Main
    • Area: 156 Square Feet
    • Dimensions: 12x13
    Living room
    • Level: Main
    • Area: 110 Square Feet
    • Dimensions: 11x10
    Loft
    • Level: Upper
    • Area: 224 Square Feet
    • Dimensions: 14x16
    Heating
    • Forced Air, Natural Gas
    Cooling
    • Central Air
    Appliances
    • Included: Dishwasher, Dryer, Electric Water Heater, Disposal, Microwave, Electric Oven, Refrigerator, Washer, Water Softener Owned
    • Laundry: Upper Level
    Features
    • Attic Stairway, High Ceilings, Walk-In Closet(s), Breakfast Bar
    • Windows: WoodWorkStain/Painted
    • Has basement: No
    • Attic: Permanent Stairs
    Interior area
    • Total structure area: 2,440
    • Total interior livable area: 2,440 sqft

    Property

    Parking
    • Total spaces: 2
    • Parking features: Attached
    • Attached garage spaces: 2
    Features
    • Levels: Two
    • Stories: 2
    • Patio & porch: Patio, Covered
    Lot
    • Size: 6,969 sqft
    • Features: Sidewalks, Street Lights, Trees-Small (Under 20 Ft)
    Details
    • Parcel number: 038502220000223005
    • Horse amenities: None

    Construction

    Type & style
    • Home type: SingleFamily
    • Architectural style: Traditional
    • Property subtype: Residential, Single Family Residence
    Materials
    • Vinyl With Brick
    • Foundation: Slab
    Condition
    • New construction: No
    • Year built: 2013
    Details
    • Builder name: Beazer

    Utilities & green energy

    • Electric: 200+ Amp Service
    • Water: Public

    Community & neighborhood

    Location
    • Region: Columbus
    • Subdivision: Shadow Creek

    HOA & financial

    HOA
    • Has HOA: Yes
    • HOA fee: $255 semi-annually
    • Association phone: 317-631-2213

    Price history

    DateEventPrice
    1/30/2026Sold$310,000-5.8%$127/sqft
    Source: MIBOR as distributed by MLS GRID #22067520 Report a problem
    12/22/2025Pending sale$329,000$135/sqft
    Source: MIBOR as distributed by MLS GRID #22067520 Report a problem
    12/15/2025Price change$329,000-1.8%$135/sqft
    Source: MIBOR as distributed by MLS GRID #22067520 Report a problem
    10/23/2025Listed for sale$335,000+12%$137/sqft
    Source: MIBOR as distributed by MLS GRID #22067520 Report a problem
    4/7/2022Listing removed--
    Source: Owner Report a problem
    2/14/2022Pending sale$299,000$123/sqft
    Source: Owner Report a problem
    1/19/2022Listed for sale$299,000+61.1%$123/sqft
    Source: Owner Report a problem
    7/31/2013Sold$185,612$76/sqft
    Source: Public Record Report a problem

    Public tax history

    YearProperty taxesTax assessment
    2025$3,242 +4.3%$299,900 +4.5%
    2024$3,109 +8.9%$287,000 +4.7%
    2023$2,855 -44.9%$274,200 +9.5%
    2022$5,185 -3.8%$250,300 +10.3%
    2021$5,393 +18.2%$227,000 -4%
    2020$4,561 +79.5%$236,500 +10.6%
    2019$2,540 +23.1%$213,900 +7.4%
    2018$2,064 +2.3%$199,100 +5%
    2017$2,017 +3.2%$189,700 +3.3%
    2016$1,955 +6338.5%$183,600 +1.5%
    2014$30 $180,900 +60200%
    2013$30 $300

    Find assessor info on the county website

    Neighborhood: 47201

    Nearby schools

    GreatSchools rating
    Schools provided by the listing agent
    • Elementary: Southside Elementary School
    • Middle: Central Middle School
    • High: Columbus North High School

    Source: MIBOR as distributed by MLS GRID. This data may not be complete. We recommend contacting the local school district to confirm school assignments for this home.

    Get pre-qualified for a loan
    At Zillow Home Loans, we can pre-qualify you in as little as 5 minutes with no impact to your credit score.

    An equal housing lender. NMLS #10287.

    Sell for more on Zillow
    Get a Zillow Showcase℠ listing at no additional cost and you could sell for .
    $303,700
    2% more
    +$6,074
    With Zillow Showcase(estimated)
    $309,774