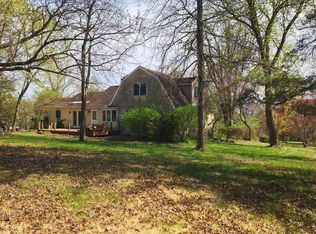
This exquisite home was masterfully and totally rebuilt in 2009. Nestled on a picturesque 2 plus acre lot of the Upper Salford Countryside and located in the Souderton Area School District, this home exudes charm and luxury throughout while being eco-friendly. Step inside to find high-end finishes that elevate the ambiance of this home. Bamboo floors, hand-blown glass light fixtures, and Frank Lloyd Wright inspired stained glass window inserts are just a sampling of the many added finishes of this home. Designed with an open layout , this home features cathedral ceilings that add to the spaciousness and tons of natural light. The gourmet kitchen, complete with granite countertops, tons of custom Fieldstone cabinetry and stainless steel appliances, is a cook’s dream! A stone wood-burning fireplace with heatilator is a gorgeous focal point in the room, making it a warm and inviting gathering spot. Entertaining is a breeze, thanks to the seamless flow of the interior space and the easy access to the expansive wraparound Trex deck overlooking the amazing private grounds. The main level also features a primary suite with an accompanying bathroom with a soaking tub and double shower and a super large walk-in closet/dressing area. There’s also a large second bedroom with a custom closet that completes the main level. The lower walkout level offers a cozy family room and a generously sized third bedroom complemented by a full bath with tub/shower and a recently renovated laundry room. Whole house Generac propane generator, extra insulation throughout, upgraded Anderson doors and windows, and cost-effective propane gas heat contribute to a sustainable and comfortable living experience. Definitely a must see home!
Sold for $607,000
$607,000
1930 Old Sumneytown Pike, Harleysville, PA 19438
3beds
2,400sqft
Single Family Residence
Built in 2008
2.04 Acres Lot
$669,000 Zestimate®
$253/sqft
$3,491 Estimated rent
Home value
$669,000
$636,000 - $702,000
$3,491/mo
Zestimate® history
Owner options
List your home for rent
$3,491/mo
Rent Zestimate®
Find your next renter with Zillow Rental Manager. Plus, with online applications, you can quickly screen prospective tenants – for free.
$3,491/mo
Rent Zestimate®
Refinance and save
$3,204/mo
Est. payment
Refinancing to a lower rate could help reduce your monthly payments and save thousands over the life of the loan.
$3,204/mo
Est. payment
Explore your selling options
Work with a Zillow partner agent
Leverage their expertise and Zillow's premium Showcase listings to get your home seen by more buyers.
Get startedList with your own agent
Get your home in front of millions of buyers by listing it on Zillow.
Learn how to do itSell it yourself
Take full control of how buyers see your home on Zillow by listing For Sale by Owner (FSBO).
List your homeWhat's special
Cozy family roomGourmet kitchenHand-blown glass light fixturesDouble showerCathedral ceilingsExtra insulation throughoutSoaking tub
Zillow last checked:
Listing updated:
Listed by:
Carol Mccann 267-970-3952,
RE/MAX One Realty
Bought with:
Lisa Murphy, RS273368
Keller Williams Main Line
Source: Bright MLS,MLS#: PAMC2079066
Facts & features
Interior
Bedrooms & bathrooms
- Bedrooms: 3
- Bathrooms: 2
- Full bathrooms: 2
- Main level bathrooms: 1
- Main level bedrooms: 2
Rooms
- Room types: Living Room, Primary Bedroom, Bedroom 2, Kitchen, Family Room, Bedroom 1, Laundry
Basement
- Area: 0
Heating
- Forced Air, Propane
Cooling
- Central Air, Electric
Appliances
- Included: Microwave, Dishwasher, ENERGY STAR Qualified Refrigerator, ENERGY STAR Qualified Dishwasher, Stainless Steel Appliance(s), Water Treat System, Water Heater
- Laundry: Lower Level, Laundry Room
Features
- Attic, Ceiling Fan(s), Entry Level Bedroom, Open Floorplan, Eat-in Kitchen, Kitchen - Gourmet, Kitchen Island, Pantry, Primary Bath(s), Recessed Lighting, Soaking Tub, Solar Tube(s), Bathroom - Stall Shower, Bathroom - Tub Shower, Upgraded Countertops, Walk-In Closet(s), 9'+ Ceilings, Vaulted Ceiling(s)
- Flooring: Wood, Tile/Brick, Bamboo, Carpet
- Windows: Energy Efficient, Skylight(s)
- Basement: Full,Finished,Garage Access,Heated,Interior Entry,Exterior Entry,Walk-Out Access
- Number of fireplaces: 1
- Fireplace features: Stone
Interior area
- Total structure area: 2,400
- Total interior livable area: 2,400 sqft
- Finished area above ground: 2,400
Property
Parking
- Total spaces: 7
- Parking features: Storage, Built In, Garage Faces Front, Garage Door Opener, Inside Entrance, Oversized, Asphalt, Attached, Attached Carport, Driveway
- Attached garage spaces: 1
- Carport spaces: 1
- Covered spaces: 2
- Uncovered spaces: 5
Accessibility
- Accessibility features: None
Features
- Levels: Bi-Level,Two
- Stories: 2
- Patio & porch: Deck, Wrap Around
- Exterior features: Lighting
- Pool features: None
- Has view: Yes
- View description: Garden
Lot
- Size: 2.04 Acres
- Dimensions: 150.00 x 0.00
- Features: Cleared, Front Yard, Landscaped, Level, Open Lot, Private, Rear Yard, SideYard(s)
Details
- Additional structures: Above Grade, Below Grade
- Parcel number: 620000973009
- Zoning: R1
- Special conditions: Standard
Construction
Type & style
- Home type: SingleFamily
- Architectural style: Contemporary
- Property subtype: Single Family Residence
Materials
- Vinyl Siding
- Foundation: Concrete Perimeter
Condition
- Excellent
- New construction: No
- Year built: 2008
- Major remodel year: 2009
Utilities & green energy
- Electric: Generator, Circuit Breakers
- Sewer: On Site Septic
- Water: Well
- Utilities for property: Propane
Green energy
- Energy efficient items: Appliances, Construction, Fireplace/Wood Stove, Flooring, Lighting
Community & HOA
Community
- Subdivision: None Available
HOA
- Has HOA: No
Location
- Region: Harleysville
- Municipality: UPPER SALFORD TWP
Financial & listing details
- Price per square foot: $253/sqft
- Tax assessed value: $144,500
- Annual tax amount: $5,428
- Date on market: 8/3/2023
- Listing agreement: Exclusive Right To Sell
- Inclusions: Washer, Dryer, 2 Refrigerators Conveyed As Is Condition With No Monetary Value
- Ownership: Fee Simple
Price history
| Date | Event | Price |
|---|---|---|
| 9/11/2023 | Sold | $607,000+1.3%$253/sqft |
Source:  Bright MLS #PAMC2079066 Report a problem Bright MLS #PAMC2079066 Report a problem | ||
| 8/9/2023 | Pending sale | $599,000$250/sqft |
Source: Bright MLS #PAMC2079066 Report a problem | ||
| 8/3/2023 | Listed for sale | $599,000+50.7%$250/sqft |
Source: Bright MLS #PAMC2079066 Report a problem | ||
| 11/18/2017 | Sold | $397,500-0.6%$166/sqft |
Source: Public Record Report a problem | ||
| 11/8/2017 | Pending sale | $399,900$167/sqft |
Source: RE/MAX RELIANCE #1000859533 Report a problem | ||
| 11/8/2017 | Listed for sale | $399,900$167/sqft |
Source: RE/MAX RELIANCE #1000859533 Report a problem | ||
| 9/26/2017 | Listing removed | $399,900$167/sqft |
Source: RE/MAX RELIANCE #7053965 Report a problem | ||
| 9/25/2017 | Pending sale | $399,900$167/sqft |
Source: RE/MAX RELIANCE #7053965 Report a problem | ||
| 9/15/2017 | Listed for sale | $399,900+233.3%$167/sqft |
Source: RE/MAX Reliance #7053965 Report a problem | ||
| 2/9/1998 | Sold | $120,000$50/sqft |
Source: Public Record Report a problem | ||
Public tax history
| Year | Property taxes | Tax assessment |
|---|---|---|
| 2025 | $5,945 +5.9% | $144,500 |
| 2024 | $5,614 | $144,500 |
| 2023 | $5,614 +6.7% | $144,500 |
| 2022 | $5,259 +1.6% | $144,500 |
| 2021 | $5,179 +1.3% | $144,500 |
| 2020 | $5,115 +1.2% | $144,500 |
| 2019 | $5,053 +2% | $144,500 |
| 2018 | $4,953 +1.6% | $144,500 |
| 2017 | $4,876 +0.4% | $144,500 |
| 2016 | $4,857 +1.3% | $144,500 |
| 2015 | $4,796 +0.9% | $144,500 |
| 2014 | $4,755 +0.8% | $144,500 |
| 2013 | $4,719 +2.6% | $144,500 |
| 2012 | $4,601 +5.7% | $144,500 |
| 2011 | $4,353 +3.4% | $144,500 |
| 2010 | $4,211 +1.7% | $144,500 |
| 2009 | $4,140 | $144,500 |
| 2008 | $4,140 +2.4% | -- |
| 2007 | $4,042 +3.5% | -- |
| 2006 | $3,905 +5.1% | -- |
| 2005 | $3,715 +6.3% | -- |
| 2004 | $3,495 +10.6% | -- |
| 2003 | $3,161 +7.6% | -- |
| 2002 | $2,938 +4.7% | -- |
| 2000 | $2,806 +2.4% | -- |
| 1999 | $2,739 | -- |
Find assessor info on the county website
Neighborhood: 19438
Nearby homes
- $492,5003 bd2 ba1.8k sqft1952 Old Sumneytown Pike, Harleysville, PA 19438Off Market
- $638,2004 bd2 ba3.3k sqft2809 Heather Dr, Harleysville, PA 19438Off Market
- $459,0003 bd2 ba2.4k sqft2871 Heather Dr, Harleysville, PA 19438Sold
- $400,0003 bd1 ba1.3k sqft1968 Old Sumneytown Pike, Harleysville, PA 19438Sold
- $488,4002 bd2 ba1.2k sqft2792 Bittersweet Dr, Harleysville, PA 19438Off Market
- $570,7004 bd2 ba2.7k sqft2009 Old Sumneytown Pike, Harleysville, PA 19438Off Market
- $438,2003 bd1 ba1.6k sqft1919 Old Sumneytown Pike, Harleysville, PA 19438Off Market
- $479,8003 bd1 ba1.2k sqft1939 Sumneytown Pike, Harleysville, PA 19438Off Market
Nearby schools
GreatSchools rating
- 10/10Salford Hills Elementary SchoolGrades: K-5Distance: 0.4 mi
- 7/10Indian Valley Middle SchoolGrades: 6-8Distance: 3.9 mi
- 9/10Souderton Area Senior High SchoolGrades: 9-12Distance: 4.8 mi
Schools provided by the listing agent
- District: Souderton Area
Source: Bright MLS. This data may not be complete. We recommend contacting the local school district to confirm school assignments for this home.
Get a cash offer in 3 minutes
Find out how much your home could sell for in as little as 3 minutes with a no-obligation cash offer.
Estimated market value
$669,000
Get a cash offer in 3 minutes
Find out how much your home could sell for in as little as 3 minutes with a no-obligation cash offer.
Estimated market value
$669,000
- Pennsylvania
- Montgomery County
- Harleysville
- 19438
- 1930 Old Sumneytown Pike
Nearby cities
Nearby zip codes
Other Harleysville Topics
