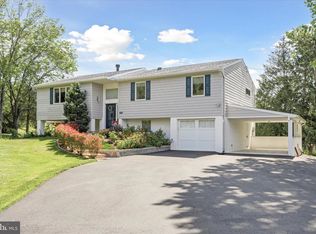
Discover the opportunity to own a versatile 4-bedroom, 2-full bath residence situated on 1.4-acres within the award-winning Souderton Area School District. Whether you are a buyer looking to "fix and flip," or eager to customize your forever family home, this property is the ultimate canvas. This home has a thoughtful floor plan with hard wood floors spanning both the first and second levels. Convenience is key with a primary master bedroom located on the first floor. The living area features a bright living room with a classic bay window, a dining area, and a private office/study/bedroom, perfect for the modern work-from-home lifestyle. The kitchen is sun-filled featuring skylights, a center island, and built-in pantry wall. It includes an eat-in dining space and flows seamlessly into the family room. The adjacent family room is anchored by a stone fireplace with a wood insert, offers direct access to the back deck, ideal for grilling and overlooking the backyard. The upper-level offers two spacious bedrooms and a full bath equipped with a dedicated dressing area and hall closet. The basement provides a versatile workshop space for hobbies or trades, complemented by a 2-car-attached garage. With over an acre of land, there is ample room for outdoor activities, gardening, or creating a private outdoor oasis. Come to the public open houses on Thursday April 23rd from 3PM-5PM and Tuesday April 28th from 12noon – 2PM. This property is selling at public auction on Tuesday, May 5th at 4PM
Sold for $459,000
$459,000
2871 Heather Dr, Harleysville, PA 19438
3beds
2,432sqft
Single Family Residence
Built in 1972
1.4 Acres Lot
$459,200 Zestimate®
$189/sqft
$3,180 Estimated rent
Home value
$459,200
$432,000 - $487,000
$3,180/mo
Zestimate® history
Owner options
List your home for rent
$3,180/mo
Rent Zestimate®
Find your next renter with Zillow Rental Manager. Plus, with online applications, you can quickly screen prospective tenants – for free.
$3,180/mo
Rent Zestimate®
Refinance and save
$2,988/mo
Est. payment
Refinancing to a lower rate could help reduce your monthly payments and save thousands over the life of the loan.
$2,988/mo
Est. payment
Explore your selling options
Work with a Zillow partner agent
Leverage their expertise and Zillow's premium Showcase listings to get your home seen by more buyers.
Get startedList with your own agent
Get your home in front of millions of buyers by listing it on Zillow.
Learn how to do itSell it yourself
Take full control of how buyers see your home on Zillow by listing For Sale by Owner (FSBO).
List your homeWhat's special
Center islandBuilt-in pantry wallDining areaEat-in dining space
Zillow last checked:
Listing updated:
Listed by:
Sherry Russell 215-378-1251,
Alderfer Auction & Realty,
Co-Listing Agent: Benjamin Russell 610-220-1684,
Alderfer Auction & Realty
Bought with:
Sherry Russell, RS357978
Alderfer Auction & Realty
Source: Bright MLS,MLS#: PAMC2174620
Facts & features
Interior
Bedrooms & bathrooms
- Bedrooms: 3
- Bathrooms: 2
- Full bathrooms: 2
- Main level bathrooms: 1
- Main level bedrooms: 1
Rooms
- Room types: Living Room, Dining Room, Primary Bedroom, Bedroom 3, Bedroom 4, Kitchen, Family Room, Study, Bathroom 1
Primary bedroom
- Level: Main
- Area: 234 Square Feet
- Dimensions: 13 X 18
Bedroom 3
- Level: Upper
- Area: 130 Square Feet
- Dimensions: 10 X 13
Bedroom 4
- Level: Upper
- Area: 156 Square Feet
- Dimensions: 12 X 13
Bathroom 1
- Level: Upper
Bathroom 1
- Level: Main
Dining room
- Level: Main
- Area: 156 Square Feet
- Dimensions: 12 X 13
Family room
- Level: Main
- Area: 240 Square Feet
- Dimensions: 15 X 16
Kitchen
- Level: Main
- Area: 228 Square Feet
- Dimensions: 12 X 19
Living room
- Level: Main
- Area: 192 Square Feet
- Dimensions: 12 X 16
Study
- Level: Main
- Area: 168 Square Feet
- Dimensions: 12 X 14
Heating
- Central, Oil
Cooling
- Central Air, Electric
Appliances
- Included: Water Heater
- Laundry: In Basement
Features
- Flooring: Hardwood
- Basement: Full,Concrete
- Number of fireplaces: 1
- Fireplace features: Wood Burning, Insert
Interior area
- Total structure area: 2,432
- Total interior livable area: 2,432 sqft
- Finished area above ground: 2,432
- Finished area below ground: 0
Property
Parking
- Parking features: Driveway
- Has uncovered spaces: Yes
Accessibility
- Accessibility features: Accessible Doors
Features
- Levels: Two
- Stories: 2
- Pool features: None
Lot
- Size: 1.4 Acres
- Dimensions: 239.00 x 0.00
Details
- Additional structures: Above Grade, Below Grade
- Parcel number: 620000419005
- Zoning: 1101 RES 1 FAM
- Special conditions: Auction
Construction
Type & style
- Home type: SingleFamily
- Architectural style: Traditional
- Property subtype: Single Family Residence
Materials
- Masonry
- Foundation: Block
- Roof: Asphalt
Condition
- New construction: No
- Year built: 1972
Utilities & green energy
- Sewer: On Site Septic
- Water: Private
Community & HOA
Community
- Subdivision: None Available
HOA
- Has HOA: No
Location
- Region: Harleysville
- Municipality: UPPER SALFORD TWP
Financial & listing details
- Price per square foot: $189/sqft
- Tax assessed value: $183,390
- Annual tax amount: $7,936
- Date on market: 4/15/2026
- Listing agreement: Exclusive Right To Sell
- Listing terms: Cash,Conventional
- Inclusions: Kitchen Appliances
- Ownership: Fee Simple
Price history
| Date | Event | Price |
|---|---|---|
| 6/19/2026 | Sold | $459,000$189/sqft |
Source:  Bright MLS #PAMC2174620 Report a problem Bright MLS #PAMC2174620 Report a problem | ||
Public tax history
| Year | Property taxes | Tax assessment |
|---|---|---|
| 2025 | $7,545 +5.9% | $183,390 |
| 2024 | $7,126 | $183,390 |
| 2023 | $7,126 +6.8% | $183,390 |
| 2022 | $6,675 +1.5% | $183,390 |
| 2021 | $6,573 +1.2% | $183,390 |
| 2020 | $6,492 +1.2% | $183,390 |
| 2019 | $6,413 +2% | $183,390 |
| 2018 | $6,286 +1.6% | $183,390 |
| 2017 | $6,187 +0.4% | $183,390 |
| 2016 | $6,163 +1.2% | $183,390 |
| 2015 | $6,087 +0.9% | $183,390 |
| 2014 | $6,035 +0.8% | $183,390 |
| 2013 | $5,989 +2.6% | $183,390 |
| 2012 | $5,839 +5.7% | $183,390 |
| 2011 | $5,524 +3.3% | $183,390 |
| 2010 | $5,345 +1.7% | $183,390 |
| 2009 | $5,255 | $183,390 |
| 2008 | $5,255 +2.4% | -- |
| 2007 | $5,130 +3.5% | -- |
| 2006 | $4,957 +5.1% | -- |
| 2005 | $4,715 +6.3% | -- |
| 2004 | $4,437 +10.6% | -- |
| 2003 | $4,013 +7.6% | -- |
| 2002 | $3,729 +4.7% | -- |
| 2000 | $3,561 +5% | -- |
| 1999 | $3,392 | -- |
Find assessor info on the county website
Neighborhood: 19438
Nearby homes
- $725,0005 bd4 ba3.5k sqft2901 Heather Dr, Harleysville, PA 19438Off Market
- $607,0003 bd2 ba2.4k sqft1930 Old Sumneytown Pike, Harleysville, PA 19438Sold
- $489,2003 bd1 ba1.2k sqft1939 Sumneytown Pike, Harleysville, PA 19438Off Market
- $501,4003 bd2 ba1.8k sqft1952 Old Sumneytown Pike, Harleysville, PA 19438Off Market
- $526,3004 bd2 ba2.1k sqft2880 Heather Dr, Harleysville, PA 19438Off Market
- $601,9004 bd2 ba2.4k sqft2860 Heather Dr, Harleysville, PA 19438Off Market
- $580,0004 bd3 ba2.3k sqft2910 Heather Dr, Harleysville, PA 19438Sold
- $639,4004 bd2 ba3.3k sqft2809 Heather Dr, Harleysville, PA 19438Off Market
Nearby schools
GreatSchools rating
- 10/10Salford Hills Elementary SchoolGrades: K-5Distance: 0.4 mi
- 7/10Indian Valley Middle SchoolGrades: 6-8Distance: 3.9 mi
- 9/10Souderton Area Senior High SchoolGrades: 9-12Distance: 4.8 mi
Schools provided by the listing agent
- Elementary: Salford Hills
- Middle: Indian Valley
- High: Souderton Area Senior
- District: Souderton Area
Source: Bright MLS. This data may not be complete. We recommend contacting the local school district to confirm school assignments for this home.
Get a cash offer in 3 minutes
Find out how much your home could sell for in as little as 3 minutes with a no-obligation cash offer.
Estimated market value
$459,200
Get a cash offer in 3 minutes
Find out how much your home could sell for in as little as 3 minutes with a no-obligation cash offer.
Estimated market value
$459,200
- Pennsylvania
- Montgomery County
- Harleysville
- 19438
- 2871 Heather Dr
Nearby cities
Nearby zip codes
Other Harleysville Topics
