Skip main navigation
Off market
Street View
  • $705,800

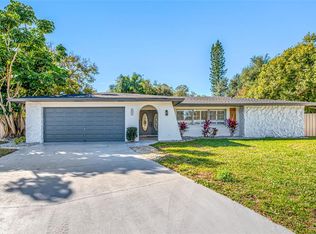
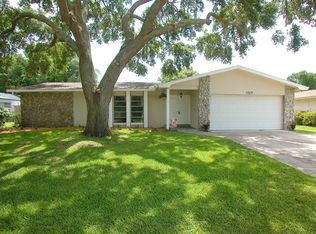
    1930 Oro Ct, Clearwater, FL 33764

    4beds
    2,345sqft
    SingleFamily
    Built in 1973
    0.25 Acres Lot
    $705,800 Zestimate®
    $301/sqft
    $4,846 Estimated rent

    Home value

    $705,800

    $663,000 - $755,000

    $4,846/mo

    Zestimate® history
    Loading
    Loading...

    Owner options

    List your home for rent

    $4,846/mo

    Rent Zestimate®

    Find your next renter with Zillow Rental Manager. Plus, with online applications, you can quickly screen prospective tenants – for free.

    Learn more

    $4,846/mo

    Rent Zestimate®

    Refinance and save

    $4,836/mo

    Est. payment

    Refinancing to a lower rate could help reduce your monthly payments and save thousands over the life of the loan.

    See today's rates

    $4,836/mo

    Est. payment

    Explore your selling options

    Work with a Zillow partner agent

    Leverage their expertise and Zillow's premium Showcase listings to get your home seen by more buyers.

    Get started

    List with your own agent

    Get your home in front of millions of buyers by listing it on Zillow.

    Learn how to do it

    Sell it yourself

    Take full control of how buyers see your home on Zillow by listing For Sale by Owner (FSBO).

    List your home

    What's special

    Situated in a quiet cul-de-sac w/ a serene backdrop featuring 600+ ft of natural woods is this updated 4 BR, 3 BTH pool home loaded w/ everything you're looking for! One of the largest lot & homes in this family-friendly community. Sellers have outdone themselves w/ fabulous updates including: new attic insulation, hybrid hot water heater, water softener & carpet (2018), irrigation, sealed travertine pool deck and tongue & groove outdoor ceiling w/ fans in lanai (2017), salt water pool conversion (2016), 3-dimension roof w/ secondary water barrier, A/C, electrical, pool resurfaced w/ Diamond Brite, hurricane shutters & garage door/opener (2015) The kitchen, 3 baths & laundry have all been remodeled. The kitchen wows w/ coastal cream wood cabinetry, crown and glass-front doors, a 4-door high-end refrigerator, double ovens, quartz, stainless breakfast bar and seated workstation. Laundry room invites you to actually enjoy chores with a stackable washer/dryer, uppers, lowers and granite countertops. Travertine and hardwood floors throughout! A stone accent wall adorns the spacious family room. Master features glass shower enclosure, granite & his/her closets. All solid core doors throughout. Step out to your resort-style outdoor living space featuring an oversized travertine deck, swimming pool, casual living space & a backyard ready for barbecues, entertaining & so much more! Meticulously maintained, this one won't last long, call today for your private tour! Ask for feature sheet to view additional details.

    This property is off market, which means it's not currently listed for sale or rent on Zillow. This may be different from what's available on other websites or public sources.

    Facts & features

    Interior

    Bedrooms & bathrooms
    • Bedrooms: 4
    • Bathrooms: 3
    • Full bathrooms: 3
    Heating
    • Baseboard, Heat pump
    Cooling
    • Central
    Appliances
    • Included: Dryer, Refrigerator, Washer
    • Laundry: Inside, Laundry Room
    Features
    • Ceiling Fans(s), Split Bedroom, Vaulted Ceiling(s), Walk-In Closet(s), Window Treatments, Open Floorplan, Solid Wood Cabinets, Stone Counters, Thermostat
    • Flooring: Carpet, Hardwood
    • Windows: Window Treatments, Blinds, Thermal Windows, Rods, Shades, Shutters
    Interior area
    • Structure area source: Public Records
    • Total interior livable area: 2,345 sqft

    Property

    Parking
    • Total spaces: 2
    • Parking features: Garage - Attached
    Accessibility
    • Accessibility features: Accessible Entrance, Accessible Closets, Accessible Bedroom, Accessible Central Living Area, Visitor Bathroom, Central Living Area
    Features
    • Levels: One
    • Patio & porch: Covered, Front Porch
    • Exterior features: Other, Stucco
    • Pool features: Heated, Salt Water, Pool Sweep, Tile, Outside Bath Access, In Ground, Gunite, Lighting
    • Has view: Yes
    • View description: City
    Lot
    • Size: 0.25 Acres
    • Features: Oversized Lot, Street Paved, Cul-de-sac, In City Limits, Sidewalk, Level
    • Residential vegetation: Mature Landscaping, Trees/Landscaped
    Details
    • Additional structures: Shed(s)
    • Parcel number: 302916254430000360
    • Zoning: 0110

    Construction

    Type & style
    • Home type: SingleFamily
    • Architectural style: Contemporary, Ranch
    Materials
    • masonry
    • Foundation: Footing
    • Roof: Other
    Condition
    • Completed
    • Year built: 1973

    Utilities & green energy

    • Sewer: Public Sewer
    • Water: Public
    • Utilities for property: Cable Available, Public, BB/HS Internet Available, Cable Connected, Electricity Connected, Street Lights, Underground Utilities, Sprinkler Recycled, Sewer Connected
    Green energy
    • Energy efficient items: Appliances, Roof, HVAC, Water Heater
    • Water conservation: Low-Flow Fixtures, Irrigation-Reclaimed Water

    Community & HOA

    Community
    • Security: Smoke Detector(s), Security System, Security Lights, Fire Alarm
    HOA
    • Has HOA: Yes
    • Amenities included: Handicap Modified
    • Services included: Escrow Reserves Fund, Manager
    • HOA fee: $11 monthly
    Location
    • Region: Clearwater

    Financial & listing details

    • Price per square foot: $301/sqft
    • Tax assessed value: $584,911
    • Annual tax amount: $9,926

    Price history

    DateEventPrice
    11/1/2018Sold$435,000-1.1%$186/sqft
    Source: Public Record Report a problem
    9/21/2018Pending sale$439,900$188/sqft
    Source: RE/MAX By The Bay #U8017576 Report a problem
    9/14/2018Listed for sale$439,900+29.4%$188/sqft
    Source: RE/MAX BY THE BAY #U8017576 Report a problem
    7/8/2015Sold$340,000-12.8%$145/sqft
    Source: Public Record Report a problem
    4/8/2015Listing removed$389,900$166/sqft
    Source: RE/MAX Response #U7730948 Report a problem
    3/30/2015Listed for sale$389,900+13%$166/sqft
    Source: RE/MAX Response #U7730948 Report a problem
    1/9/2007Sold$345,000+39.4%$147/sqft
    Source: Public Record Report a problem
    9/26/2003Sold$247,500$106/sqft
    Source: Public Record Report a problem

    Public tax history

    YearProperty taxesTax assessment
    2024$9,926 +7.3%$510,993 +10%
    2023$9,253 +10.7%$464,539 +10%
    2022$8,359 +6.5%$422,308 +10%
    2021$7,853 +11.1%$383,916 +10%
    2020$7,068 -1.3%$349,015 -0.5%
    2019$7,162 $350,696 +49.4%
    2018$7,162 +79.4%$234,706 +2.1%
    2017$3,992 +3.7%$229,879 +2.1%
    2016$3,850 -23.9%$225,151 -8.6%
    2015$5,059 +13.1%$246,254 +17.3%
    2014$4,472 +37.2%$209,981 +9.4%
    2013$3,260 +3%$191,909 +1.7%
    2012$3,165 $188,701 -6.4%
    2011-- $201,649 -3.4%
    2010-- $208,715 -23.9%
    2009-- $274,266 -5.5%
    2008$5,650 $290,100 +27.2%
    2007-- $228,042 -3.8%
    2005-- $237,100 +13.1%
    2004$4,057 +85.8%$209,700 +21.5%
    2003$2,184 +5.4%$172,600 +1.7%
    2002$2,072 $169,700 +13.9%
    2001$2,072 +4.3%$149,000 +8.5%
    2000$1,987 $137,300
    Find assessor info on the county website

    Neighborhood: 33764

    Nearby schools

    GreatSchools rating
    Schools provided by the listing agent
    • Elementary: Belcher Elementary-PN
    • Middle: Oak Grove Middle-PN
    • High: Largo High-PN

    Source: The MLS. This data may not be complete. We recommend contacting the local school district to confirm school assignments for this home.

    Get a cash offer in 3 minutes
    Find out how much your home could sell for in as little as 3 minutes with a no-obligation cash offer.
    Estimated market value
    $705,800
    Get a cash offer in 3 minutes
    Find out how much your home could sell for in as little as 3 minutes with a no-obligation cash offer.
    Estimated market value
    $705,800