Elevated mid-modern updates & thoughtful design create the ideal, resort lifestyle in this exceptional Denver home. This unassuming brick rancher blends charm with rich updates. Natural lighting features warm tones, custom built-ins, and stone accents. Entirely remodeled down to the studs completed at the time of the 1600 sqft addition to the main house. Host in the chef's kitchen your family and guests in the open living area & outdoor sanctuary. Set on an ultra-private, half-acre lot in a quiet enclave within the award-winning Cherry Creek School District. The home offers ultimate tranquility just minutes from the city. Inside, enjoy a spacious layout with 3 main-level bedrooms, main-level laundry, including a primary suite with spa bath-featuring heated floors, dual vanities, dual shower heads and two custom walk-in closets. The fully finished basement includes a wet bar and a private guest wing with full bedroom suite. Outdoors, you will find xeriscaped grounds and a heated custom pool with stone fountain, adjacent hot tub, and expansive concrete entertainment areas. A versatile pool house offers flexible use as a 5th bedroom, or ADU - Sauna Included. Multiple custom sheds provide additional storage. This is more than a home--it's a lifestyle!
Sold for $1,628,000
$1,628,000
1930 S Newport St, Denver, CO 80224
5beds
3,666sqft
Single Family Residence
Built in 1952
0.48 Acres Lot
$1,614,100 Zestimate®
$444/sqft
$4,866 Estimated rent
Home value
$1,614,100
$1.52M - $1.73M
$4,866/mo
Zestimate® history
Owner options
List your home for rent
$4,866/mo
Rent Zestimate®
Find your next renter with Zillow Rental Manager. Plus, with online applications, you can quickly screen prospective tenants – for free.
$4,866/mo
Rent Zestimate®
Refinance and save
$9,940/mo
Est. payment
Refinancing to a lower rate could help reduce your monthly payments and save thousands over the life of the loan.
$9,940/mo
Est. payment
Explore your selling options
Work with a Zillow partner agent
Leverage their expertise and Zillow's premium Showcase listings to get your home seen by more buyers.
Get startedList with your own agent
Get your home in front of millions of buyers by listing it on Zillow.
Learn how to do itSell it yourself
Take full control of how buyers see your home on Zillow by listing For Sale by Owner (FSBO).
List your homeWhat's special
Elevated mid-modern updatesStone accentsMultiple custom shedsCustom built-insVersatile pool houseQuiet enclaveOutdoor sanctuary
Zillow last checked:
Listing updated:
Listed by:
Dawn Tieken 720-339-8977,
Madison & Company Properties
Bought with:
Kylie Russell
LIV Sotheby's Intl Realty D
Source: IRES as distributed by MLS GRID,MLS#: 1047485
Facts & features
Interior
Bedrooms & bathrooms
- Bedrooms: 5
- Bathrooms: 5
- Full bathrooms: 3
- 3/4 bathrooms: 2
- Main level bathrooms: 4
Primary bedroom
- Description: Wood
- Features: Full Primary Bath
- Level: Main
- Area: 400 Square Feet
- Dimensions: 20 x 20
Bedroom 2
- Description: Wood
- Level: Main
Bedroom 3
- Description: Wood
- Level: Main
Bedroom 4
- Description: Wood
- Level: Main
Bedroom 5
- Level: Basement
Dining room
- Description: Wood
- Level: Main
Family room
- Description: Wood
- Level: Main
Kitchen
- Description: Wood
- Level: Main
- Area: 400 Square Feet
- Dimensions: 20 x 20
Living room
- Description: Wood
- Level: Main
Heating
- Forced Air, Humidity Control
Cooling
- Central Air
Appliances
- Included: Electric Range, Gas Range, Dishwasher, Refrigerator, Bar Fridge, Washer, Dryer, Microwave, Water Softener Owned, Disposal
- Laundry: Washer/Dryer Hookup
Features
- Eat-in Kitchen, Open Floorplan, Sauna, Wet Bar, Kitchen Island
- Flooring: Wood
- Basement: Full,Partially Finished
- Has fireplace: Yes
- Fireplace features: Gas
Interior area
- Total structure area: 2,268
- Total interior livable area: 3,666 sqft
- Finished area above ground: 2,268
Property
Parking
- Total spaces: 3
- Parking features: Garage Door Opener, RV Access/Parking, Attached
- Attached garage spaces: 3
- Details: Attached
Features
- Levels: One
- Stories: 1
- Has private pool: Yes
- Pool features: Private
- Fencing: Wood
Lot
- Size: 0.48 Acres
Details
- Additional structures: Carriage House
- Parcel number: 197329101002
- Zoning: RES
- Special conditions: Private Owner
Construction
Type & style
- Home type: SingleFamily
- Architectural style: Contemporary
- Property subtype: Single Family Residence
Materials
- Brick
- Roof: Composition
Condition
- New construction: No
- Year built: 1952
Utilities & green energy
- Water: City
- Utilities for property: Electricity Available
Community & HOA
Community
- Security: Fire Alarm
- Subdivision: Panorama Park
HOA
- Has HOA: No
Location
- Region: Denver
Financial & listing details
- Price per square foot: $444/sqft
- Tax assessed value: $865,400
- Annual tax amount: $7,116
- Date on market: 11/17/2025
- Listing terms: Cash,Conventional,FHA,VA Loan
- Exclusions: Security System
- Electric utility on property: Yes
Price history
| Date | Event | Price |
|---|---|---|
| 3/20/2026 | Sold | $1,628,000-8.3%$444/sqft |
Source:  IRES as distributed by MLS GRID #1047485 Report a problem IRES as distributed by MLS GRID #1047485 Report a problem | ||
| 2/26/2026 | Pending sale | $1,775,000$484/sqft |
Source:  REcolorado as distributed by MLS GRID #IR1047485 Report a problem REcolorado as distributed by MLS GRID #IR1047485 Report a problem | ||
| 2/5/2026 | Price change | $1,775,000-4.6%$484/sqft |
Source: REcolorado as distributed by MLS GRID #IR1047485 Report a problem | ||
| 11/17/2025 | Listed for sale | $1,860,000+404.1%$507/sqft |
Source: IRES as distributed by MLS GRID #1047485 Report a problem | ||
| 4/16/2014 | Sold | $369,000$101/sqft |
Source: Public Record Report a problem | ||
| 3/6/2014 | Pending sale | $369,000$101/sqft |
Source: RE/MAX CENTRAL ALLIANCE #6815686 Report a problem | ||
| 3/2/2014 | Listed for sale | $369,000$101/sqft |
Source: RE/MAX Alliance #6815686 Report a problem | ||
Public tax history
| Year | Property taxes | Tax assessment |
|---|---|---|
| 2025 | $7,116 +13.4% | $54,088 -24.8% |
| 2024 | $6,275 +28.6% | $71,891 -5.8% |
| 2023 | $4,880 -0.3% | $76,309 +45.8% |
| 2022 | $4,896 | $52,334 -2.8% |
| 2021 | -- | $53,840 +27.9% |
| 2020 | $3,932 +9.9% | $42,107 |
| 2019 | $3,579 | $42,107 +13.4% |
| 2018 | $3,579 +24.7% | $37,138 +24.2% |
| 2017 | $2,870 | $29,894 +2.1% |
| 2016 | -- | $29,277 |
| 2015 | -- | $29,277 +13.6% |
| 2014 | $2,843 +47.7% | $25,782 +32.2% |
| 2013 | $1,925 | $19,500 |
| 2012 | -- | $19,500 |
| 2011 | $2,120 +2.3% | $19,500 -9% |
| 2010 | $2,072 +63.9% | $21,430 |
| 2009 | $1,264 | $21,430 +4.8% |
| 2008 | -- | $20,441 |
| 2007 | -- | $20,441 +10.8% |
| 2006 | -- | $18,451 |
| 2005 | -- | $18,451 +2.6% |
| 2002 | $1,565 +16.9% | $17,990 +24.7% |
| 2001 | $1,338 | $14,430 |
Find assessor info on the county website
Neighborhood: Virginia Village
Nearby homes
- $652,4003 bd2 ba1.3k sqft1950 S Newport St, Denver, CO 80224Off Market
- $691,7003 bd2 ba2.8k sqft1900 S Newport St, Denver, CO 80224Off Market
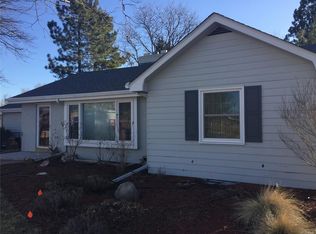
- $583,1002 bd1 ba1.3k sqft1911 S Oneida St, Denver, CO 80224Off Market
- $---- sqft1951 S Oneida St, Denver, CO 80224Off Market
- $702,0002 bd4 ba1.9k sqft6868 E Jewell Ave, Lakewood, CO 80224Off Market
- $1,415,0003 bd3 ba2.5k sqft1901 S Newport St, Denver, CO 80224Sold
- $1,073,8004 bd4 ba4k sqft1931 S Newport St, Denver, CO 80224Off Market
- $869,3003 bd2 ba2.1k sqft1951 S Newport St, Denver, CO 80224Off Market
Nearby schools
GreatSchools rating
- 4/10Eastridge Community Elementary SchoolGrades: PK-5Distance: 3.1 mi
- 3/10Prairie Middle SchoolGrades: 6-8Distance: 3.7 mi
- 6/10Overland High SchoolGrades: 9-12Distance: 3.5 mi
Schools provided by the listing agent
- Elementary: Eastridge
- Middle: Prairie
- High: Overland
Source: IRES as distributed by MLS GRID. This data may not be complete. We recommend contacting the local school district to confirm school assignments for this home.
Get a cash offer in 3 minutes
Find out how much your home could sell for in as little as 3 minutes with a no-obligation cash offer.
Estimated market value
$1,614,100
Get a cash offer in 3 minutes
Find out how much your home could sell for in as little as 3 minutes with a no-obligation cash offer.
Estimated market value
$1,614,100
- Colorado
- Arapahoe County
- Denver
- 80224
- Virginia Village
- 1930 S Newport St
Nearby cities
Nearby neighborhoods
Nearby zip codes
Other Denver Topics
