Discover Your Dream Home!
Welcome to this one-of-a-kind masterpiece, meticulously crafted by a renowned local builder and designer. This stunning ranch-style home boasts 3 bedrooms, an office, a sunroom, and 3 luxurious bathrooms, all set within a thoughtfully designed open floor plan.
Step inside to find radiant flooring throughout, complemented by gorgeous hardwood and tile finishes. The inviting family room features a custom fireplace, while the elegant dining room offers multiple access points to the expansive outdoor living spaces.
The gourmet chef's kitchen is a showstopper, complete with Schroll cabinetry, Taj Mahal quartzite and soapstone countertops, and every convenience imaginable:
Sub-Zero/Wolf appliances, including a 35" built-in column fridge/freezer, two dishwashers, a steam/speed oven, and a 30" smart Wolf oven.
A 36" wide Blanco Fireclay apron-front sink with InstaHot and soap dispensers, plus a silgranite veggie sink in the island with in-sinkerator disposal.
Custom vent hood, induction stove, pot filler, and Brizio polished nickel "touch" faucet.
A butler’s pantry with a beverage station, key and charging storage.
The laundry room offers practicality and style with a 36" pantry cabinet, silgranite Blanco utility sink, hanging rod, and a boot bench with ample storage.
Outdoor Living at Its Finest
The exterior is a professionally designed oasis, with landscaping by a Denver Botanic Gardens expert and a master gardener. The 2,000 sq. ft. Trex decking features:
An outdoor kitchen with a built-in Viking grill and functional cabinetry.
A covered family room area with a gas fireplace.
A 6-person hot tub for ultimate relaxation.
Parking and Storage Galore
This property caters to every need, with:
An oversized, heated 4-car attached garage with coated flooring.
RV parking for your recreational needs.
A detached 2-car garage at the back of the property with a private side entrance.
This extraordinary home is a rare find!
Sold for $1,415,000
$1,415,000
1901 S NEWPORT, Denver, CO 80224
3beds
2,590sqft
Single Family Residence
Built in 1953
0.49 Acres Lot
$1,355,000 Zestimate®
$546/sqft
$3,334 Estimated rent
Home value
$1,355,000
$1.26M - $1.46M
$3,334/mo
Zestimate® history
Owner options
List your home for rent
$3,334/mo
Rent Zestimate®
Find your next renter with Zillow Rental Manager. Plus, with online applications, you can quickly screen prospective tenants – for free.
$3,334/mo
Rent Zestimate®
Refinance and save
$8,640/mo
Est. payment
Refinancing to a lower rate could help reduce your monthly payments and save thousands over the life of the loan.
$8,640/mo
Est. payment
Explore your selling options
Work with a Zillow partner agent
Leverage their expertise and Zillow's premium Showcase listings to get your home seen by more buyers.
Get startedList with your own agent
Get your home in front of millions of buyers by listing it on Zillow.
Learn how to do itSell it yourself
Take full control of how buyers see your home on Zillow by listing For Sale by Owner (FSBO).
List your homeWhat's special
Custom fireplaceBlanco fireclay apron-front sinkSchroll cabinetryRadiant flooringOutdoor kitchenExpansive outdoor living spacesBuilt-in viking grill
Zillow last checked:
Listing updated:
Listed by:
Erica Dufford 303-718-7573 ericadufford@gmail.com,
Coldwell Banker Realty 24
Bought with:
Tammy Morran, 40036650
eXp Realty, LLC
Source: REcolorado as distributed by MLS GRID,MLS#: 1630696
Facts & features
Interior
Bedrooms & bathrooms
- Bedrooms: 3
- Bathrooms: 3
- Full bathrooms: 1
- 3/4 bathrooms: 2
- Main level bathrooms: 3
- Main level bedrooms: 3
Primary bedroom
- Level: Main
Bedroom
- Level: Main
Bedroom
- Level: Main
Primary bathroom
- Level: Main
Bathroom
- Level: Main
Bathroom
- Level: Main
Dining room
- Level: Main
Family room
- Level: Main
Kitchen
- Level: Main
Laundry
- Level: Main
Mud room
- Level: Main
Office
- Level: Main
Sun room
- Level: Main
Heating
- Forced Air, Radiant Floor
Cooling
- Central Air
Appliances
- Included: Cooktop, Dishwasher, Disposal, Double Oven, Microwave, Range Hood, Refrigerator, Self Cleaning Oven, Wine Cooler
Features
- Built-in Features, Ceiling Fan(s), Eat-in Kitchen, Granite Counters, Kitchen Island, No Stairs, Open Floorplan, Pantry, Primary Suite, Smoke Free, Vaulted Ceiling(s), Walk-In Closet(s)
- Flooring: Carpet, Tile, Wood
- Windows: Window Coverings, Window Treatments
- Has basement: No
- Number of fireplaces: 2
- Fireplace features: Family Room, Outside
Interior area
- Total structure area: 2,590
- Total interior livable area: 2,590 sqft
- Finished area above ground: 2,590
Property
Parking
- Total spaces: 6
- Parking features: Concrete, Dry Walled, Floor Coating, Heated Garage, Oversized, Storage, Tandem
- Attached garage spaces: 6
Features
- Levels: One
- Stories: 1
- Patio & porch: Covered, Deck, Front Porch, Patio
- Exterior features: Barbecue, Garden, Gas Grill, Private Yard
- Has spa: Yes
- Spa features: Spa/Hot Tub
- Fencing: Full
Lot
- Size: 0.49 Acres
- Features: Corner Lot, Landscaped, Level, Many Trees, Sprinklers In Front, Sprinklers In Rear
Details
- Parcel number: 197329108001
- Special conditions: Standard
Construction
Type & style
- Home type: SingleFamily
- Architectural style: Traditional
- Property subtype: Single Family Residence
Materials
- Frame, Wood Siding
- Foundation: Slab
- Roof: Composition
Condition
- Updated/Remodeled
- Year built: 1953
Utilities & green energy
- Sewer: Public Sewer
- Water: Public
- Utilities for property: Cable Available, Electricity Connected, Natural Gas Available, Natural Gas Connected, Phone Available
Community & HOA
Community
- Security: Carbon Monoxide Detector(s), Smoke Detector(s), Video Doorbell
- Senior community: Yes
- Subdivision: Cook Park
HOA
- Has HOA: No
Location
- Region: Denver
Financial & listing details
- Price per square foot: $546/sqft
- Tax assessed value: $802,900
- Annual tax amount: $5,393
- Date on market: 12/15/2024
- Listing terms: Cash,Conventional,Jumbo,VA Loan
- Exclusions: Washer And Dryer, Garage Refrigerator, Wine Refrigerator, Built In Shelves In Garage And Workbench, Sellers Personal Property
- Ownership: Individual
- Electric utility on property: Yes
- Road surface type: Paved
Price history
| Date | Event | Price |
|---|---|---|
| 3/13/2025 | Sold | $1,415,000-5.7%$546/sqft |
Source:  REcolorado as distributed by MLS GRID #1630696 Report a problem REcolorado as distributed by MLS GRID #1630696 Report a problem | ||
| 2/14/2025 | Pending sale | $1,500,000$579/sqft |
Source: REcolorado as distributed by MLS GRID #1630696 Report a problem | ||
| 12/15/2024 | Listed for sale | $1,500,000+114.3%$579/sqft |
Source: REcolorado as distributed by MLS GRID #1630696 Report a problem | ||
| 8/3/2021 | Sold | $700,000+47.4%$270/sqft |
Source: Public Record Report a problem | ||
| 1/13/2011 | Sold | $475,000-5%$183/sqft |
Source: Public Record Report a problem | ||
| 11/18/2010 | Price change | $499,900-4.8%$193/sqft |
Source: RE/MAX Alliance #948542 Report a problem | ||
| 8/14/2010 | Price change | $524,900-1.9%$203/sqft |
Source: RE/MAX Alliance #917923 Report a problem | ||
| 7/16/2010 | Listed for sale | $534,900+2.3%$207/sqft |
Source: RE/MAX Alliance #917923 Report a problem | ||
| 3/31/2010 | Sold | $523,100$202/sqft |
Source: Public Record Report a problem | ||
Public tax history
| Year | Property taxes | Tax assessment |
|---|---|---|
| 2025 | $6,112 +13.3% | $50,181 -18% |
| 2024 | $5,393 +23.9% | $61,198 -6.6% |
| 2023 | $4,352 -0.3% | $65,512 +41.6% |
| 2022 | $4,366 | $46,259 -2.8% |
| 2021 | -- | $47,590 +16.7% |
| 2020 | $3,817 | $40,770 |
| 2019 | -- | -- |
| 2018 | $3,996 +5.6% | $39,888 |
| 2017 | $3,784 | $39,888 +2.8% |
| 2016 | -- | $38,813 +5.4% |
| 2015 | -- | $36,815 -0.8% |
| 2014 | $3,543 -8.6% | $37,117 -2.8% |
| 2013 | $3,876 | $38,170 -9.6% |
| 2012 | -- | $42,240 |
| 2011 | $2,764 +2.3% | $42,240 +49.2% |
| 2010 | $2,702 +12.4% | $28,310 |
| 2009 | $2,404 | $28,310 +14.2% |
| 2008 | -- | $24,796 |
| 2007 | -- | $24,796 +11.6% |
| 2006 | -- | $22,209 |
| 2005 | -- | $22,209 -6.9% |
| 2002 | $2,074 +25.5% | $23,850 +33.8% |
| 2001 | $1,652 | $17,820 |
Find assessor info on the county website
Neighborhood: Virginia Village
Nearby homes
- $691,7003 bd2 ba2.8k sqft1900 S Newport St, Denver, CO 80224Off Market
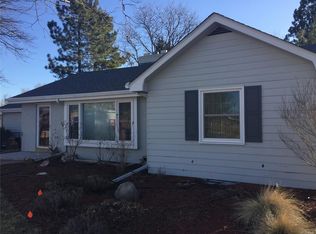
- $1,491,1005 bd4 ba5.3k sqft1895 S Newport St, Denver, CO 80224Off Market

- $1,073,8004 bd4 ba4k sqft1931 S Newport St, Denver, CO 80224Off Market
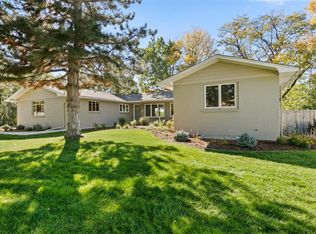
- $560,0004 bd2 ba2.5k sqft6805 E Jewell Ave, Denver, CO 80224Pending
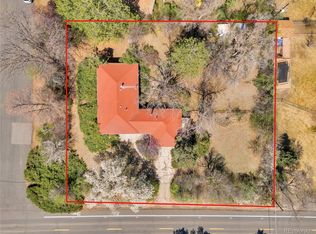
- $1,628,0005 bd5 ba3.6k sqft1930 S Newport St, Denver, CO 80224Sold
- $649,2003 bd2 ba1.4k sqft1900 S Niagara St, Denver, CO 80224Off Market
- $1,137,2003 bd4 ba2.7k sqft1890 S Niagara Way, Denver, CO 80224Off Market
- $968,5004 bd3 ba2.2k sqft1865 S Newport St, Denver, CO 80224Off Market
Nearby schools
GreatSchools rating
- 4/10Eastridge Community Elementary SchoolGrades: PK-5Distance: 3.1 mi
- 3/10Prairie Middle SchoolGrades: 6-8Distance: 3.7 mi
- 6/10Overland High SchoolGrades: 9-12Distance: 3.5 mi
Schools provided by the listing agent
- Elementary: Eastridge
- Middle: Prairie
- High: Overland
- District: Cherry Creek 5
Source: REcolorado as distributed by MLS GRID. This data may not be complete. We recommend contacting the local school district to confirm school assignments for this home.
Get a cash offer in 3 minutes
Find out how much your home could sell for in as little as 3 minutes with a no-obligation cash offer.
Estimated market value
$1,355,000
Get a cash offer in 3 minutes
Find out how much your home could sell for in as little as 3 minutes with a no-obligation cash offer.
Estimated market value
$1,355,000
- Colorado
- Arapahoe County
- Denver
- 80224
- Virginia Village
- 1901 S NEWPORT
Nearby cities
Nearby neighborhoods
Nearby zip codes
Other Denver Topics
