On the highest spot in Panorama Park, this original 1953 home site offers endless opportunities! Remodel/expand the existing home, keeping the 21,000 SF lot intact. Or apply for a Zone Lot Amendment w/Denver, and create a 2nd lot for another home site. Or divide the lot and build 2 new homes, and perhaps capture a mountain view? Check with Denver Zoning Amendment Department. This supremely quiet, tucked away neighborhood is gem of a location. Step past the Mid-Century modern obscure glass into the spacious living room of this original 1953 home, and marvel at the unique plaster coved ceilings, beautiful dining room chandelier and built-in corner cabinetry. Imagine the preserved and untouched oak hardwood floors beneath this carpet throughout the house. Peak in the coat closet for a view of the oak floors. Spacious kitchen w/pantry and the original 1953 double oven range that still works! Main floor bathroom has some recent water damage. With a full basement this home has endless options-be sure to see the vintage basement laundry sink. The garage has an old greenhouse attached to it. The original owners of this home once had a lush garden and fruit trees on the east side of this lot. WARNING-Do not try to open the sliding glass door on the breezeway to the garage. Please use the front door to enter and exit the home. This home is sold AS-IS. Sellers make no warranty on this home. Buyer is responsible for planning and executing plans for the future of this home.
Accepting backups
$560,000
6805 E Jewell Avenue, Denver, CO 80224
4beds
2,528sqft
:
Get pre-qualified$3,506/mo
Single Family Residence
Built in 1953
0.48 Acres Lot
$-- Zestimate®
$222/sqft
$-- HOA
What's special
Mid-century modern obscure glassFull basementVintage basement laundry sinkBuilt-in corner cabinetryBeautiful dining room chandelierUnique plaster coved ceilings
- 111 days |
- 111 |
- 6 |
Zillow last checked:
Listing updated:
Listed by:
Cindy Webb 720-272-8134 cindy@cwebbhomes.com,
Novella Real Estate
Source: REcolorado as distributed by MLS GRID,MLS#: 5613141
Facts & features
Interior
Bedrooms & bathrooms
- Bedrooms: 4
- Bathrooms: 2
- Full bathrooms: 1
- 3/4 bathrooms: 1
- Main level bathrooms: 1
- Main level bedrooms: 3
Bedroom
- Description: This Is The Largest Main Floor Bedroom And Served As The Primary Bedroom
- Features: Primary Suite
- Level: Main
Bedroom
- Level: Main
Bedroom
- Level: Main
Bedroom
- Description: Non-Conforming Basement Bedroom
- Level: Basement
Bathroom
- Description: Recent Water Damage To The Bathroom Floor
- Level: Main
Bathroom
- Description: Basement Bathroom With Shower-Orginal
- Level: Basement
Dining room
- Description: Unique Plaster Coved Ceiling, Beautiful Dining Room Chandelier., Built-In Corner Cabinets.
- Level: Main
Family room
- Description: Large Basement Family Room
- Level: Basement
Kitchen
- Description: Spacious Original Kitchen With Pantry, Ready For Your Design. The 1953 Range Still Works!
- Level: Main
Laundry
- Description: With Vintage Laundry Sink And Freezer
- Level: Basement
Living room
- Description: Step Into This Spacious Living Room, And Imagine The Original 1950’s Oak Floors Beneath This Carpet! Unique Privacy Glass At The Entry-Way. Be Sure To See Oak Floors In The Coat Closet!
- Level: Main
Sun room
- Description: Breeze-Way Leading To The Garage. Once Had A Freestanding Woodburning Heat Stove. Do Not Try To Open The Sliding Glass Door.
- Level: Main
Workshop
- Description: Workshop/Storage Room
- Level: Basement
Heating
- Forced Air, Natural Gas
Cooling
- None
Appliances
- Included: Dishwasher, Disposal, Double Oven, Dryer, Freezer, Gas Water Heater, Range, Refrigerator, Washer
- Laundry: In Unit
Features
- Ceiling Fan(s), Eat-in Kitchen, Entrance Foyer, Laminate Counters, Pantry
- Flooring: Carpet, Concrete, Linoleum, Wood
- Basement: Full,Interior Entry
Interior area
- Total structure area: 2,528
- Total interior livable area: 2,528 sqft
- Finished area above ground: 1,264
- Finished area below ground: 632
Property
Parking
- Total spaces: 2
- Parking features: Concrete, Heated Garage
- Attached garage spaces: 2
Features
- Levels: One
- Stories: 1
- Exterior features: Rain Gutters
- Fencing: Full
- Has view: Yes
- View description: City
Lot
- Size: 0.48 Acres
- Features: Level
Details
- Parcel number: 620414004
- Zoning: S-SU-F
- Special conditions: Standard
Construction
Type & style
- Home type: SingleFamily
- Architectural style: Traditional
- Property subtype: Single Family Residence
Materials
- Block
- Foundation: Slab
- Roof: Composition
Condition
- Fixer
- Year built: 1953
Utilities & green energy
- Electric: 220 Volts
- Sewer: Public Sewer
- Water: Public
- Utilities for property: Electricity Connected, Natural Gas Connected, Phone Available
Community & HOA
Community
- Security: Carbon Monoxide Detector(s), Security System
- Subdivision: Panorama Park
HOA
- Has HOA: No
Location
- Region: Denver
Financial & listing details
- Price per square foot: $222/sqft
- Tax assessed value: $546,600
- Annual tax amount: $2,792
- Date on market: 4/7/2026
- Listing terms: Cash,Conventional
- Exclusions: None
- Ownership: Corporation/Trust
- Electric utility on property: Yes
- Road surface type: Paved
Estimated market value
Not available
Estimated sales range
Not available
Not available
Price history
| Date | Event | Price |
|---|---|---|
| 5/12/2026 | Pending sale | $560,000$222/sqft |
Source:  REcolorado as distributed by MLS GRID #5613141 Report a problem REcolorado as distributed by MLS GRID #5613141 Report a problem | ||
| 4/28/2026 | Price change | $560,000-17%$222/sqft |
Source: REcolorado as distributed by MLS GRID #5613141 Report a problem | ||
| 4/7/2026 | Listed for sale | $675,000$267/sqft |
Source: REcolorado as distributed by MLS GRID #5613141 Report a problem | ||
Public tax history
| Year | Property taxes | Tax assessment |
|---|---|---|
| 2024 | $2,552 +13.2% | $32,930 -8.4% |
| 2023 | $2,254 +3.6% | $35,960 +26.9% |
| 2022 | $2,176 +48% | $28,340 -2.8% |
| 2021 | $1,470 +2.9% | $29,160 +8.1% |
| 2020 | $1,429 +22.9% | $26,963 -0.7% |
| 2019 | $1,163 | $27,151 +22.1% |
| 2018 | $1,163 +0.3% | $22,230 |
| 2017 | $1,159 +67.3% | $22,230 +32.1% |
| 2016 | $693 -3.3% | $16,830 |
| 2015 | $717 0% | $16,830 +1.4% |
| 2014 | $717 +21.8% | $16,590 -6.3% |
| 2013 | $589 -41.1% | $17,700 +26.3% |
| 2012 | $999 -7.2% | $14,010 +1.5% |
| 2011 | $1,076 +2.2% | $13,808 -14.6% |
| 2010 | $1,053 +94.6% | $16,160 |
| 2009 | $541 -0.2% | $16,160 +0.6% |
| 2008 | $542 +6.8% | $16,060 |
| 2007 | $507 -49.4% | $16,060 +5.9% |
| 2006 | $1,004 +7% | $15,160 |
| 2005 | $938 +111.6% | $15,160 +1.2% |
| 2003 | $444 -49.1% | $14,980 +1% |
| 2002 | $871 | $14,830 +12.8% |
| 2001 | -- | $13,150 |
Find assessor info on the county website
Monthly payment
Est. payment
Payment breakdown
Explore the cost of this home by adjusting the details. Changes won't be saved.Climate risks
Neighborhood: Virginia Village
Nearby schools
GreatSchools rating
- 3/10McMeen Elementary SchoolGrades: PK-5Distance: 1.2 mi
- 3/10Hill Campus Of Arts And SciencesGrades: 6-8Distance: 3.2 mi
- 6/10Thomas Jefferson High SchoolGrades: 9-12Distance: 2.6 mi
Schools provided by the listing agent
- Elementary: Place Bridge Academy
- Middle: Hill
- High: Thomas Jefferson
- District: Denver 1
Source: REcolorado as distributed by MLS GRID. This data may not be complete. We recommend contacting the local school district to confirm school assignments for this home.
- $1,072,2006 bd4 ba3.9k sqft1860 S Newport St, Denver, CO 80224Off Market
- $691,7003 bd2 ba2.8k sqft1900 S Newport St, Denver, CO 80224Off Market
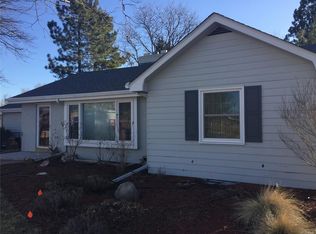
- $734,6003 bd2 ba2.2k sqft6855 E Jewell Ave, Denver, CO 80224Off Market
- $1,415,0003 bd3 ba2.5k sqft1901 S Newport St, Denver, CO 80224Sold
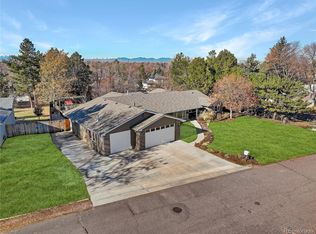
- $1,498,2005 bd4 ba5.3k sqft1895 S Newport St, Denver, CO 80224Off Market
- $687,0003 bd-- ba2.2k sqft1875 S Oneida St, Denver, CO 80224Off Market
- $968,5004 bd3 ba2.2k sqft1865 S Newport St, Denver, CO 80224Off Market
- $706,7002 bd4 ba1.9k sqft6868 E Jewell Ave, Lakewood, CO 80224Off Market
A local agent can set up tours, give advice and negotiate with sellers.
Similar homes
- $560,0005 bd2 ba2.2k sqft5355 E Asbury Avenue, Denver, CO 80222For Sale

 MLS ID #3354396, Alejandra Cano, Select Realty LLC. REcolorado as distributed by MLS GRID
 - $589,9003 bd2 ba2.4k sqft1010 S Eaton Street, Lakewood, CO 80226For Sale
 MLS ID #3380252, Nicole Brandt, Roam Real Estate Group. REcolorado as distributed by MLS GRID
 - $550,0004 bd3 ba2.5k sqft3045 N Monaco Parkway, Denver, CO 80207For Sale
 MLS ID #7682603, Lily Richardson, Dream Maker Homes. REcolorado as distributed by MLS GRID
 - $575,0004 bd2 ba3.3k sqft2719 S Kendall Way, Denver, CO 80227For Sale
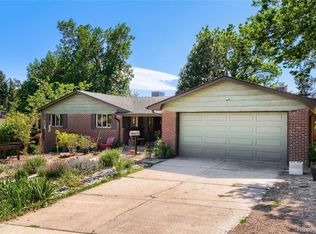 MLS ID #4873111, Gavin Chavoustie, Tomasino Properties. REcolorado as distributed by MLS GRID
 - $640,0003 bd3 ba2.7k sqft8264 E Kenyon Drive, Denver, CO 80237For SaleMLS ID #7614815, Anna Fugier, Huntington Properties LLC. REcolorado as distributed by MLS GRID
- $525,0004 bd2 ba2.2k sqft4200 E Fremont Avenue, Littleton, CO 80122For SaleMLS ID #7523753, Bill White, MB Hat Trick Properties. REcolorado as distributed by MLS GRID
- $579,0004 bd4 ba3k sqft14214 E Idaho Drive, Aurora, CO 80012For SaleMLS ID #3535400, Margo Obrzut, HomeSmart. REcolorado as distributed by MLS GRID
- $569,9994 bd2 ba2.2k sqft30 S Garrison Street, Lakewood, CO 80226For SaleMLS ID #7272168, Aimee Fletcher, eXp Realty, LLC. REcolorado as distributed by MLS GRID
- $785,0004 bd1 ba1.5k sqft6685 E Exposition Avenue, Denver, CO 80224For SaleMLS ID #4392588, Robert Hryniewich, HomeSmart. REcolorado as distributed by MLS GRID
- $779,0004 bd2 ba2.4k sqft1717 S Clayton Street, Denver, CO 80210For SaleMLS ID #4796235, Bobby Reginelli, MODUS Real Estate. REcolorado as distributed by MLS GRID
- $525,0003 bd2 ba2.2k sqft2927 S Stuart Street, Denver, CO 80236For SaleMLS ID #5035741, Carly Sellaro, Compass - Denver. REcolorado as distributed by MLS GRID
- $529,9003 bd2 ba2.4k sqft5291 S Sherman St, Littleton, CO 80121For Sale
 MLS ID #1063388, Julie Leins, Keller Williams-Advantage Rlty. IRES as distributed by MLS GRID
 - $600,0005 bd3 ba2k sqft707 W Davies Way, Littleton, CO 80120For SaleMLS ID #7911720, Shelly Nelson, Novella Real Estate. REcolorado as distributed by MLS GRID
- $505,0006 bd3 ba2.5k sqft1780 Sherrelwood Drive, Denver, CO 80221For SaleMLS ID #6897682, Paulina Aguilar, PAK Home Realty. REcolorado as distributed by MLS GRID
- $549,0005 bd2 ba1.9k sqft1026 W Princeton Place, Englewood, CO 80110For SaleMLS ID #9091630, Debra Senti Forbes, MB Legacy & Assoc Inc. REcolorado as distributed by MLS GRID
- $499,0004 bd2 ba2k sqft10451 Livingston, Denver, CO 80233For SaleMLS ID #3702724, Juancarlos Borrayo, Megastar Realty. REcolorado as distributed by MLS GRID
- $525,0005 bd3 ba2.5k sqft300 Garrison Street, Denver, CO 80226For SaleMLS ID #7298338, Blayze Petersen, Ed Prather Real Estate. REcolorado as distributed by MLS GRID
- $599,0004 bd2 ba2k sqft1856 S Urban Way, Lakewood, CO 80228For SaleMLS ID #6736882, Jay Ortengren, LoKation. REcolorado as distributed by MLS GRID
- $629,9004 bd2 ba1.9k sqft3776 S Sherman Street, Englewood, CO 80113For SaleMLS ID #7909758, Daniel Gurzhiev, Fixed Rate Real Estate, LLC. REcolorado as distributed by MLS GRID
- $480,0004 bd3 ba2.4k sqft2977 S Sheridan Boulevard, Denver, CO 80227For SaleMLS ID #8120871, Cassandra Pelley, Hollermeier Realty. REcolorado as distributed by MLS GRID
