** CAPTURE THE VALUE PROPOSITION - Seller is motivated ** Experience luxury waterfront living at The Strand, where the vibrant energy of downtown Portland meets the tranquil beauty of the Willamette River. This condominium offers an unparalleled lifestyle, blending elegance, comfort, and convenience. Step into this exquisite residence and be captivated by the spacious, open main level designed for relaxation and entertainment. The chef's kitchen is a culinary dream, featuring sleek granite countertops, a large island, and high-end stainless steel appliances that inspire your inner chef. The primary bedroom suite is a private oasis, boasting an oversized bathroom with luxurious spa-like features. A generously sized walk-in closet provides ample storage space for all your belongings.RARE three bedrooms and three full bathrooms; there is plenty of room for residents and guests. The upper-level bonus room offers versatility, with a skylight and walk-in closet. Use it as a home office, cozy retreat, or an additional bedroom. Meticulously maintained, this unit is in pristine condition and move-in ready. Every detail has been thoughtfully attended to, ensuring a seamless transition into urban living. Immerse yourself in the waterfront lifestyle, with the water's edge steps away from your front door. Take strolls along the riverfront, enjoy outdoor activities, or savor the relaxation on the front patio. At The Strand, luxury and convenience converge, offering a remarkable living experience. Embrace the coveted condominium lifestyle on the Portland Waterfront. Schedule your private showing today and seize the opportunity to make this exceptional property your own. Buyers love the community at the Strand and have already purchased a larger unit. GREAT NEWS! Successful property tax appeal - check out the new lower taxes.
Sold
$615,000
1930 S River Dr #W106, Portland, OR 97201
3beds
2,082sqft
Residential, Condominium
Built in 2006
-- sqft lot
$582,400 Zestimate®
$295/sqft
$3,642 Estimated rent
Home value
$582,400
$530,000 - $641,000
$3,642/mo
Zestimate® history
Owner options
List your home for rent
$3,642/mo
Rent Zestimate®
Find your next renter with Zillow Rental Manager. Plus, with online applications, you can quickly screen prospective tenants – for free.
$3,642/mo
Rent Zestimate®
Refinance and save
$5,304/mo
Est. payment
Refinancing to a lower rate could help reduce your monthly payments and save thousands over the life of the loan.
$5,304/mo
Est. payment
Explore your selling options
Work with a Zillow partner agent
Leverage their expertise and Zillow's premium Showcase listings to get your home seen by more buyers.
Get startedList with your own agent
Get your home in front of millions of buyers by listing it on Zillow.
Learn how to do itSell it yourself
Take full control of how buyers see your home on Zillow by listing For Sale by Owner (FSBO).
List your homeWhat's special
Zillow last checked:
Listing updated:
Listed by:
Yvonne Blewett 503-577-6262,
Cascade Hasson Sotheby's International Realty
Bought with:
Chaley McVay, 201226220
Redfin
Source: RMLS (OR),MLS#: 24047331
Facts & features
Interior
Bedrooms & bathrooms
- Bedrooms: 3
- Bathrooms: 3
- Full bathrooms: 3
- Main level bathrooms: 1
Rooms
- Room types: Entry, Laundry, Bedroom 2, Bedroom 3, Dining Room, Family Room, Kitchen, Living Room, Primary Bedroom
Primary bedroom
- Features: Suite, Walkin Closet, Wallto Wall Carpet
- Level: Upper
- Area: 195
- Dimensions: 15 x 13
Bedroom 2
- Features: Double Closet, Wallto Wall Carpet
- Level: Upper
- Area: 121
- Dimensions: 11 x 11
Bedroom 3
- Features: Hardwood Floors, Skylight, Walkin Closet
- Level: Upper
- Area: 252
- Dimensions: 21 x 12
Primary bathroom
- Features: Double Sinks, Soaking Tub, Suite, Tile Floor, Walkin Shower
- Level: Upper
- Area: 140
- Dimensions: 10 x 14
Dining room
- Features: Hardwood Floors, Kitchen Dining Room Combo, Living Room Dining Room Combo, High Ceilings
- Level: Main
- Area: 208
- Dimensions: 16 x 13
Family room
- Features: Hardwood Floors, Skylight, Walkin Closet
- Level: Upper
- Area: 252
- Dimensions: 21 x 12
Kitchen
- Features: Gas Appliances, Gourmet Kitchen, Hardwood Floors, Island, Kitchen Dining Room Combo, Microwave, Builtin Oven, Granite
- Level: Main
- Area: 154
- Width: 14
Living room
- Features: Exterior Entry, Fireplace, Hardwood Floors, Living Room Dining Room Combo, High Ceilings
- Level: Main
- Area: 240
- Dimensions: 16 x 15
Heating
- Heat Pump, Fireplace(s)
Cooling
- Heat Pump
Appliances
- Included: Appliance Garage, Built In Oven, Cooktop, Dishwasher, Disposal, Free-Standing Refrigerator, Gas Appliances, Microwave, Range Hood, Stainless Steel Appliance(s), Washer/Dryer, Other Water Heater
- Laundry: Laundry Room
Features
- Granite, High Ceilings, Soaking Tub, Closet, Double Vanity, Suite, Walkin Shower, Double Closet, Walk-In Closet(s), Kitchen Dining Room Combo, Living Room Dining Room Combo, Gourmet Kitchen, Kitchen Island
- Flooring: Hardwood, Tile, Wall to Wall Carpet
- Windows: Double Pane Windows, Vinyl Frames, Skylight(s)
- Basement: Other
- Number of fireplaces: 1
- Fireplace features: Gas
Interior area
- Total structure area: 2,082
- Total interior livable area: 2,082 sqft
Property
Parking
- Total spaces: 2
- Parking features: Deeded, Condo Garage (Deeded), Attached
- Attached garage spaces: 2
Accessibility
- Accessibility features: Ground Level, Accessibility
Features
- Levels: Two
- Stories: 2
- Entry location: Ground Floor
- Patio & porch: Patio
- Exterior features: Exterior Entry
- Has view: Yes
- View description: City, River, Territorial
- Has water view: Yes
- Water view: River
- Body of water: Willamette River
Lot
- Features: Level
Details
- Additional parcels included: R592598
- Parcel number: R600653
Construction
Type & style
- Home type: Condo
- Architectural style: Contemporary
- Property subtype: Residential, Condominium
Materials
- Brick, Other
- Foundation: Concrete Perimeter, Other
- Roof: Built-Up
Condition
- Updated/Remodeled
- New construction: No
- Year built: 2006
Utilities & green energy
- Gas: Gas
- Sewer: Public Sewer
- Water: Public
Green energy
- Water conservation: Water-Smart Landscaping
Community & HOA
Community
- Features: Condo Elevator, Condo Concierge
- Security: Entry, Fire Sprinkler System, Security Guard
- Subdivision: Strand, Riverplace, Waterfront
HOA
- Has HOA: Yes
- Amenities included: Concierge, Exterior Maintenance, Gas, Hot Water, Insurance, Maintenance Grounds, Management, Sewer, Trash, Water
- HOA fee: $1,460 monthly
Location
- Region: Portland
Financial & listing details
- Price per square foot: $295/sqft
- Tax assessed value: $406,550
- Annual tax amount: $11,321
- Date on market: 1/4/2024
- Cumulative days on market: 453 days
- Listing terms: Cash,Conventional,Owner Will Carry
- Road surface type: Paved
Price history
| Date | Event | Price |
|---|---|---|
| 10/23/2024 | Sold | $615,000-3.9%$295/sqft |
Source:  RMLS (OR) #24047331 Report a problem RMLS (OR) #24047331 Report a problem | ||
| 9/28/2024 | Pending sale | $640,000$307/sqft |
Source: RMLS (OR) #24047331 Report a problem | ||
| 9/19/2024 | Price change | $640,000-1.5%$307/sqft |
Source: RMLS (OR) #24047331 Report a problem | ||
| 7/29/2024 | Listed for sale | $650,000-2.3%$312/sqft |
Source: RMLS (OR) #24047331 Report a problem | ||
| 4/13/2021 | Sold | $665,000-5%$319/sqft |
Source: RMLS (OR) #21141673 Report a problem | ||
| 2/11/2021 | Pending sale | $700,000$336/sqft |
Source: RMLS (OR) #21141673 Report a problem | ||
| 1/7/2021 | Listed for sale | $700,000+19.7%$336/sqft |
Source: RMLS (OR) #21141673 Report a problem | ||
| 4/10/2009 | Sold | $585,000$281/sqft |
Source: Public Record Report a problem | ||
Public tax history
| Year | Property taxes | Tax assessment |
|---|---|---|
| 2025 | $7,772 -24.6% | $406,550 -25.2% |
| 2024 | $10,306 -24.7% | $543,510 -8.7% |
| 2023 | $13,686 -6% | $595,490 +3% |
| 2022 | $14,556 +10.7% | $578,150 +3% |
| 2021 | $13,149 +3.1% | $561,320 +3% |
| 2020 | $12,748 -4.8% | $544,980 +3% |
| 2019 | $13,398 | $529,110 +3% |
| 2018 | $13,398 +3% | $513,700 +3% |
| 2017 | $13,003 +14% | $498,740 +3% |
| 2016 | $11,405 | $484,220 +3% |
| 2015 | $11,405 +2.7% | $470,120 +3% |
| 2014 | $11,105 +17% | $456,430 +3% |
| 2013 | $9,491 +18.4% | $443,140 +3% |
| 2012 | $8,018 -3.3% | $430,240 +3% |
| 2011 | $8,293 -5.9% | $417,710 +3% |
| 2010 | $8,812 +2.7% | $405,550 +3% |
| 2009 | $8,578 +5.9% | $393,740 +3% |
| 2008 | $8,098 -1% | $382,280 +1.8% |
| 2007 | $8,180 | $375,690 |
Find assessor info on the county website
Neighborhood: Downtown
Nearby homes
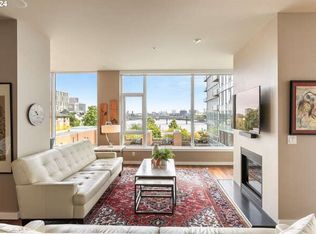
- $790,0002 bd3 ba1.9k sqft1930 S River Dr UNIT W502, Portland, OR 97201Sold
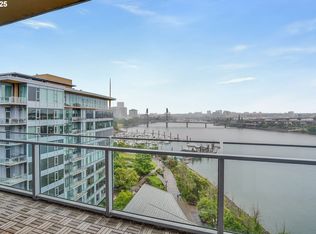
- $1,050,0002 bd3 ba2k sqft1920 S River Dr UNIT 1001, Portland, OR 97201Sold
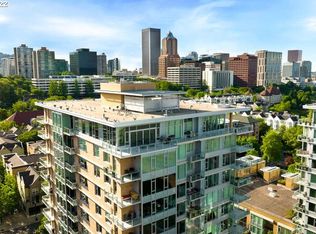
- $1,000,0002 bd3 ba2.1k sqft1930 S River Dr UNIT W1103, Portland, OR 97201Sold
- $578,300-- bd3 ba2k sqft1920 S River Dr #E106, Portland, OR 97201Off Market
- $285,000-- bd1 ba801 sqft1920 S River Dr #E1107, Portland, OR 97201Off Market
- $320,0001 bd1 ba801 sqft1920 S River Dr #E707, Portland, OR 97201Off Market
- $737,7002 bd3 ba1.9k sqft1900 SW River Dr UNIT 301, Portland, OR 97201Off Market
- $1,185,100-- bd3 ba2.8k sqft1920 S River Dr #E1201, Portland, OR 97201Off Market
Nearby schools
GreatSchools rating
- 9/10Ainsworth Elementary SchoolGrades: K-5Distance: 1.3 mi
- 6/10West Sylvan Middle SchoolGrades: 6-8Distance: 4.3 mi
- 8/10Lincoln High SchoolGrades: 9-12Distance: 1.2 mi
Schools provided by the listing agent
- Elementary: Ainsworth
- Middle: West Sylvan
- High: Lincoln
Source: RMLS (OR). This data may not be complete. We recommend contacting the local school district to confirm school assignments for this home.
Get a cash offer in 3 minutes
Find out how much your home could sell for in as little as 3 minutes with a no-obligation cash offer.
Estimated market value
$582,400
Get a cash offer in 3 minutes
Find out how much your home could sell for in as little as 3 minutes with a no-obligation cash offer.
Estimated market value
$582,400
- Oregon
- Multnomah County
- Portland
- 97201
- Downtown
- 1930 S River Dr Unit W106
Nearby cities
Nearby neighborhoods
Nearby zip codes
Other Portland Topics
