Beautifully customized estate in Prosper for sale! Located in the desirable subdivision of Lakes of La Cima, this exquisite Jeff Pfeifer home is ready to be yours. This home features extensive upgrades and attention to detail including: hand scraped hardwood floors throughout all living spaces and stairs, curved staircase, wainscoting, crown molding in every room, game room with kitchenette, downstairs wet bar, two staircases to access upper level, gated entry through Porte-Cochere, epoxy floor in garages, cast stone accents, built-in settee in breakfast nook, large pantry and butler's pantry, downstairs guest suite, separate oval office with built-ins, and plantation shutters in every room. The customization within this estate is tasteful and will beyond exceed your expectations. This is a must see! The home is located closely to the community pool with easy access to the Dallas North Toll. Absolutely Stunning!
Sold
Price Unknown
1930 Stillhouse Hollow Dr, Prosper, TX 75078
5beds
5,049sqft
Single Family Residence
Built in 2015
0.42 Acres Lot
$1,293,400 Zestimate®
$--/sqft
$6,811 Estimated rent
Home value
$1,293,400
$1.20M - $1.38M
$6,811/mo
Zestimate® history
Owner options
List your home for rent
$6,811/mo
Rent Zestimate®
Find your next renter with Zillow Rental Manager. Plus, with online applications, you can quickly screen prospective tenants – for free.
$6,811/mo
Rent Zestimate®
Refinance and save
$150/mo
Est. payment
Refinancing to a lower rate could help reduce your monthly payments and save thousands over the life of the loan.
$150/mo
Est. payment
Explore your selling options
Work with a Zillow partner agent
Leverage their expertise and Zillow's premium Showcase listings to get your home seen by more buyers.
Get startedList with your own agent
Get your home in front of millions of buyers by listing it on Zillow.
Learn how to do itSell it yourself
Take full control of how buyers see your home on Zillow by listing For Sale by Owner (FSBO).
List your homeWhat's special
Separate oval officeBuilt - insGame roomCurved staircaseBeautifully customized estateCast stone accentsLarge pantry
Zillow last checked:
Listing updated:
Listed by:
Alexis Pregel 0767023,
Keller Williams Realty 817-329-8850
Bought with:
Kim Umber
Front Real Estate Co
Source: NTREIS,MLS#: 20583219
Facts & features
Interior
Bedrooms & bathrooms
- Bedrooms: 5
- Bathrooms: 5
- Full bathrooms: 4
- 1/2 bathrooms: 1
Primary bedroom
- Features: Closet Cabinetry, Dual Sinks, Double Vanity, Jetted Tub, Separate Shower, Walk-In Closet(s)
- Level: First
- Dimensions: 18 x 17
Bedroom
- Features: Closet Cabinetry
- Level: First
- Dimensions: 12 x 12
Bedroom
- Level: Second
- Dimensions: 13 x 11
Bedroom
- Level: Second
- Dimensions: 15 x 12
Breakfast room nook
- Level: First
Dining room
- Level: First
- Dimensions: 14 x 12
Other
- Level: Second
Game room
- Features: Built-in Features, Other
- Level: Second
- Dimensions: 24 x 15
Half bath
- Level: First
Kitchen
- Features: Butler's Pantry, Granite Counters, Kitchen Island, Pot Filler, Walk-In Pantry
- Level: First
- Dimensions: 20 x 15
Living room
- Features: Built-in Features
- Level: First
- Dimensions: 30 x 20
Media room
- Level: Second
- Dimensions: 17 x 14
Mud room
- Level: First
- Dimensions: 13 x 6
Office
- Features: Built-in Features
- Level: Second
Utility room
- Features: Built-in Features, Other, Utility Sink
- Level: First
- Dimensions: 11 x 17
Heating
- Fireplace(s)
Cooling
- Central Air, Electric
Appliances
- Included: Some Gas Appliances, Built-In Refrigerator, Double Oven, Dishwasher, Electric Oven, Gas Cooktop, Disposal, Gas Range, Ice Maker, Microwave, Plumbed For Gas, Range, Refrigerator, Some Commercial Grade, Wine Cooler
- Laundry: Washer Hookup, Electric Dryer Hookup, Laundry in Utility Room
Features
- Wet Bar, Built-in Features, Chandelier, Decorative/Designer Lighting Fixtures, Double Vanity, Granite Counters, High Speed Internet, Kitchen Island, Loft, Multiple Staircases, Open Floorplan, Pantry, Paneling/Wainscoting, Smart Home, Cable TV, Vaulted Ceiling(s), Walk-In Closet(s), Wired for Sound
- Flooring: Carpet, Combination, Ceramic Tile
- Windows: Bay Window(s), Plantation Shutters
- Has basement: No
- Number of fireplaces: 2
- Fireplace features: Gas Log, Masonry, Wood Burning
Interior area
- Total interior livable area: 5,049 sqft
Property
Parking
- Total spaces: 4
- Parking features: Additional Parking, Driveway, Epoxy Flooring, Enclosed, Private, Garage Faces Side
- Attached garage spaces: 3
- Carport spaces: 1
- Covered spaces: 4
- Has uncovered spaces: Yes
Features
- Levels: Two
- Stories: 2
- Patio & porch: Covered
- Pool features: None, Community
Lot
- Size: 0.42 Acres
Details
- Parcel number: R917600704501
- Other equipment: Negotiable
Construction
Type & style
- Home type: SingleFamily
- Architectural style: Detached
- Property subtype: Single Family Residence
Materials
- Foundation: Brick/Mortar, Stone
- Roof: Built-Up
Condition
- Year built: 2015
Utilities & green energy
- Sewer: Public Sewer
- Water: Public
- Utilities for property: Sewer Available, Underground Utilities, Water Available, Cable Available
Community & HOA
Community
- Features: Clubhouse, Lake, Playground, Park, Pool
- Security: Security Gate
- Subdivision: Lakes Of La Cima Ph Four
HOA
- Has HOA: Yes
- Services included: All Facilities
- HOA fee: $150 quarterly
- HOA name: First Service Residential
- HOA phone: 214-451-5454
Location
- Region: Prosper
Financial & listing details
- Tax assessed value: $1,173,664
- Annual tax amount: $19,831
- Date on market: 4/11/2024
- Cumulative days on market: 18 days
- Exclusions: TV's and mounts/brackets, wall decor, refrigerator in garage, all electronic, washer and dryer, wine refrigerator, arcade games, pool table.
Price history
| Date | Event | Price |
|---|---|---|
| 6/14/2024 | Sold | -- |
Source: NTREIS #20583219 Report a problem | ||
| 5/11/2024 | Pending sale | $1,375,000$272/sqft |
Source: NTREIS #20583219 Report a problem | ||
| 4/30/2024 | Contingent | $1,375,000$272/sqft |
Source: NTREIS #20583219 Report a problem | ||
| 4/11/2024 | Listed for sale | $1,375,000+14.6%$272/sqft |
Source: NTREIS #20583219 Report a problem | ||
| 10/5/2021 | Sold | -- |
Source: NTREIS #14665480 Report a problem | ||
| 10/1/2021 | Pending sale | $1,200,000+46.4%$238/sqft |
Source: NTREIS #14665480 Report a problem | ||
| 8/28/2018 | Sold | -- |
Source: Agent Provided Report a problem | ||
| 8/20/2018 | Pending sale | $819,900$162/sqft |
Source: Ultima Real Estate #13872021 Report a problem | ||
| 7/12/2018 | Price change | $819,900-1.2%$162/sqft |
Source: Ultima Real Estate #13872021 Report a problem | ||
| 6/21/2018 | Listed for sale | $829,900+14.5%$164/sqft |
Source: Ultima Real Estate #13872021 Report a problem | ||
| 6/19/2017 | Listing removed | $724,900$144/sqft |
Source: Keller Williams Prosper Celina #13596954 Report a problem | ||
| 5/13/2017 | Pending sale | $724,900$144/sqft |
Source: Celina-Prosper-Gunter #13596954 Report a problem | ||
| 5/11/2017 | Listed for sale | $724,900$144/sqft |
Source: Keller Williams Prosper Celina #13596954 Report a problem | ||
Public tax history
| Year | Property taxes | Tax assessment |
|---|---|---|
| 2025 | $19,867 +27.8% | $1,173,664 +7.5% |
| 2024 | $15,545 -21.6% | $1,091,750 +10% |
| 2023 | $19,831 -8.9% | $992,500 -0.3% |
| 2022 | $21,775 +31.4% | $995,833 +27% |
| 2021 | $16,566 +7.9% | $784,300 +10% |
| 2020 | $15,349 -6.2% | $713,000 -2.8% |
| 2019 | $16,361 -3.1% | $733,810 +1.3% |
| 2018 | $16,888 +34.3% | $724,036 +10.3% |
| 2017 | $12,575 | $656,465 +29.4% |
| 2016 | $12,575 +484.6% | $507,126 +483.6% |
| 2015 | $2,151 | $86,900 +1.3% |
| 2014 | $2,151 | $85,800 +14% |
| 2013 | -- | $75,240 +22.6% |
| 2012 | -- | $61,380 +10.7% |
| 2011 | -- | $55,440 +3.7% |
| 2010 | -- | $53,460 |
| 2009 | -- | $53,460 -12.9% |
| 2008 | -- | $61,380 -10.3% |
| 2007 | -- | $68,400 |
Find assessor info on the county website
Neighborhood: Lakes of La Cima
Nearby homes
- $1,033,4005 bd5 ba4.6k sqft1920 Stillhouse Hollow Dr, Prosper, TX 75078Off Market

- $--6 bd6 ba4.8k sqft1921 Cedar Springs Dr, Prosper, TX 75078Sold
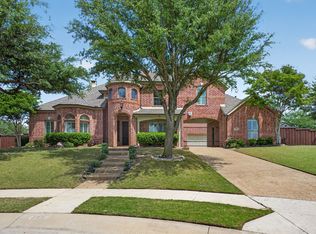
- $964,1005 bd4 ba4.4k sqft1910 Stillhouse Hollow Dr, Prosper, TX 75078Off Market
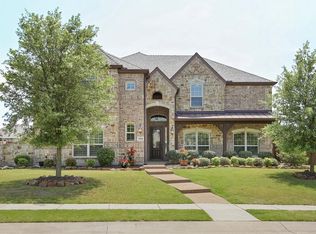
- $980,9005 bd5 ba4.4k sqft1911 Cedar Springs Dr, Prosper, TX 75078Off Market
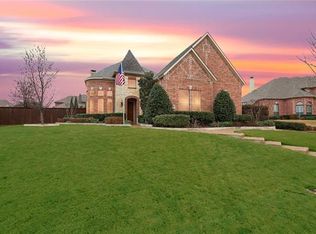
- $1,230,1005 bd5 ba4.4k sqft1931 Stillhouse Hollow Dr, Prosper, TX 75078Off Market
- $--5 bd6 ba4.8k sqft1941 Stillhouse Hollow Dr, Prosper, TX 75078Sold
- $809,5006 bd4 ba4.5k sqft710 Falcon Dr, Prosper, TX 75078Off Market
- $739,9004 bd5 ba3.8k sqft601 Livingston Dr, Prosper, TX 75078For Sale
Nearby schools
GreatSchools rating
- 8/10R Steve Folsom Elementary SchoolGrades: PK-5Distance: 0.3 mi
- 10/10Lorene Rogers Middle SchoolGrades: 6-8Distance: 0.6 mi
- 7/10Walnut Grove High SchoolGrades: 9-12Distance: 1.6 mi
Schools provided by the listing agent
- Elementary: R Steve Folsom
- Middle: Lorene Rogers
- High: Prosper
- District: Prosper ISD
Source: NTREIS. This data may not be complete. We recommend contacting the local school district to confirm school assignments for this home.
Get a cash offer in 3 minutes
Find out how much your home could sell for in as little as 3 minutes with a no-obligation cash offer.
Estimated market value
$1,293,400
Get a cash offer in 3 minutes
Find out how much your home could sell for in as little as 3 minutes with a no-obligation cash offer.
Estimated market value
$1,293,400
- Texas
- Collin County
- Prosper
- 75078
- Lakes of La Cima
- 1930 Stillhouse Hollow Dr
Nearby cities
Nearby neighborhoods
Nearby zip codes
Other Prosper Topics
