Step into this charming abode with modern updates and a walkout basement. Inside you will discover a spacious haven boasting 3 bedrooms, 3 bathrooms, a loft and a large open main floor living area where the kitchen, dining and living room flow seamlessly together and open nicely to the patio making for the ultimate entertaining space. Delight in the well-appointed kitchen, complete with stainless-steel appliances, including a gas range/oven, ample cabinetry, granite countertops, sleek white cabinets, and a spacious pantry to keep you organized. Head upstairs to discover a large airy loft, 2 secondary bedrooms, a hall bath, convenient laundry room and the luxurious primary suite, featuring an ensuite bathroom and a walk-in closet. Pamper yourself in the primary bathroom, showcasing a glass encased shower, double sinks, upgraded mirrors and lighting as well as a large walk-in closet. Step down to the spacious unfinished walkout basement to discover endless possibilities, there is rough-in plumbing for adding an additional bathroom. Outside you will discover a large covered patio overlooking the spacious landscaped backyard. The garage is equipped with ample built-in cabinets, catering to the needs of handy individuals. With low HOA dues the community features a pool, fitness center, a new dog park, and extensive walking and biking paths. Explore the charms of Downtown Castle Rock - a town that truly has it all! From the monthly downtown events, local shopping, an abundance of restaurants, Festival Park, Miller Activity Complex, The Outlets at Castle Rock, trails & The Rock - your opportunities for adventure are endless.
Sold for $571,000
$571,000
1930 Villageview Lane, Castle Rock, CO 80104
3beds
2,658sqft
Single Family Residence
Built in 2020
4,443 Square Feet Lot
$564,700 Zestimate®
$215/sqft
$3,236 Estimated rent
Home value
$564,700
$536,000 - $593,000
$3,236/mo
Zestimate® history
Owner options
List your home for rent
$3,236/mo
Rent Zestimate®
Find your next renter with Zillow Rental Manager. Plus, with online applications, you can quickly screen prospective tenants – for free.
$3,236/mo
Rent Zestimate®
Refinance and save
$3,414/mo
Est. payment
Refinancing to a lower rate could help reduce your monthly payments and save thousands over the life of the loan.
$3,414/mo
Est. payment
Explore your selling options
Work with a Zillow partner agent
Leverage their expertise and Zillow's premium Showcase listings to get your home seen by more buyers.
Get startedList with your own agent
Get your home in front of millions of buyers by listing it on Zillow.
Learn how to do itSell it yourself
Take full control of how buyers see your home on Zillow by listing For Sale by Owner (FSBO).
List your homeWhat's special
Zillow last checked:
Listing updated:
Listed by:
Samantha Black 727-244-0220 sam.black@compass.com,
Compass - Denver
Bought with:
Gifford Dudley, 40001766
Coldwell Banker Realty 24
Trish Dudley, 40018536
Coldwell Banker Realty 24
Source: REcolorado as distributed by MLS GRID,MLS#: 4915329
Facts & features
Interior
Bedrooms & bathrooms
- Bedrooms: 3
- Bathrooms: 3
- Full bathrooms: 1
- 3/4 bathrooms: 1
- 1/2 bathrooms: 1
- Main level bathrooms: 1
Primary bedroom
- Level: Upper
Bedroom
- Level: Upper
Bedroom
- Level: Upper
Primary bathroom
- Level: Upper
Primary bathroom
- Level: Upper
Bathroom
- Level: Main
Dining room
- Level: Main
Kitchen
- Level: Main
Living room
- Level: Main
Loft
- Level: Upper
Heating
- Forced Air
Cooling
- Air Conditioning-Room
Appliances
- Included: Dishwasher, Disposal, Dryer, Microwave, Oven, Range, Refrigerator, Washer
- Laundry: In Unit
Features
- Built-in Features, Ceiling Fan(s), Eat-in Kitchen, Granite Counters, Kitchen Island, Open Floorplan, Pantry, Primary Suite, Walk-In Closet(s)
- Flooring: Carpet
- Windows: Window Coverings
- Basement: Full,Unfinished,Walk-Out Access
Interior area
- Total structure area: 2,658
- Total interior livable area: 2,658 sqft
- Finished area above ground: 1,888
- Finished area below ground: 0
Property
Parking
- Total spaces: 2
- Parking features: Lighted
- Attached garage spaces: 2
Features
- Levels: Two
- Stories: 2
- Patio & porch: Covered, Deck, Front Porch, Patio
- Exterior features: Lighting, Rain Gutters
- Fencing: Partial
Lot
- Size: 4,443 Square Feet
Details
- Parcel number: R0600991
- Special conditions: Standard
Construction
Type & style
- Home type: SingleFamily
- Architectural style: Contemporary
- Property subtype: Single Family Residence
Materials
- Frame
- Foundation: Slab
- Roof: Composition
Condition
- Year built: 2020
Details
- Builder model: Mercury (29202)
- Builder name: Century
Utilities & green energy
- Sewer: Public Sewer
- Water: Public
Community & HOA
Community
- Security: Carbon Monoxide Detector(s), Smoke Detector(s)
- Subdivision: Crystal Valley Ranch
HOA
- Has HOA: Yes
- Amenities included: Clubhouse, Fitness Center, Park, Playground, Pool, Trail(s)
- Services included: Maintenance Grounds, Snow Removal, Trash
- HOA fee: $86 monthly
- HOA name: Crystal Valley Ranch
- HOA phone: 303-663-1294
Location
- Region: Castle Rock
Financial & listing details
- Price per square foot: $215/sqft
- Tax assessed value: $543,307
- Annual tax amount: $2,622
- Date on market: 4/25/2024
- Listing terms: Cash,Conventional,FHA,VA Loan
- Exclusions: Personal Furniture, Staging Items, Tool Box In Garage, Tv Mounts + Tvs, Shelving In Basement, And Fridge In Garage.
- Ownership: Individual
- Road surface type: Paved
Price history
| Date | Event | Price |
|---|---|---|
| 7/27/2024 | Listing removed | -- |
Source: Zillow Rentals Report a problem | ||
| 7/16/2024 | Price change | $2,980-6.9%$1/sqft |
Source: Zillow Rentals Report a problem | ||
| 7/5/2024 | Listed for rent | $3,200$1/sqft |
Source: Zillow Rentals Report a problem | ||
| 5/24/2024 | Sold | $571,000-0.7%$215/sqft |
Source:  REcolorado as distributed by MLS GRID #4915329 Report a problem REcolorado as distributed by MLS GRID #4915329 Report a problem | ||
| 4/29/2024 | Pending sale | $575,000$216/sqft |
Source: REcolorado as distributed by MLS GRID #4915329 Report a problem | ||
| 4/25/2024 | Listed for sale | $575,000+33.5%$216/sqft |
Source: REcolorado as distributed by MLS GRID #4915329 Report a problem | ||
| 8/28/2020 | Sold | $430,830$162/sqft |
Source: Public Record Report a problem | ||
Public tax history
| Year | Property taxes | Tax assessment |
|---|---|---|
| 2025 | $2,850 +8.7% | $33,960 -11.4% |
| 2024 | $2,622 +20.7% | $38,310 -0.9% |
| 2023 | $2,172 -35.6% | $38,670 +32.9% |
| 2022 | $3,370 | $29,100 -2.8% |
| 2021 | -- | $29,930 +80.6% |
| 2020 | $1,982 +1389.1% | $16,570 +149.9% |
| 2019 | $133 | $6,630 |
| 2018 | $133 | -- |
Find assessor info on the county website
Neighborhood: 80104
Nearby homes
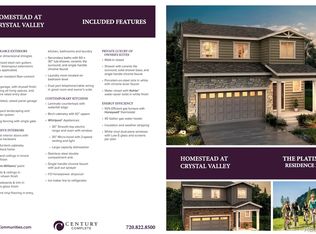
- $574,1003 bd3 ba3.1k sqft1918 Villageview Ln, Castle Rock, CO 80104Off Market
- $600,0003 bd3 ba3.2k sqft1944 Villageview Ln, Castle Rock, CO 80104Sold

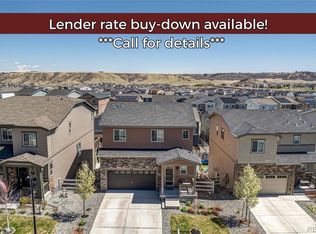
- $603,0003 bd3 ba2.9k sqft1914 Villageview Ln, Castle Rock, CO 80104Sold
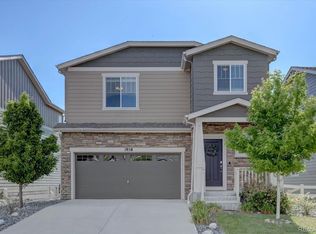
- $564,9003 bd4 ba2.6k sqft1958 Villageview Ln, Castle Rock, CO 80104For Sale
- $554,3005 bd3 ba2.2k sqft5373 Blue Lunar Ln, Castle Rock, CO 80104Off Market
- $530,0003 bd2 ba1.6k sqft1902 Villageview Ln, Castle Rock, CO 80104Off Market
- $567,0003 bd3 ba2.7k sqft1970 Villageview Ln, Castle Rock, CO 80104Off Market
- $522,1004 bd3 ba1.8k sqft5359 Blue Lunar Ln, Castle Rock, CO 80104Off Market
Nearby schools
GreatSchools rating
- 8/10Castle Rock Elementary SchoolGrades: PK-6Distance: 4 mi
- 5/10Mesa Middle SchoolGrades: 6-8Distance: 4.2 mi
- 7/10Douglas County High SchoolGrades: 9-12Distance: 4.6 mi
Schools provided by the listing agent
- Elementary: Castle Rock
- Middle: Mesa
- High: Douglas County
- District: Douglas RE-1
Source: REcolorado as distributed by MLS GRID. This data may not be complete. We recommend contacting the local school district to confirm school assignments for this home.
Get a cash offer in 3 minutes
Find out how much your home could sell for in as little as 3 minutes with a no-obligation cash offer.
Estimated market value
$564,700
Get a cash offer in 3 minutes
Find out how much your home could sell for in as little as 3 minutes with a no-obligation cash offer.
Estimated market value
$564,700
- Colorado
- Douglas County
- Castle Rock
- 80104
- 1930 Villageview Lane
Nearby cities
Nearby neighborhoods
Nearby zip codes
Other Castle Rock Topics
