Stunning Crystal Valley Ranch home with 3 bedrooms, plus an office and a loft -- priced to sell! Built in 2021, this popular upgraded floorplan also includes a walk-out basement. The main floor has luxury vinyl flooring throughout, and a layout with an inviting foyer/entry; office with accented wall and french doors; dining area; gourmet kitchen with granite counters, island, double oven, gas cooktop, stainless appliances, large pantry, and lots of cabinet and counter space; large family room with lots of natural light; and a powder room. The Primary Suite is oversized and has a large walk in closet, barn door, and attached bathroom with a dual vanity, granite counters and upgraded walk in shower. Also upstairs is a spacious loft (so many possible uses!), 2 more bedrooms (both with walk in closets), a full bathroom with dual vanity and granite counters, and a laundry room. 2 car attached garage, large fenced backyard, concrete patio, deck off of the kitchen, covered front porch, radon mitigation system. The walkout basement has already been partially finished, so the new buyer has a nice head start if they would like to completing the finish. Low HOA dues in Crystal Valley Ranch include the use of the community pool, fitness center, playground and trails. Part of the nationally recognized Douglas County School District. Crystal Valley Ranch is also home to Rhyolite Park, the crown jewel of the Town of Castle Rock's parks and trails system. And there is a new exit currently under construction at the entrance to the neighborhood and I-25, making the future access that much more convenient. Close to Downtown Castle Rock, Denver, Colorado Springs.
Sold for $600,000
$600,000
1944 Villageview Lane, Castle Rock, CO 80104
3beds
3,216sqft
Single Family Residence
Built in 2020
4,356 Square Feet Lot
$593,100 Zestimate®
$187/sqft
$3,230 Estimated rent
Home value
$593,100
$563,000 - $623,000
$3,230/mo
Zestimate® history
Owner options
List your home for rent
$3,230/mo
Rent Zestimate®
Find your next renter with Zillow Rental Manager. Plus, with online applications, you can quickly screen prospective tenants – for free.
$3,230/mo
Rent Zestimate®
Refinance and save
$3,579/mo
Est. payment
Refinancing to a lower rate could help reduce your monthly payments and save thousands over the life of the loan.
$3,579/mo
Est. payment
Explore your selling options
Work with a Zillow partner agent
Leverage their expertise and Zillow's premium Showcase listings to get your home seen by more buyers.
Get startedList with your own agent
Get your home in front of millions of buyers by listing it on Zillow.
Learn how to do itSell it yourself
Take full control of how buyers see your home on Zillow by listing For Sale by Owner (FSBO).
List your homeWhat's special
Zillow last checked:
Listing updated:
Listed by:
The Thayer Group 720-663-1224 thayergroup@kw.com,
Keller Williams Action Realty LLC,
Steve Thayer 303-521-5568,
Keller Williams Action Realty LLC
Bought with:
Ryan Finger, 100051634
JPAR Modern Real Estate
Source: REcolorado as distributed by MLS GRID,MLS#: 9695063
Facts & features
Interior
Bedrooms & bathrooms
- Bedrooms: 3
- Bathrooms: 3
- Full bathrooms: 1
- 3/4 bathrooms: 1
- 1/2 bathrooms: 1
- Main level bathrooms: 1
Primary bedroom
- Description: Primary Suite W/Barn Door, Large Walk In Closet, Attached Bathroom W/Double Sinks, Granite, Oversized Shower
- Level: Upper
- Area: 221 Square Feet
- Dimensions: 13 x 17
Bedroom
- Description: Walk In Closet
- Level: Upper
- Area: 143 Square Feet
- Dimensions: 11 x 13
Bedroom
- Description: Walk In Closet
- Level: Upper
- Area: 130 Square Feet
- Dimensions: 10 x 13
Primary bathroom
- Description: Primary Suite W/Barn Door, Large Walk In Closet, Attached Bathroom W/Double Sinks, Granite, Oversized Shower
- Level: Upper
Bathroom
- Description: Full Bathroom With Granite Counters And Dual Sinks
- Level: Upper
Bathroom
- Description: Main Floor Powder Room
- Level: Main
Bonus room
- Description: Walk Out Basement, Already Partially Finished!
- Level: Basement
Bonus room
- Description: Entry/Foyer
- Level: Main
- Area: 100 Square Feet
- Dimensions: 5 x 20
Dining room
- Description: Opens To Kitchen
- Level: Main
- Area: 132 Square Feet
- Dimensions: 12 x 11
Family room
- Description: Spacious Family Room, Lots Of Natural Light
- Level: Main
- Area: 204 Square Feet
- Dimensions: 12 x 17
Kitchen
- Description: Granite Counters, Island, Double Oven, Gas Cooktop, Stainless Appliances, Large Pantry
- Level: Main
- Area: 154 Square Feet
- Dimensions: 14 x 11
Laundry
- Description: Upper Floor Laundry, Conveniently Located To The Nearby Bedrooms
- Level: Upper
- Area: 30 Square Feet
- Dimensions: 5 x 6
Loft
- Description: Large Loft -- So Many Possible Uses!
- Level: Upper
- Area: 360 Square Feet
- Dimensions: 18 x 20
Office
- Description: Office With Beautifully Accented Wall & French Doors
- Level: Main
- Area: 143 Square Feet
- Dimensions: 11 x 13
Heating
- Forced Air, Natural Gas
Cooling
- Central Air
Appliances
- Included: Dishwasher, Disposal, Dryer, Gas Water Heater, Microwave, Oven, Refrigerator, Washer
- Laundry: In Unit
Features
- Eat-in Kitchen, Entrance Foyer, Granite Counters, High Ceilings, Kitchen Island, Open Floorplan, Pantry, Primary Suite, Radon Mitigation System, Walk-In Closet(s)
- Flooring: Carpet, Vinyl
- Windows: Double Pane Windows, Window Coverings
- Basement: Bath/Stubbed,Walk-Out Access
Interior area
- Total structure area: 3,216
- Total interior livable area: 3,216 sqft
- Finished area above ground: 2,232
- Finished area below ground: 0
Property
Parking
- Total spaces: 2
- Parking features: Concrete, Lighted
- Attached garage spaces: 2
Features
- Levels: Two
- Stories: 2
- Patio & porch: Covered, Deck, Front Porch, Patio
- Exterior features: Lighting, Private Yard
- Fencing: Full
Lot
- Size: 4,356 Square Feet
- Features: Landscaped, Master Planned, Sprinklers In Front, Sprinklers In Rear
Details
- Parcel number: R0600990
- Special conditions: Standard
Construction
Type & style
- Home type: SingleFamily
- Property subtype: Single Family Residence
Materials
- Frame, Stone, Vinyl Siding
- Roof: Composition
Condition
- Year built: 2020
Utilities & green energy
- Sewer: Public Sewer
- Water: Public
- Utilities for property: Cable Available, Electricity Connected, Natural Gas Connected
Community & HOA
Community
- Security: Carbon Monoxide Detector(s), Smoke Detector(s)
- Subdivision: Crystal Valley Ranch
HOA
- Has HOA: Yes
- Amenities included: Clubhouse, Fitness Center, Park, Playground, Pool, Trail(s)
- Services included: Recycling, Trash
- HOA fee: $83 monthly
- HOA name: Crystal Valley Ranch
- HOA phone: 303-663-1294
Location
- Region: Castle Rock
Financial & listing details
- Price per square foot: $187/sqft
- Tax assessed value: $576,598
- Annual tax amount: $2,799
- Date on market: 1/30/2025
- Listing terms: Cash,Conventional,FHA,VA Loan
- Exclusions: Seller's Personal Property, Staging Accessories And Furniture
- Ownership: Individual
- Electric utility on property: Yes
- Road surface type: Paved
Price history
| Date | Event | Price |
|---|---|---|
| 4/4/2025 | Sold | $600,000-3.2%$187/sqft |
Source:  REcolorado as distributed by MLS GRID #9695063 Report a problem REcolorado as distributed by MLS GRID #9695063 Report a problem | ||
| 2/19/2025 | Pending sale | $619,900$193/sqft |
Source: REcolorado as distributed by MLS GRID #9695063 Report a problem | ||
| 1/30/2025 | Listed for sale | $619,900-4.6%$193/sqft |
Source: REcolorado as distributed by MLS GRID #9695063 Report a problem | ||
| 4/19/2022 | Sold | $650,000+44.4%$202/sqft |
Source: Public Record Report a problem | ||
| 9/24/2020 | Sold | $449,990$140/sqft |
Source: Public Record Report a problem | ||
| 8/28/2020 | Pending sale | $449,990$140/sqft |
Source: Coldwell Banker Residential 44 #3492120 Report a problem | ||
| 8/13/2020 | Listed for sale | $449,990$140/sqft |
Source: Coldwell Banker Residential 44 #3492120 Report a problem | ||
Public tax history
| Year | Property taxes | Tax assessment |
|---|---|---|
| 2025 | $3,042 +8.7% | $36,040 -11.3% |
| 2024 | $2,799 +21.6% | $40,640 -1% |
| 2023 | $2,302 -35.6% | $41,030 +33% |
| 2022 | $3,572 | $30,840 -2.8% |
| 2021 | -- | $31,720 +91.4% |
| 2020 | $1,982 +1389.1% | $16,570 +149.9% |
| 2019 | $133 | $6,630 |
| 2018 | $133 | -- |
Find assessor info on the county website
Neighborhood: 80104
Nearby homes
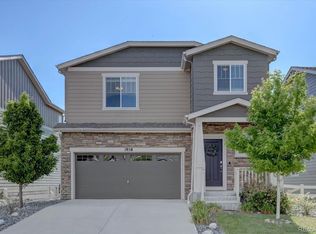
- $564,9003 bd4 ba2.6k sqft1958 Villageview Ln, Castle Rock, CO 80104For Sale
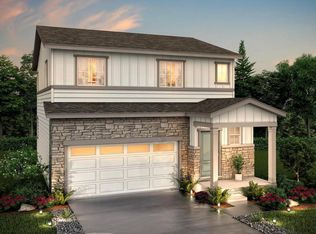
- $567,0003 bd3 ba2.7k sqft1970 Villageview Ln, Castle Rock, CO 80104Off Market
- $571,0003 bd3 ba2.6k sqft1930 Villageview Ln, Castle Rock, CO 80104Sold

- $575,4003 bd3 ba3.1k sqft1976 Villageview Ln, Castle Rock, CO 80104Off Market
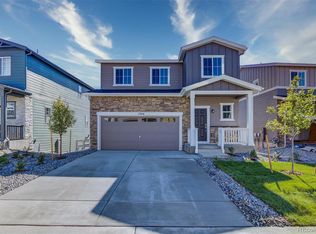
- $574,1003 bd3 ba3.1k sqft1918 Villageview Ln, Castle Rock, CO 80104Off Market
- $535,5004 bd3 ba1.9k sqft5355 Blue Lunar Ln, Castle Rock, CO 80104Off Market
- $522,1004 bd3 ba1.8k sqft5359 Blue Lunar Ln, Castle Rock, CO 80104Off Market
- $575,0004 bd3 ba2.2k sqft1955 Villageview Ln, Castle Rock, CO 80104Sold
Nearby schools
GreatSchools rating
- 8/10Castle Rock Elementary SchoolGrades: PK-6Distance: 4 mi
- 5/10Mesa Middle SchoolGrades: 6-8Distance: 4.2 mi
- 7/10Douglas County High SchoolGrades: 9-12Distance: 4.6 mi
Schools provided by the listing agent
- Elementary: South Ridge
- Middle: Mesa
- High: Douglas County
- District: Douglas RE-1
Source: REcolorado as distributed by MLS GRID. This data may not be complete. We recommend contacting the local school district to confirm school assignments for this home.
Get a cash offer in 3 minutes
Find out how much your home could sell for in as little as 3 minutes with a no-obligation cash offer.
Estimated market value
$593,100
Get a cash offer in 3 minutes
Find out how much your home could sell for in as little as 3 minutes with a no-obligation cash offer.
Estimated market value
$593,100
- Colorado
- Douglas County
- Castle Rock
- 80104
- 1944 Villageview Lane
Nearby cities
Nearby neighborhoods
Nearby zip codes
Other Castle Rock Topics
