Skip main navigation
Sold for $480,000
  • $480,000

    19302 Frenchton Pl, Gaithersburg, MD 20886

    4beds
    2,100sqft
    Townhouse
    Built in 1972
    2,802 Square Feet Lot
    $479,900 Zestimate®
    $229/sqft
    $3,000 Estimated rent

    Home value

    $479,900

    $437,000 - $528,000

    $3,000/mo

    Zestimate® history
    Loading
    Loading...

    Owner options

    List your home for rent

    $3,000/mo

    Rent Zestimate®

    Find your next renter with Zillow Rental Manager. Plus, with online applications, you can quickly screen prospective tenants – for free.

    Learn more

    $3,000/mo

    Rent Zestimate®

    Refinance and save

    $3,348/mo

    Est. payment

    Refinancing to a lower rate could help reduce your monthly payments and save thousands over the life of the loan.

    See today's rates

    $3,348/mo

    Est. payment

    Explore your selling options

    Work with a Zillow partner agent

    Leverage their expertise and Zillow's premium Showcase listings to get your home seen by more buyers.

    Get started

    List with your own agent

    Get your home in front of millions of buyers by listing it on Zillow.

    Learn how to do it

    Sell it yourself

    Take full control of how buyers see your home on Zillow by listing For Sale by Owner (FSBO).

    List your home

    What's special

    Enclosed backyardBackyard patioSituated on a cul-de-sacDetached one-car garageTwo primary bedroomsNew stainless-steel appliancesSpacious three bedrooms
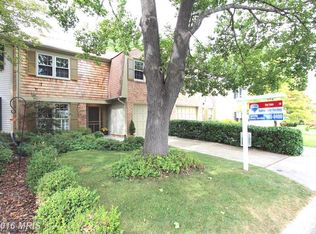

    NEW YEAR - new home. Your 4-ever home. NOTE: New HVAC and new ROOF. Seller is offering CLOSING COSTS ASSISTANCE. SUNNY and freshly painted! Situated on a cul-de-sac with minimal traffic. This spacious four bedrooms, three full baths townhome has a detached one-car garage, new roof, new HVAC, new washer & dryer, new microwave. In 2021 new stainless-steel appliances [refrigerator, dishwasher, and oven]. Two primary bedrooms – one on the first level and the MAIN primary bedroom on the second level overlooks the dining room – creating a balcony feel as you gaze down at the majestic windows and look beyond to admire your enclosed backyard. Tranquility at its best. Recline on your backyard patio while reflecting on life as you sip on a warn cup of brew on a chilly day. The backyard is spacious enough to entertain with family and friends, outdoor gym, fun activities with your pets, children, etc. The basement has enough space to be an office, recreation room, gym, workshop… Do your laundry as you get creative with your projects. The Montgomery Village community & Bloom Village have endless amenities and recreational activities - ballfields, playgrounds, walking paths, sports courts (tennis, pickleball, soccer, basketball), six swimming pools, picnic areas, fishing, boating….. All the necessary amenities that make our lives easier and better – restaurants, shops, Costco, Sam’s Club - all within minutes away. For those who still drive to work – this location is a commuter’s dream. Easy access to many of the routes - I-270, ICC, MD-355, Shady Grove Metro, MARC Train [Brunswick].

    Zillow last checked:

    Listing updated:

    Listed by:

    Marlene Dufresne-Smith 301-461-3977,

    Long & Foster Real Estate, Inc.

    Bought with:

    Linda Min, 5001527

    Samson Properties

    Source: Bright MLS,MLS#: MDMC2155882MLS Logo

    Facts & features

    Interior

    Bedrooms & bathrooms
    • Bedrooms: 4
    • Bathrooms: 3
    • Full bathrooms: 3
    • Main level bathrooms: 1
    • Main level bedrooms: 1
    Basement
    • Area: 660
    Heating
    • Heat Pump, Electric
    Cooling
    • Central Air, Electric
    Appliances
    • Included: Electric Water Heater
    Features
    • Basement: Connecting Stairway
    • Has fireplace: No
    Interior area
    • Total structure area: 2,760
    • Total interior livable area: 2,100 sqft
    • Finished area above ground: 2,100
    • Finished area below ground: 0

    Property

    Parking
    • Total spaces: 1
    • Parking features: Garage Faces Rear, Other, Detached, Off Street, On Street
    • Garage spaces: 1
    • Has uncovered spaces: Yes
    Accessibility
    • Accessibility features: None
    Features
    • Levels: Two
    • Stories: 2
    • Pool features: Community
    Lot
    • Size: 2,802 sqft
    Details
    • Additional structures: Above Grade, Below Grade
    • Parcel number: 160900803392
    • Zoning: TLD
    • Special conditions: Standard

    Construction

    Type & style
    • Home type: Townhouse
    • Architectural style: Colonial
    • Property subtype: Townhouse
    Materials
    • Other
    • Foundation: Other
    Condition
    • New construction: No
    • Year built: 1972

    Utilities & green energy

    • Sewer: Public Sewer
    • Water: Public

    Community & neighborhood

    Location
    • Region: Gaithersburg
    • Subdivision: Stedwick Townhouses

    HOA & financial

    HOA
    • Has HOA: Yes
    • HOA fee: $429 quarterly

    Other

    Other facts
    • Listing agreement: Exclusive Agency
    • Listing terms: Cash,Conventional,FHA,VA Loan,Other
    • Ownership: Fee Simple

    Price history

    DateEventPrice
    3/14/2025Sold$480,000$229/sqft
    Source: Bright MLS #MDMC2155882 Report a problem
    2/20/2025Pending sale$480,000$229/sqft
    Source: Bright MLS #MDMC2155882 Report a problem
    1/27/2025Contingent$480,000$229/sqft
    Source: Bright MLS #MDMC2155882 Report a problem
    1/14/2025Price change$480,000-3%$229/sqft
    Source: Bright MLS #MDMC2155882 Report a problem
    1/12/2025Listed for sale$495,000$236/sqft
    Source: Bright MLS #MDMC2155882 Report a problem
    1/10/2025Contingent$495,000$236/sqft
    Source: Bright MLS #MDMC2155882 Report a problem
    1/10/2025Pending sale$495,000$236/sqft
    Source: Bright MLS #MDMC2155882 Report a problem
    11/30/2024Listed for sale$495,000+26.9%$236/sqft
    Source: Bright MLS #MDMC2155882 Report a problem
    3/17/2021Sold$390,000+4%$186/sqft
    Source: Public Record Report a problem
    12/19/2020Pending sale$375,000$179/sqft
    Source: RE/MAX Realty Group #MDMC736672 Report a problem
    12/14/2020Listed for sale$375,000$179/sqft
    Source: RE/MAX Realty Group #MDMC736672 Report a problem

    Public tax history

    YearProperty taxesTax assessment
    2025$4,072 +2.9%$373,800 +8.7%
    2024$3,958 +9.5%$343,800 +9.6%
    2023$3,616 +5.9%$313,800 +1.4%
    2022$3,414 +1.5%$309,367 +1.5%
    2021$3,362 +1.4%$304,933 +1.5%
    2020$3,315 +9.7%$300,500
    2019$3,023 -0.2%$300,500 +9.6%
    2018$3,029 +1.1%$274,167 +5%
    2017$2,996 +5.2%$261,000 +6.1%
    2016$2,848 $245,900 +6.5%
    2015$2,848 $230,800 +7%
    2014$2,848 $215,700
    2013-- $215,700
    2012-- $215,700 -30.1%
    2011-- $308,370
    2010-- $308,370
    2009-- $308,370 -18.1%
    2008-- $376,550 +16.7%
    2007-- $322,672 +20%
    2006-- $268,796 +25.1%
    2005-- $214,920 +13.9%
    2004-- $188,676
    2003-- $188,676 +38.5%
    2002-- $136,190
    2001-- $136,190

    Find assessor info on the county website

    Neighborhood: 20886

    Nearby schools

    GreatSchools rating
    Schools provided by the listing agent
    • District: Montgomery County Public Schools

    Source: Bright MLS. This data may not be complete. We recommend contacting the local school district to confirm school assignments for this home.

    Get a cash offer in 3 minutes
    Find out how much your home could sell for in as little as 3 minutes with a no-obligation cash offer.
    Estimated market value
    $479,900
    Get a cash offer in 3 minutes
    Find out how much your home could sell for in as little as 3 minutes with a no-obligation cash offer.
    Estimated market value
    $479,900