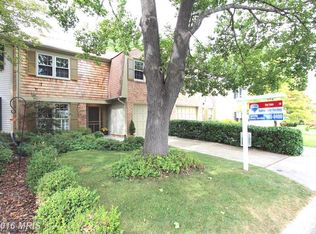

Welcome to 19306 Frenchton Pl - a gorgeous move-in ready 4-bedroom, 2.5-bath townhome in highly sought-after Montgomery Village! Step inside to discover fresh paint throughout and gleaming hardwood floors on the main level. The gourmet eat-in kitchen boasts classic white cabinets, granite countertops, and stainless steel appliances, opening to a dining room and spacious living area perfect for gatherings. Upstairs, enjoy brand-new carpeting, a large primary bedroom with walk-in closet and brand new en suite bath. Three additional generous bedrooms share an updated hall bath. Outside, a fenced yard with a patio creates a perfect spot for relaxation. The attached one car garage provides covered parking and additional storage. Located in an amenity-rich community featuring parks, playgrounds, community spaces, pools, social clubs, and more. Conveniently located to shopping, dining, and all major routes for easy commuting. Don’t miss this incredible opportunity - schedule your tour today!
Sold for $495,000
$495,000
19306 Frenchton Pl, Montgomery Village, MD 20886
4beds
2,016sqft
Townhouse
Built in 1972
2,802 Square Feet Lot
$494,600 Zestimate®
$246/sqft
$3,050 Estimated rent
Home value
$494,600
$450,000 - $544,000
$3,050/mo
Zestimate® history
Owner options
List your home for rent
$3,050/mo
Rent Zestimate®
Find your next renter with Zillow Rental Manager. Plus, with online applications, you can quickly screen prospective tenants – for free.
$3,050/mo
Rent Zestimate®
Refinance and save
$3,460/mo
Est. payment
Refinancing to a lower rate could help reduce your monthly payments and save thousands over the life of the loan.
$3,460/mo
Est. payment
Explore your selling options
Work with a Zillow partner agent
Leverage their expertise and Zillow's premium Showcase listings to get your home seen by more buyers.
Get startedList with your own agent
Get your home in front of millions of buyers by listing it on Zillow.
Learn how to do itSell it yourself
Take full control of how buyers see your home on Zillow by listing For Sale by Owner (FSBO).
List your homeWhat's special
Classic white cabinetsWalk-in closetGleaming hardwood floorsStainless steel appliancesGranite countertopsGourmet eat-in kitchenLarge primary bedroom
Zillow last checked:
Listing updated:
Listed by:
Jeremy Walsh 443-219-7660,
Coldwell Banker Realty,
Listing Team: The Simply Referable Team Of Coldwell Banker Realty
Bought with:
Jason Sanders, SP40003258
Samson Properties
Source: Bright MLS,MLS#: MDMC2163956
Facts & features
Interior
Bedrooms & bathrooms
- Bedrooms: 4
- Bathrooms: 3
- Full bathrooms: 3
- Main level bathrooms: 1
Rooms
- Room types: Living Room, Dining Room, Primary Bedroom, Bedroom 2, Bedroom 3, Bedroom 4, Kitchen, Basement, Bathroom 2, Primary Bathroom, Half Bath
Basement
- Area: 630
Heating
- Heat Pump, Electric
Cooling
- Central Air, Electric
Appliances
- Included: Microwave, Dishwasher, Dryer, Oven/Range - Electric, Refrigerator, Stainless Steel Appliance(s), Washer, Electric Water Heater
- Laundry: Has Laundry
Features
- Bathroom - Stall Shower, Bathroom - Tub Shower, Breakfast Area, Dining Area, Formal/Separate Dining Room, Eat-in Kitchen, Primary Bath(s), Pantry, Recessed Lighting, Upgraded Countertops, Walk-In Closet(s)
- Flooring: Carpet, Wood
- Basement: Unfinished
- Has fireplace: No
Interior area
- Total structure area: 2,646
- Total interior livable area: 2,016 sqft
- Finished area above ground: 2,016
- Finished area below ground: 0
Property
Parking
- Total spaces: 1
- Parking features: Garage Faces Front, Attached, Driveway, Parking Lot
- Attached garage spaces: 1
- Has uncovered spaces: Yes
Accessibility
- Accessibility features: None
Features
- Levels: Three
- Stories: 3
- Patio & porch: Patio
- Pool features: Community
Lot
- Size: 2,802 Square Feet
Details
- Additional structures: Above Grade, Below Grade
- Parcel number: 160900803370
- Zoning: TLD
- Special conditions: Standard
Construction
Type & style
- Home type: Townhouse
- Architectural style: Traditional
- Property subtype: Townhouse
Materials
- Frame
- Foundation: Block
Condition
- Excellent
- New construction: No
- Year built: 1972
Utilities & green energy
- Sewer: Public Sewer
- Water: Public
Community & HOA
Community
- Subdivision: Stedwick Townhouses
HOA
- Has HOA: Yes
- HOA fee: $429 quarterly
Location
- Region: Montgomery Village
Financial & listing details
- Price per square foot: $246/sqft
- Tax assessed value: $321,967
- Annual tax amount: $4,086
- Date on market: 1/29/2025
- Listing agreement: Exclusive Right To Sell
- Ownership: Fee Simple
Price history
| Date | Event | Price |
|---|---|---|
| 2/21/2025 | Sold | $495,000+4.2%$246/sqft |
Source:  Bright MLS #MDMC2163956 Report a problem Bright MLS #MDMC2163956 Report a problem | ||
| 2/4/2025 | Pending sale | $475,000$236/sqft |
Source: Bright MLS #MDMC2163956 Report a problem | ||
| 1/29/2025 | Listed for sale | $475,000+73.3%$236/sqft |
Source: Bright MLS #MDMC2163956 Report a problem | ||
| 8/13/2009 | Sold | $274,083-4.1%$136/sqft |
Source: Public Record Report a problem | ||
| 5/1/2009 | Price change | $285,900-3.1%$142/sqft |
Source: foreclosure.com Report a problem | ||
| 4/9/2009 | Price change | $294,900-2.6%$146/sqft |
Source: foreclosure.com Report a problem | ||
| 3/18/2009 | Listed for sale | $302,900-15.2%$150/sqft |
Source: foreclosure.com Report a problem | ||
| 10/21/2005 | Sold | $357,000$177/sqft |
Source: Public Record Report a problem | ||
Public tax history
| Year | Property taxes | Tax assessment |
|---|---|---|
| 2025 | $4,394 +18.6% | $341,633 +6.1% |
| 2024 | $3,706 +6.4% | $321,967 +6.5% |
| 2023 | $3,483 +5.9% | $302,300 +1.4% |
| 2022 | $3,289 +1.5% | $298,067 +1.4% |
| 2021 | $3,240 +1.4% | $293,833 +1.5% |
| 2020 | $3,195 +9.8% | $289,600 |
| 2019 | $2,910 -0.2% | $289,600 +9.8% |
| 2018 | $2,915 +1.1% | $263,867 +5.1% |
| 2017 | $2,884 +3.4% | $251,000 +6.4% |
| 2016 | $2,788 | $235,967 +6.8% |
| 2015 | $2,788 | $220,933 +7.3% |
| 2014 | $2,788 | $205,900 |
| 2013 | -- | $205,900 |
| 2012 | -- | $205,900 -32% |
| 2011 | -- | $302,830 |
| 2010 | -- | $302,830 |
| 2009 | -- | $302,830 -19.7% |
| 2008 | -- | $376,980 +16.7% |
| 2007 | -- | $323,000 +20.1% |
| 2006 | -- | $269,020 +25.1% |
| 2005 | -- | $215,040 +11.9% |
| 2004 | -- | $192,146 |
| 2003 | -- | $192,146 +31.3% |
| 2002 | -- | $146,360 |
| 2001 | -- | $146,360 |
Find assessor info on the county website
Neighborhood: 20886
Nearby homes
- $487,6004 bd3 ba2k sqft19304 Frenchton Pl, Gaithersburg, MD 20886Off Market
- $503,1004 bd3 ba2.2k sqft19308 Frenchton Pl, Gaithersburg, MD 20886Off Market
- $485,7004 bd4 ba2.1k sqft19310 Frenchton Pl, Montgomery Village, MD 20886Off Market

- $480,0004 bd3 ba2.1k sqft19302 Frenchton Pl, Gaithersburg, MD 20886Sold
- $463,8004 bd3 ba2.1k sqft19300 Frenchton Pl, Montgomery Village, MD 20886Off Market
- $479,9004 bd3 ba1.8k sqft19316 Frenchton Pl, Montgomery Village, MD 20886For Sale
- $452,5004 bd2 ba2.4k sqft19318 Frenchton Pl, Gaithersburg, MD 20886Off Market
- $10-- bd-- ba-- sqftStedwick Rd, Montgomery village, MD 20886Off Market
Nearby schools
GreatSchools rating
- 3/10Stedwick Elementary SchoolGrades: PK-5Distance: 0.3 mi
- 2/10Montgomery Village Middle SchoolGrades: 6-8Distance: 0.4 mi
- 5/10Watkins Mill High SchoolGrades: 9-12Distance: 0.7 mi
Schools provided by the listing agent
- District: Montgomery County Public Schools
Source: Bright MLS. This data may not be complete. We recommend contacting the local school district to confirm school assignments for this home.
Get a cash offer in 3 minutes
Find out how much your home could sell for in as little as 3 minutes with a no-obligation cash offer.
Estimated market value
$494,600
Get a cash offer in 3 minutes
Find out how much your home could sell for in as little as 3 minutes with a no-obligation cash offer.
Estimated market value
$494,600
- Maryland
- Montgomery County
- Montgomery Village
- 20886
- 19306 Frenchton Pl
Nearby cities
Nearby zip codes
Other Montgomery Village Topics
- Apartments for Rent in 20886
- Houses for Sale in 20886
- Houses for Rent in 20886
- 20886 Real Estate
- Montgomery Village Condos
- Houses for Sale in Montgomery Village
- Newest Listings in Montgomery Village
- Montgomery Village Home Values
- Montgomery Village Real Estate Agents
- Montgomery Village Refinance
- Montgomery Village Mortgage Rates
