Beautifully maintained 3 bedroom, 2.5 bath end-unit townhome in sought-after Montgomery Village offers comfort, space, and a serene setting. This home features a separate dining room perfect for everyday living or entertaining, along with a functional layout that feels both open and inviting. The well-kept interior reflects pride of ownership throughout. A versatile basement provides ample room for a future recreation space, home gym, or additional storage. Enjoy the convenience of a one-car garage plus a private driveway for additional parking. Out back, a fenced yard creates a private outdoor retreat, backing to lush, colorful trees that provide both beauty and tranquility. Residents of Montgomery Village enjoy access to an array of community amenities, including multiple outdoor pools, tennis courts, and scenic local trails ideal for walking, running, or biking. This end-unit combines privacy, natural surroundings, and an active community lifestyle all in one exceptional property.
Under contract
$479,900
19316 Frenchton Pl, Montgomery Village, MD 20886
4beds
1,848sqft
:
Get pre-qualified$3,083/mo
Townhouse
Built in 1972
2,850 Square Feet Lot
$480,400 Zestimate®
$260/sqft
$143/mo HOA
What's special
- 93 days |
- 53 |
- 2 |
Zillow last checked:
Listing updated:
Listed by:
Daryl Gayhardt 202-507-1517,
Central Properties, LLC, 202-232-0600
Source: Bright MLS,MLS#: MDMC2229206
Facts & features
Interior
Bedrooms & bathrooms
- Bedrooms: 4
- Bathrooms: 3
- Full bathrooms: 2
- 1/2 bathrooms: 1
- Main level bathrooms: 1
Basement
- Area: 420
Heating
- Forced Air, Electric
Cooling
- Other, Central Air, Electric
Appliances
- Included: Electric Water Heater
Features
- Basement: Unfinished
- Has fireplace: No
Interior area
- Total structure area: 2,268
- Total interior livable area: 1,848 sqft
- Finished area above ground: 1,848
- Finished area below ground: 0
Property
Parking
- Parking features: Parking Lot
Accessibility
- Accessibility features: None
Features
- Levels: Three
- Stories: 3
- Pool features: None
Lot
- Size: 2,850 Square Feet
Details
- Additional structures: Above Grade, Below Grade
- Parcel number: 160900803346
- Zoning: TLD
- Special conditions: Standard
Construction
Type & style
- Home type: Townhouse
- Architectural style: Colonial
- Property subtype: Townhouse
Materials
- Frame
- Foundation: Permanent
Condition
- New construction: No
- Year built: 1972
Utilities & green energy
- Sewer: Public Sewer
- Water: Public
Community & HOA
Community
- Subdivision: Stedwick Townhouses
HOA
- Has HOA: Yes
- HOA fee: $429 quarterly
Location
- Region: Montgomery Village
Financial & listing details
- Price per square foot: $260/sqft
- Tax assessed value: $394,300
- Annual tax amount: $4,673
- Date on market: 4/23/2026
- Listing agreement: Exclusive Right To Sell
- Listing terms: FHA,Conventional,VA Loan
- Ownership: Fee Simple
Estimated market value
$480,400
$442,000 - $519,000
$2,905/mo
Price history
| Date | Event | Price |
|---|---|---|
| 4/14/2026 | Contingent | $479,900$260/sqft |
Source:  Bright MLS #MDMC2225886 Report a problem Bright MLS #MDMC2225886 Report a problem | ||
| 4/9/2026 | Listed for sale | $479,900+69.9%$260/sqft |
Source: Bright MLS #MDMC2225886 Report a problem | ||
| 5/7/2014 | Sold | $282,500+2.7%$153/sqft |
Source: Public Record Report a problem | ||
| 3/29/2014 | Pending sale | $275,000$149/sqft |
Source: RE/MAX Realty Centre, Inc. #MC8300013 Report a problem | ||
| 3/25/2014 | Listed for sale | $275,000+41%$149/sqft |
Source: RE/MAX Realty Centre, Inc. #MC8300013 Report a problem | ||
| 2/12/2002 | Sold | $195,000+11.4%$106/sqft |
Source: Public Record Report a problem | ||
| 4/11/2001 | Sold | $175,000$95/sqft |
Source: Public Record Report a problem | ||
Public tax history
| Year | Property taxes | Tax assessment |
|---|---|---|
| 2025 | $3,981 +2.5% | $365,833 +8.4% |
| 2024 | $3,884 +9.1% | $337,367 +9.2% |
| 2023 | $3,559 +7.1% | $308,900 +2.5% |
| 2022 | $3,324 +2.7% | $301,233 +2.6% |
| 2021 | $3,237 +2.6% | $293,567 +2.7% |
| 2020 | $3,154 +1.4% | $285,900 |
| 2019 | $3,110 -0.2% | $285,900 +1.4% |
| 2018 | $3,116 -3% | $282,033 +0.7% |
| 2017 | $3,211 +19.1% | $280,100 +10.3% |
| 2016 | $2,697 | $253,833 +11.5% |
| 2015 | $2,697 | $227,567 +13% |
| 2014 | $2,697 | $201,300 |
| 2013 | -- | $201,300 |
| 2012 | -- | $201,300 -31.6% |
| 2011 | -- | $294,300 |
| 2010 | -- | $294,300 |
| 2009 | -- | $294,300 -15.8% |
| 2008 | -- | $349,710 +17.6% |
| 2007 | -- | $297,430 +21.3% |
| 2006 | -- | $245,150 +27.1% |
| 2005 | -- | $192,870 +10% |
| 2004 | -- | $175,400 |
| 2003 | -- | $175,400 +24.9% |
| 2002 | -- | $140,460 |
| 2001 | -- | $140,460 |
Find assessor info on the county website
Monthly payment
Est. payment
Payment breakdown
Explore the cost of this home by adjusting the details. Changes won't be saved.Climate risks
Neighborhood: 20886
Nearby schools
GreatSchools rating
- 3/10Stedwick Elementary SchoolGrades: PK-5Distance: 0.3 mi
- 2/10Montgomery Village Middle SchoolGrades: 6-8Distance: 0.4 mi
- 5/10Watkins Mill High SchoolGrades: 9-12Distance: 0.7 mi
Schools provided by the listing agent
- Elementary: Stedwick
- Middle: Montgomery Village
- High: Watkins Mill
- District: Montgomery County Public Schools
Source: Bright MLS. This data may not be complete. We recommend contacting the local school district to confirm school assignments for this home.
- $452,5004 bd2 ba2.4k sqft19318 Frenchton Pl, Gaithersburg, MD 20886Off Market
- $473,4004 bd2 ba2.4k sqft19320 Frenchton Pl, Montgomery Village, MD 20886Off Market
- $473,4004 bd2 ba2.1k sqft19322 Frenchton Pl, Gaithersburg, MD 20886Off Market

- $485,7004 bd4 ba2.1k sqft19310 Frenchton Pl, Montgomery Village, MD 20886Off Market

- $450,1004 bd2 ba2.1k sqft19324 Frenchton Pl, Gaithersburg, MD 20886Off Market
- $503,1004 bd3 ba2.2k sqft19308 Frenchton Pl, Gaithersburg, MD 20886Off Market
- $495,0004 bd3 ba2k sqft19306 Frenchton Pl, Montgomery Village, MD 20886Sold
- $487,6004 bd3 ba2k sqft19304 Frenchton Pl, Gaithersburg, MD 20886Off Market
A local agent can set up tours, give advice and negotiate with sellers.
Similar homes
- $475,0004 bd3 ba1.8k sqft20418 Shadow Oak Ct, Gaithersburg, MD 20886For Sale

 MLS ID #MDMC2243714, Zugell Jamison, Cummings & Co. Realtors. Bright MLS
 - $495,0003 bd4 ba2.4k sqft9632 Duffer Way, Gaithersburg, MD 20886For Sale
 MLS ID #MDMC2245972, THY PHAM, Corcoran McEnearney. Bright MLS
 - $439,9003 bd3 ba1.6k sqft10508 Apple Ridge Rd, Gaithersburg, MD 20886For Sale
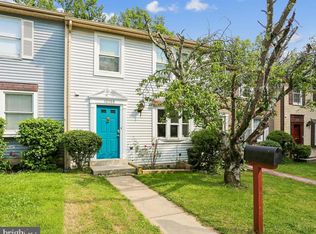 MLS ID #MDMC2241860, John Rogers, First Decision Realty LLC. Bright MLS
 - $490,0004 bd3 ba1.8k sqftShady Grove Vill, Gaithersburg, MD 20878For Sale
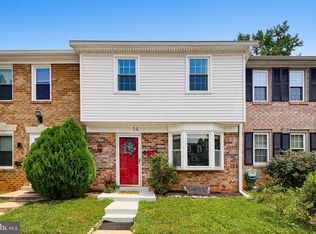 MLS ID #MDMC2247008, Jen vo, Keller Williams Capital Properties. Bright MLS
 - $649,0004 bd3 ba2.7k sqft9536 Whetstone Dr, Gaithersburg, MD 20886For SaleMLS ID #MDMC2246580, Adam Jacobson, Douglas Realty. Bright MLS
- $400,0003 bd4 ba1.7k sqft9904 Tambay Ct, Montgomery Village, MD 20886For SaleMLS ID #MDMC2230742, Sarah Reynolds, Keller Williams Realty. Bright MLS
- $445,0003 bd3 ba1.8k sqft19100 Aldenham Ct, Germantown, MD 20876For SaleMLS ID #MDMC2243168, Andy Werner, RE/MAX Realty Services. Bright MLS
- $399,9003 bd4 ba1.3k sqft20200 Ravensdale Ct, Gaithersburg, MD 20886For SaleMLS ID #MDMC2230292, Cherie Degnan, RE/MAX Realty Group. Bright MLS
- $450,0003 bd4 ba1.3k sqft11735 Summer Oak Dr, Germantown, MD 20874For SaleMLS ID #MDMC2244330, Larry Prigal, RLAH @properties. Bright MLS
- $465,0003 bd3 ba2k sqftSeneca Forest, Germantown, MD 20874For SaleMLS ID #MDMC2223832, Sunita Bali, EXP Realty, LLC. Bright MLS
- $514,9004 bd3 ba1.7k sqft7871 Briardale Ter, Rockville, MD 20855For SaleMLS ID #MDMC2238500, Claudia Cornejo, Samson Properties. Bright MLS
- $449,0003 bd4 ba1.5k sqft18745 Martins Landing Dr, Germantown, MD 20874For SaleMLS ID #MDMC2237382, Maria Mantzouranis, RE/MAX Realty Centre, Inc.. Bright MLS
- $495,0003 bd3 ba1.6k sqft14 Blue Silo Ct, Gaithersburg, MD 20878For SaleMLS ID #MDMC2239702, Kam Khazai, Real Broker, LLC - Gaithersburg. Bright MLS
- $425,0003 bd3 ba1.9k sqft9236 Labelle Ln, Gaithersburg, MD 20879For SaleMLS ID #MDMC2238756, John W. Irvin, Irvin Realty LLC. Bright MLS
- $549,0004 bd4 ba1.9k sqft870 Bayridge Dr, Gaithersburg, MD 20878For SaleMLS ID #MDMC2241766, Kris Paolini, Redfin Corp. Bright MLS
- $450,0003 bd4 ba1.2k sqft12163 Flag Harbor Dr, Germantown, MD 20874For SaleMLS ID #MDMC2241012, Doug Lunenfeld, Keller Williams Capital Properties. Bright MLS
- $454,9003 bd3 ba1.8k sqft17602 Horizon Pl, Derwood, MD 20855For SaleMLS ID #MDMC2240416, Fernando Herboso, Samson Properties. Bright MLS
- $385,0003 bd3 ba1.2k sqft11529 Fenchurch Ct, Germantown, MD 20876For SaleMLS ID #MDMC2242318, IRMA RODRIGUEZ, LPT Realty, LLC. Bright MLS
- $570,0004 bd4 ba1.8k sqft106 Autumn Flower Ln, Gaithersburg, MD 20878For SaleMLS ID #MDMC2241518, Jane Fairweather, Long & Foster Real Estate, Inc.. Bright MLS
- $489,9993 bd3 ba2.6k sqft11926 Little Seneca Pkwy #2472, Clarksburg, MD 20871For SaleMLS ID #MDMC2232218, Leyla Torres, Samson Properties. Bright MLS
