LOCATION, LOCATION, LOCATION. THIS 3 BEDROOM 2 BATH 2 CAR GARAGE VILLA IS MORE THAN IMMACULATE - AND UPGRADED IN SO MANY WAYS THROUGHOUT THE HOME. LOCATED ON A POND WITH ABSOLUTELY GORGEOUS SUNSETS MOST EVENINGS. UPGRADES INCLUDE THE FOLLOWING: KITCHEN - GRANITE COUNTERTOPS, SINK AND FAUCET, ALL APPLIANCES, PROFESSIONALLY PAINTED WOOD CABINETS; LAMINATE FLOORING IN LIVING AREA AND MASTER BEDROOM; MASTER BATH - RESURFACED CABINETS, MARBLE COUNTERTOP, SINKS AND FAUCETS, SHOWER FLOOR WITH FRAMELESS SHOWER DOOR, MIRROR AND TOILET; GUEST BATH - RESURFACED CABINETS, COUNTERTOP, SINK AND FAUCET, MIRROR, TOILET; LANAI - ADDED CONCRETE TO ENTIRE LANAI AND ACRYLIC STAMPED CONCRETE AND FULLY SCREENED TO SIT AND ENJOY PEACEFUL VIEWS AND GORGEOUS SUNSETS. ADDED INFORMATION - ALL CEILING FANS AND LIGHT FIXTURES HAVE BEEN REPLACED, GAS WATER HEATER 2015, HVAC 2013, GREEN STAR INSULATION THAT PROVIDES VERY LOW UTILITY BILLS, GARAGE DOOR OPENER 2017, ELECTRIC SURGE PROTECTOR IN 2013/14. THIS MAINTENANCE FREE COMMUNITY OF TANGLEWYLDE INSIDE OAKSTEAD SUBDIVISION COVERS THE ROOF, EXTERIOR BUILDING PAINT AND LAWNCARE. THE OAKSTEAD COMMUNITY HAS GREAT AMENITIES - ADULT AND KIDDIE POOLS, TENNIS, VOLLEYBALL, BASKETBALL COURT, PLAYGROUND, CLUBHOUSE, FITNESS CENTER AND WALKING PATH. THIS HAS TO BE ONE OF THE BEST VILLAS YOU WILL FIND - LOCATION, VIEWS, CONDITION AND IN THE GATED COMMUNITY OF TANGLEWYLDE.
Sold for $351,500
$351,500
19309 Gophertrail Pl, Land O Lakes, FL 34638
3beds
1,607sqft
Villa
Built in 2004
4,443 Square Feet Lot
$337,100 Zestimate®
$219/sqft
$2,207 Estimated rent
Home value
$337,100
$320,000 - $354,000
$2,207/mo
Zestimate® history
Owner options
List your home for rent
$2,207/mo
Rent Zestimate®
Find your next renter with Zillow Rental Manager. Plus, with online applications, you can quickly screen prospective tenants – for free.
$2,207/mo
Rent Zestimate®
Refinance and save
$2,503/mo
Est. payment
Refinancing to a lower rate could help reduce your monthly payments and save thousands over the life of the loan.
$2,503/mo
Est. payment
Explore your selling options
Work with a Zillow partner agent
Leverage their expertise and Zillow's premium Showcase listings to get your home seen by more buyers.
Get startedList with your own agent
Get your home in front of millions of buyers by listing it on Zillow.
Learn how to do itSell it yourself
Take full control of how buyers see your home on Zillow by listing For Sale by Owner (FSBO).
List your homeWhat's special
Originating MLS: Tampa
Facts & features
Interior
Bedrooms & bathrooms
- Bedrooms: 3
- Bathrooms: 2
- Full bathrooms: 2
Heating
- Forced air, Gas
Cooling
- Central
Appliances
- Included: Dishwasher, Dryer, Garbage disposal, Microwave, Range / Oven, Refrigerator, Washer
- Laundry: Laundry Closet, In Kitchen
Features
- Ceiling Fans(s), Eating Space In Kitchen, Open Floorplan, Split Bedroom, Stone Counters, Living Room/Dining Room Combo
- Flooring: Tile, Laminate
- Windows: Insulated Windows
Interior area
- Total interior livable area: 1,607 sqft
Property
Parking
- Total spaces: 2
- Parking features: Garage - Attached
Features
- Levels: One
- Patio & porch: Screened, Covered, Rear Porch
- Exterior features: Stucco, Cement / Concrete
- Has view: Yes
- View description: Water
- Has water view: Yes
- Water view: Water
- Waterfront features: Pond
Lot
- Size: 4,443 Square Feet
- Features: In County, Sidewalk, Street Paved, Street Private
Details
- Parcel number: 2726180030030000060
- Zoning: MPUD
Construction
Type & style
- Home type: SingleFamily
- Architectural style: Contemporary
- Property subtype: Villa
Materials
- Concrete Block
- Roof: Asphalt
Condition
- Year built: 2004
Details
- Builder model: Sav
- Builder name: Tripp Trademark Homes
Utilities & green energy
- Sewer: Public Sewer
- Water: Public
- Utilities for property: Natural Gas Connected, Sewer Connected, BB/HS Internet Available, Street Lights, Fire Hydrant, Sprinkler Recycled
Community & HOA
Community
- Security: Security System, Gated Community
- Subdivision: Oakstead Prcl 08
HOA
- Has HOA: Yes
- Amenities included: Playground, Clubhouse, Fitness Center, Maintenance, Park, Pool, Fence Restrictions, Gated, Tennis Court(s), Vehicle Restrictions, Recreation Facilities, Basketball Court
- Services included: Maintenance Grounds, Maintenance Exterior, Escrow Reserves Fund
- HOA fee: $5 monthly
Location
- Region: Land O Lakes
Financial & listing details
- Price per square foot: $219/sqft
- Tax assessed value: $298,357
- Annual tax amount: $6,811
- Listing terms: Cash, Conventional, FHA, VA Loan
- Ownership: Fee Simple
Price history
| Date | Event | Price |
|---|---|---|
| 7/3/2024 | Sold | $351,500+46.5%$219/sqft |
Source: Public Record Report a problem | ||
| 4/21/2024 | Listing removed | -- |
Source: Stellar MLS #U8238022 Report a problem | ||
| 4/10/2024 | Listed for rent | $2,490$2/sqft |
Source: Stellar MLS #U8238022 Report a problem | ||
| 4/3/2020 | Sold | $240,000-4%$149/sqft |
Source: Public Record Report a problem | ||
| 2/14/2020 | Pending sale | $249,900$156/sqft |
Source: KENNARD REALTY GROUP, INC #T3223417 Report a problem | ||
| 2/4/2020 | Listed for sale | $249,900+76%$156/sqft |
Source: KENNARD REALTY GROUP, INC #T3223417 Report a problem | ||
| 2/14/2012 | Sold | $142,000-5.3%$88/sqft |
Source: Stellar MLS #T2494893 Report a problem | ||
| 11/13/2011 | Price change | $149,9500%$93/sqft |
Source: New Tampa / East Pasco #T2494893 Report a problem | ||
| 9/13/2011 | Price change | $149,999-6.2%$93/sqft |
Source: Coldwell Banker Advantage Team Realty #T2467124 Report a problem | ||
| 4/20/2011 | Price change | $159,900-11.1%$100/sqft |
Source: Advantage Team Realty #T2467124 Report a problem | ||
| 10/24/2010 | Listed for sale | $179,900-21.8%$112/sqft |
Source: Florida Executive Realty #T2443348 Report a problem | ||
| 6/1/2006 | Sold | $230,000+44.5%$143/sqft |
Source: Public Record Report a problem | ||
| 12/30/2004 | Sold | $159,177$99/sqft |
Source: Public Record Report a problem | ||
Public tax history
| Year | Property taxes | Tax assessment |
|---|---|---|
| 2025 | $6,811 +94.6% | $298,357 +110.5% |
| 2024 | $3,499 +4.6% | $141,760 +3.2% |
| 2023 | $3,346 +6% | $137,330 +3% |
| 2022 | $3,156 +1.3% | $133,330 +6.1% |
| 2021 | $3,117 -6.1% | $125,686 -9.3% |
| 2020 | $3,318 +4% | $138,510 +2.3% |
| 2019 | $3,191 | $135,400 +1.9% |
| 2018 | $3,191 +1.2% | $132,879 |
| 2017 | $3,153 +0.4% | $132,879 +4.2% |
| 2016 | $3,141 +1.3% | $127,469 +0.7% |
| 2015 | $3,101 +1.6% | $126,583 +0.8% |
| 2014 | $3,053 | $125,578 +6.1% |
| 2013 | -- | $118,346 +9% |
| 2012 | -- | $108,537 -5.1% |
| 2011 | -- | $114,415 -1.8% |
| 2010 | -- | $116,479 -17.7% |
| 2009 | -- | $141,555 -18.6% |
| 2008 | -- | $173,877 -8.1% |
| 2007 | -- | $189,237 +5.3% |
| 2006 | -- | $179,650 +33.5% |
| 2005 | -- | $134,562 +1890.6% |
| 2004 | -- | $6,760 |
Find assessor info on the county website
Neighborhood: Oakstead
Nearby homes
- $325,0002 bd2 ba1.7k sqft19305 Gophertrail Pl, Land O Lakes, FL 34638Sold

- $329,3003 bd2 ba1.6k sqft19311 Gophertrail Pl, Land O Lakes, FL 34638Off Market
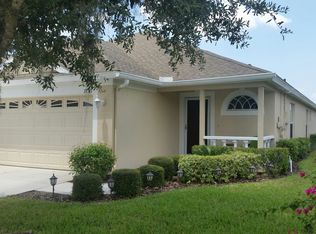
- $345,900-- bd2 ba1.7k sqft19315 Gophertrail Pl, Land O Lakes, FL 34638Off Market
- $318,9002 bd2 ba1.7k sqft19301 Gophertrail Pl, Land O Lakes, FL 34638Off Market

- $340,0003 bd2 ba1.7k sqft19319 Gophertrail Pl, Land O Lakes, FL 34638Off Market
- $311,2003 bd2 ba1.6k sqft19251 Gophertrail Pl, Land O Lakes, FL 34638Off Market
- $334,9003 bd2 ba1.6k sqft19247 Gophertrail Pl, Land O Lakes, FL 34638Off Market
- $341,6003 bd2 ba1.6k sqft19323 Gophertrail Pl, Land O Lakes, FL 34638Off Market
Nearby schools
GreatSchools rating
- 7/10Oakstead Elementary SchoolGrades: PK-5Distance: 1.1 mi
- 7/10Charles S. Rushe Middle SchoolGrades: 6-8Distance: 0.7 mi
- 7/10Sunlake High SchoolGrades: 9-12Distance: 0.7 mi
Schools provided by the listing agent
- Elementary: Oakstead Elementary-PO
- Middle: Charles S. Rushe Middle-PO
- High: Sunlake High School-PO
- District: PASCO
Source: The MLS. This data may not be complete. We recommend contacting the local school district to confirm school assignments for this home.
Get a cash offer in 3 minutes
Find out how much your home could sell for in as little as 3 minutes with a no-obligation cash offer.
Estimated market value
$337,100
Get a cash offer in 3 minutes
Find out how much your home could sell for in as little as 3 minutes with a no-obligation cash offer.
Estimated market value
$337,100
- Florida
- Pasco County
- Land O Lakes
- 34638
- Oakstead
- 19309 Gophertrail Pl
