Skip main navigation
Sold for $351,270
  • $351,270

    19323 Gophertrail Pl, Land O Lakes, FL 34638

    3beds
    1,607sqft
    Villa
    Built in 2004
    4,445 Square Feet Lot
    $346,600 Zestimate®
    $219/sqft
    $2,230 Estimated rent

    Home value

    $346,600

    $329,000 - $364,000

    $2,230/mo

    Zestimate® history
    Loading
    Loading...

    Owner options

    List your home for rent

    $2,230/mo

    Rent Zestimate®

    Find your next renter with Zillow Rental Manager. Plus, with online applications, you can quickly screen prospective tenants – for free.

    Learn more

    $2,230/mo

    Rent Zestimate®

    Refinance and save

    $2,597/mo

    Est. payment

    Refinancing to a lower rate could help reduce your monthly payments and save thousands over the life of the loan.

    See today's rates

    $2,597/mo

    Est. payment

    Explore your selling options

    Work with a Zillow partner agent

    Leverage their expertise and Zillow's premium Showcase listings to get your home seen by more buyers.

    Get started

    List with your own agent

    Get your home in front of millions of buyers by listing it on Zillow.

    Learn how to do it

    Sell it yourself

    Take full control of how buyers see your home on Zillow by listing For Sale by Owner (FSBO).

    List your home

    What's special

    Covered lanaiWorship centersExterior paintingSolar tube lightSolar attic fanLarge closet pantryOutlet mall
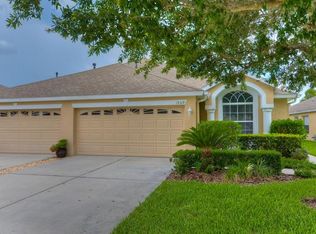
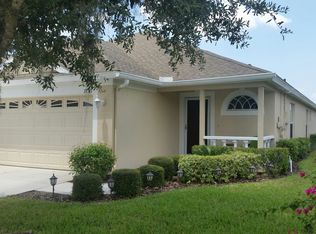
    WELCOME TO THIS MUCH SOUGHT AFTER COMMUNITY OF TANGLEWYLDE IN OAKSTEAD SUBDIVISION. THIS TRUE 3 BEDROOM, 2 BATH, 2 CAR GARAGE VILLA IS LOCATED ON A POND WITH SCENIC WILDLIFE AND BEAUTIFUL SUNSETS. MANY UPGRADES HAVE BEEN COMPLETED WITH NEW ROOF IN 2022, NEW HVAC HEAT PUMP SYSTEM IN 2020, GAS WATER HEATER IN 2019 AND LUXURY VINYL FLOORING IN MAIN AREAS AND BEDROOMS IN 2020. OTHER UPDATES INCLUDE SOLAR TUBE LIGHT AND SOLAR ATTIC FAN IN 2022, EXTERIOR PAINTING IN 2023 AND NEUTRAL INTERIOR PAINTING IN 2020. THE SPACIOUS KITCHEN HAS LARGE CLOSET PANTRY, GRANITE COUNTERS, SHAKE STYLE HONEY OAK CABINETS, BLACK STAINLESS STEEL FRIDGIDAIRE GALLERY REFRIGERATOR AND DISHWASHER (2019) AND SELLER IS OFFERING $1,000 TOWARDS BUYERS CHOICE MATCHING RANGE AND MICROWAVE. SIT ON THE SCREENED AND COVERED LANAI AND WATCH THE WILDLIFE AND ENJOY THE BEAUTIFUL SUNSETS AND NEIGHBORS. THE LANAI WAS RESCREENED IN 2023, AND PAVERS THROUGHOUT THE LANAI AREA. THE COMMUNITY FEES COVER THE ROOF, EXTERIOR PAINTING, LAWN CARE AND IRRIGATION SYSTEMS AND RESERVES. THIS GATED COMMUNITY HAS NEVER HAD ANY ASSESSMENTS AS IT IS WELL MANAGED AND STILL HAS VERY REASONABLE MONTHLY FEES OF $198 PER MONTH. THIS COMMUNITY IS VERY CENTRALLY LOCATED AND JUST MINUTES AWAY FROM SUNCOAST EXPRESSWAY AND OUTLET MALL ON HWY 56. LOADS OF RESTAURANTS, WORSHIP CENTERS AND RECREATIONS ARE AT YOUR DESIRE. THESE VILLAS ARE IN HIGH DEMAND ESPECIALLY LOCATED ON WATER. Room Feature: Linen Closet In Bath (Primary Bedroom).

    Zillow last checked:

    Listing updated:

    Listing Provided by:

    Alan Gaddie 813-909-7100,

    KENNARD REALTY GROUP, INC 813-909-7100

    Bought with:

    Diane Earnest-Shadix, 3027827

    PINEYWOODS REALTY LLC

    Source: Stellar MLS,MLS#: T3455878MLS LogoOriginating MLS: Tampa

    Facts & features

    Interior

    Bedrooms & bathrooms
    • Bedrooms: 3
    • Bathrooms: 2
    • Full bathrooms: 2
    Primary bedroom
    • Features: Ceiling Fan(s), Dual Sinks, En Suite Bathroom, Shower No Tub, Water Closet/Priv Toilet, Walk-In Closet(s)
    • Level: First
    • Dimensions: 13x17
    Bedroom 2
    • Features: Ceiling Fan(s), Built-in Closet
    • Level: First
    • Dimensions: 10x11
    Bedroom 3
    • Features: Ceiling Fan(s), Built-in Closet
    • Level: First
    • Dimensions: 11x12
    Great room
    • Features: Ceiling Fan(s)
    • Level: First
    • Dimensions: 15x25
    Kitchen
    • Features: Pantry, Granite Counters
    • Level: First
    • Dimensions: 14x14
    Heating
    • Central, Electric, Heat Pump
    Cooling
    • Central Air
    Appliances
    • Included: Dishwasher, Disposal, Dryer, Gas Water Heater, Microwave, Range, Refrigerator, Washer
    • Laundry: Laundry Closet
    Features
    • Ceiling Fan(s), Eating Space In Kitchen, Living Room/Dining Room Combo, Open Floorplan, Solid Wood Cabinets, Split Bedroom, Stone Counters, Walk-In Closet(s)
    • Flooring: Ceramic Tile, Vinyl
    • Doors: Sliding Doors
    • Windows: Blinds, Window Treatments
    • Has fireplace: No
    Interior area
    • Total structure area: 2,162
    • Total interior livable area: 1,607 sqft

    Property

    Parking
    • Total spaces: 2
    • Parking features: Garage Door Opener
    • Attached garage spaces: 2
    • Details: Garage Dimensions: 19X20
    Features
    • Levels: One
    • Stories: 1
    • Patio & porch: Covered, Rear Porch, Screened
    • Exterior features: Irrigation System, Sidewalk
    • Has view: Yes
    • View description: Pond
    • Has water view: Yes
    • Water view: Pond
    • Waterfront features: Pond
    Lot
    • Size: 4,445 sqft
    • Features: In County, Landscaped
    Details
    • Parcel number: 1826270030030000020
    • Zoning: MPUD
    • Special conditions: None

    Construction

    Type & style
    • Home type: SingleFamily
    • Architectural style: Contemporary
    • Property subtype: Villa
    Materials
    • Block, Stucco
    • Foundation: Slab
    • Roof: Shingle
    Condition
    • New construction: No
    • Year built: 2004
    Details
    • Builder model: SAVANNAH
    • Builder name: TRIPP TRADEMARK HOMES

    Utilities & green energy

    • Sewer: Public Sewer
    • Water: Public
    • Utilities for property: BB/HS Internet Available, Fire Hydrant, Natural Gas Available, Sewer Connected, Sprinkler Recycled, Street Lights, Water Connected

    Community & neighborhood

    Security
    • Security features: Security System, Security System Owned, Smoke Detector(s)
    Community
    • Community features: Deed Restrictions, Fitness Center, Gated Community - No Guard, Irrigation-Reclaimed Water, Park, Playground, Pool, Sidewalks
    Location
    • Region: Land O Lakes
    • Subdivision: OAKSTEAD PRCL 08

    HOA & financial

    HOA
    • Has HOA: Yes
    • HOA fee: $204 monthly
    • Amenities included: Basketball Court, Clubhouse, Fence Restrictions, Fitness Center, Gated, Park, Playground, Pool, Tennis Court(s), Trail(s), Vehicle Restrictions
    • Services included: Reserve Fund, Maintenance Structure, Maintenance Grounds, Maintenance Repairs, Private Road
    • Association name: RIZZETTA
    • Association phone: 813-533-2950
    • Second association name: GREENACRE PROPERTIES
    • Second association phone: 813-936-4111
    Other fees
    • Pet fee: $0 monthly
    Other financial information
    • Total actual rent: 0

    Other

    Other facts
    • Listing terms: Cash,Conventional,FHA,VA Loan
    • Ownership: Fee Simple
    • Road surface type: Paved, Asphalt

    Price history

    DateEventPrice
    8/17/2023Sold$351,270-2.4%$219/sqft
    Source: Stellar MLS #T3455878 Report a problem
    7/24/2023Pending sale$359,900$224/sqft
    Source: Stellar MLS #T3455878 Report a problem
    7/17/2023Price change$359,900-1.4%$224/sqft
    Source: Stellar MLS #T3455878 Report a problem
    7/14/2023Price change$364,900-2.7%$227/sqft
    Source: Stellar MLS #T3455878 Report a problem
    7/8/2023Price change$374,900-1.3%$233/sqft
    Source: Stellar MLS #T3455878 Report a problem
    6/29/2023Listed for sale$379,900+99.4%$236/sqft
    Source: Stellar MLS #T3455878 Report a problem
    10/20/2017Sold$190,500+0.3%$119/sqft
    Source: Public Record Report a problem
    8/30/2017Price change$189,900-5%$118/sqft
    Source: HOMEWARD REAL ESTATE #H2203813 Report a problem
    7/25/2017Listed for sale$199,900-2%$124/sqft
    Source: HOMEWARD REAL ESTATE #H2203813 Report a problem
    6/25/2007Sold$204,000+28.1%$127/sqft
    Source: Public Record Report a problem
    12/28/2004Sold$159,298$99/sqft
    Source: Public Record Report a problem

    Public tax history

    YearProperty taxesTax assessment
    2024$4,689 +14.6%$211,962 -29.7%
    2023$4,093 +6.9%$301,397 +69.7%
    2022$3,830 +1.3%$177,580 +6.1%
    2021$3,781 +1%$167,390 +1.4%
    2020$3,742 +3.7%$165,080 +2.3%
    2019$3,610 $161,371 +1.9%
    2018$3,610 +1.2%$158,362 +34.3%
    2017$3,565 +23%$117,958 +4.2%
    2016$2,900 +1.5%$113,156 +0.7%
    2015$2,858 +1.5%$112,369 -10.2%
    2014$2,816 $125,123 +6.2%
    2013-- $117,867 +9.1%
    2012-- $107,994 -5.1%
    2011-- $113,843 -1.8%
    2010-- $115,880 -17.8%
    2009-- $140,929 -19.1%
    2008-- $174,138 -6.8%
    2007-- $186,854 +5.3%
    2006-- $177,385 +31.9%
    2005-- $134,488 +1889.5%
    2004-- $6,760

    Find assessor info on the county website

    Neighborhood: Oakstead

    Nearby schools

    GreatSchools rating
    Schools provided by the listing agent
    • Elementary: Oakstead Elementary-PO
    • Middle: Charles S. Rushe Middle-PO
    • High: Sunlake High School-PO

    Source: Stellar MLS. This data may not be complete. We recommend contacting the local school district to confirm school assignments for this home.

    Get a cash offer in 3 minutes
    Find out how much your home could sell for in as little as 3 minutes with a no-obligation cash offer.
    Estimated market value
    $346,600
    Get a cash offer in 3 minutes
    Find out how much your home could sell for in as little as 3 minutes with a no-obligation cash offer.
    Estimated market value
    $346,600