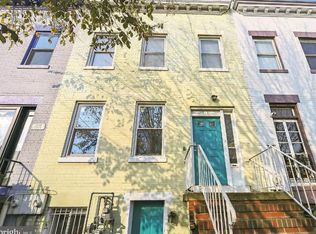
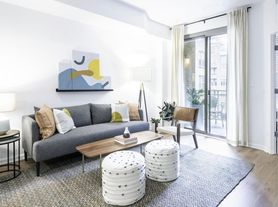
Experience modern luxury in this expansive 4-bedroom, 4-bathroom residence offering over 3,100 SQ FT across two light-filled levels. Located in the heart of the U Street, this unit's layout features two private entrances and two complete self-reliant floors (containing 2 full kitchens, two HVAC systems, two water heaters, and two washer/dryer), so that each floor can provide full comfort and convenience. The unit's main level showcases an open-concept kitchen with premium appliances and an entertainer's island. On the building's backside, you can enjoy a private gathering on a sunny day under a pergola. Two dedicated parking spaces with back entrances, provide an easy drive-out connection to the city and beyond. And lastly, being located steps from U Street and the Metro station, you will have quick access to nearby Michelin-starred dining and premier entertainment across the city.
Townhouse for rent
Townhouse
Available now
Cats, dogs OK
Air conditioner, central air, electric
Dryer in unit laundry
2 Open parking spaces parking
Forced air, natural gas
What's special
Two water heatersTwo hvac systemsTwo complete self-reliant floors
- 7 days |
- -- |
- -- |
Zillow last checked:
Listing updated:
District law requires that a housing provider state that the housing provider will not refuse to rent a rental unit to a person because the person will provide the rental payment, in whole or in part, through a voucher for rental housing assistance provided by the District or federal government.
Travel times
Facts & features
Interior
Bedrooms & bathrooms
- Bedrooms: 4
- Bathrooms: 4
- Full bathrooms: 4
Heating
- Forced Air, Natural Gas
Cooling
- Air Conditioner, Central Air, Electric
Appliances
- Included: Dishwasher, Dryer, Extra Refrigerator/Freezer, Garbage Disposal, Gas Water Heater, Ice Maker, Microwave Oven, Oven/Range - Electric, Range Hood, Refrigerator, Stainless Steel Appliance(s), Washer, Washer/Dryer Stacked
- Laundry: Dryer In Unit, In Unit, Washer In Unit
Features
- 2nd Kitchen, Dining Area, Entry Level Bedroom, Kitchen Island, Open Floorplan, Primary Bath(s)
- Flooring: Wood
- Has basement: Yes
- Has fireplace: Yes
Interior area
- Total interior livable area: 3,133 sqft
Property
Parking
- Total spaces: 2
- Parking features: Driveway, Open, Parking Lot
- Has uncovered spaces: Yes
- Details: Contact manager
Features
- Patio & porch: Awning(s), Patio
- Exterior features: 2 Nd Kitchen, Awning(s), Balcony, Basement, Dining Area, Primary Bath(s), Urban Land-Sassafras-Chillum
- Pool features: Contact manager
Lot
- Features: Level
Construction
Type & style
- Home type: Townhouse
- Architectural style: Contemporary
- Property subtype: Townhouse
Condition
- Year built: 2013
Utilities & green energy
- Utilities for property: Garbage
Building
Management
- Pets allowed: Yes
Community & HOA
Community
- Features: Sidewalks
Location
- Region: Washington
Financial & listing details
- Lease term: Contact For Details
Nearby apartments for rent
Price history
| Date | Event | Price |
|---|---|---|
| 10/7/2026 | Listed for rent | $10,600$3/sqft |
Source: Bright MLS #DCDC2286888 Report a problem | ||